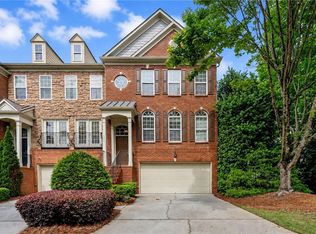
Showing Appointments start Friday 7/16/2026 Smyrna's Sweet Spot: Where City Energy Meets Quiet Mornings Some buyers want it all. The pulse of a city on the rise, and a place to shut the door on it at night. This 4 bedroom, 2 full bath townhome with an additional half bath in Smyrna was built for that person. And a home like this, priced like this, doesn't sit on the market long. That's not a sales line. It's just math. Minutes from The Battery and Truist Park, game days and rooftop dinners are always within reach. Smyrna Market Village brings the coffee shops, the boutiques, the slower pace of Southern hospitality. And when you want to move at your own speed, the Silver Comet Trail starts practically at your door. Lace up and disappear into miles of shaded path without touching your car keys. Then you turn onto your own street, and all of that noise fades. This is home. Your home. Inside, 2,434 square feet unfolds across warm, sunlit rooms with hardwood floors underfoot and light pouring through every window. Walk in and a grand staircase greets you, leading up to an open living and dining space big enough to seat 12 without anyone feeling the squeeze. The main level also holds a fully remodeled luxury kitchen. Honestly, that kitchen alone could justify the price tag. Upstairs, the primary suite feels like its own private world. Think spa-inspired bath, double vanity, soaking tub, separate shower, and a walk-in closet that turns getting ready into a ritual instead of a rush. Two oversized secondary bedrooms round out the upper level, ready for family, guests, or the home office you've been putting off. Downstairs, a fourth bedroom and laundry room add flexibility for whatever life throws your way. Step outside and a private, fenced walk-out terrace becomes your own quiet corner of the world. Coffee at sunrise. Wine at sunset. All yours. The two car garage brings serious storage space, room enough for a second fridge too. Here's the part that stops people cold if they know Atlanta. All of this, the space, the finishes, the location, the lifestyle, comes with an HOA of just $260 a month. That covers landscaping, gutter cleaning, water, and the community pool. In this market, at this square footage, in this location, that number doesn't add up anywhere else. Buyers who know real Atlanta pricing will understand exactly why this one won't last. This home is for someone who wants Atlanta's best right outside their door, and true peace of mind waiting behind it, without paying what that peace usually costs. Schedule your private showing today. Before someone else does the math first.
Active
$465,000
4697 Wehunt Commons Dr SE, Smyrna, GA 30082
4beds
2,434sqft
Single Family Residence, Residential, Townhouse
Built in 2006
871 Square Feet Lot
$462,000 Zestimate®
$191/sqft
$260/mo HOA
What's special
Grand staircaseWalk-in closetFully remodeled luxury kitchenTwo oversized secondary bedroomsSeparate showerSoaking tubSpa-inspired bath
- 5 days |
- 175 |
- 19 |
Zillow last checked:
Listing updated:
Listed by:
Jennifer Morrison,
Domo Realty 404-974-9550
Source: FMLS GA,MLS#: 7804720
Facts & features
Interior
Bedrooms & bathrooms
- Bedrooms: 4
- Bathrooms: 4
- Full bathrooms: 2
- 1/2 bathrooms: 2
Rooms
- Room types: Dining Room, Family Room, Laundry, Living Room, Master Bathroom, Master Bedroom
Primary bedroom
- Features: Oversized Master
- Level: Oversized Master
Bedroom
- Features: Oversized Master
Primary bathroom
- Features: Double Vanity, Separate Tub/Shower, Whirlpool Tub
Dining room
- Features: Open Concept, Seats 12+
Kitchen
- Features: Breakfast Bar, Breakfast Room, Cabinets Other, Eat-in Kitchen, Kitchen Island, Pantry, Stone Counters, View to Family Room
Heating
- Central
Cooling
- Central Air
Appliances
- Included: Dishwasher, Disposal, Electric Oven, Gas Water Heater, Range Hood, Refrigerator, Self Cleaning Oven, Washer
- Laundry: Lower Level, Sink
Features
- Cathedral Ceiling(s), Crown Molding, Entrance Foyer, Entrance Foyer 2 Story, High Ceilings 9 ft Lower, High Ceilings 9 ft Main, High Ceilings 9 ft Upper, High Speed Internet, Recessed Lighting, Walk-In Closet(s)
- Flooring: Hardwood
- Windows: Double Pane Windows, Plantation Shutters
- Basement: Driveway Access,Finished,Finished Bath,Walk-Out Access
- Attic: Permanent Stairs
- Number of fireplaces: 1
- Fireplace features: Family Room
- Common walls with other units/homes: 2+ Common Walls,No One Above,No One Below
Interior area
- Total structure area: 2,434
- Total interior livable area: 2,434 sqft
Video & virtual tour
Property
Parking
- Total spaces: 2
- Parking features: Drive Under Main Level, Garage, Garage Door Opener, Garage Faces Front, Level Driveway, Storage
- Attached garage spaces: 1
- Has uncovered spaces: Yes
Accessibility
- Accessibility features: None
Features
- Levels: Three Or More
- Patio & porch: Deck, Rear Porch
- Exterior features: Courtyard, Private Yard, No Dock
- Pool features: In Ground
- Has spa: Yes
- Spa features: Bath, None
- Fencing: Back Yard,Fenced,Wood
- Has view: Yes
- View description: Neighborhood, Park/Greenbelt, Trees/Woods
- Waterfront features: None
- Body of water: None
Lot
- Size: 871 Square Feet
- Features: Landscaped
Details
- Additional structures: None
- Parcel number: 17060501750
- Other equipment: None
- Horse amenities: None
Construction
Type & style
- Home type: Townhouse
- Architectural style: Townhouse,Traditional
- Property subtype: Single Family Residence, Residential, Townhouse
Materials
- Brick 4 Sides
- Foundation: Block, Brick/Mortar
- Roof: Composition
Condition
- Resale
- New construction: No
- Year built: 2006
Utilities & green energy
- Electric: 110 Volts, 220 Volts
- Sewer: Public Sewer
- Water: Public
- Utilities for property: Cable Available, Electricity Available, Natural Gas Available, Phone Available, Sewer Available, Underground Utilities, Water Available
Green energy
- Energy efficient items: Appliances, HVAC, Insulation, Lighting, Roof
- Energy generation: None
- Water conservation: Low-Flow Fixtures
Community & HOA
Community
- Features: Barbecue, Homeowners Assoc, Near Beltline, Near Public Transport, Near Schools, Near Shopping, Near Trails/Greenway, Pool, Sidewalks, Street Lights
- Security: Smoke Detector(s)
- Subdivision: Westwood Terrace
HOA
- Has HOA: Yes
- Services included: Maintenance Grounds, Maintenance Structure, Pest Control, Reserve Fund, Swim, Termite
- HOA fee: $260 monthly
- HOA phone: 770-451-8171
Location
- Region: Smyrna
Financial & listing details
- Price per square foot: $191/sqft
- Tax assessed value: $451,540
- Annual tax amount: $4,749
- Date on market: 7/17/2026
- Cumulative days on market: 5 days
- Listing terms: 1031 Exchange,Cash,Conventional,FHA,VA Loan
- Ownership: Fee Simple
- Electric utility on property: Yes
- Road surface type: Asphalt
Estimated market value
$462,000
$439,000 - $485,000
$3,358/mo
Price history
| Date | Event | Price |
|---|---|---|
| 7/16/2026 | Listed for sale | $465,000+43.1%$191/sqft |
Source:  GAMLS #10807075 Report a problem GAMLS #10807075 Report a problem | ||
| 6/5/2019 | Sold | $325,000$134/sqft |
Source:  GAMLS #8585186 Report a problem GAMLS #8585186 Report a problem | ||
| 5/24/2019 | Pending sale | $325,000$134/sqft |
Source: Ansley Atlanta Real Estate LLC #8585186 Report a problem | ||
| 5/14/2019 | Listed for sale | $325,000+3.2%$134/sqft |
Source: Ansley Atlanta Real Estate LLC #8585186 Report a problem | ||
| 8/22/2006 | Sold | $315,000$129/sqft |
Source: Public Record Report a problem | ||
Public tax history
| Year | Property taxes | Tax assessment |
|---|---|---|
| 2024 | $4,753 +12.9% | $180,616 |
| 2023 | $4,210 -1% | $180,616 +15.6% |
| 2022 | $4,252 +15.8% | $156,200 +20.2% |
| 2021 | $3,672 | $130,000 |
| 2020 | $3,672 -7.5% | $130,000 -0.6% |
| 2019 | $3,971 +14.9% | $130,824 +14.9% |
| 2018 | $3,457 | $113,904 +8.5% |
| 2017 | $3,457 +14.5% | $104,976 |
| 2016 | $3,018 +12.4% | $104,976 +15.2% |
| 2015 | $2,685 -0.8% | $91,136 |
| 2014 | $2,708 -0.8% | $91,136 |
| 2013 | $2,730 +9.8% | $91,136 |
| 2012 | $2,487 -0.2% | $91,136 |
| 2011 | $2,491 +5.4% | $91,136 |
| 2010 | $2,362 -16.8% | $91,136 -15.4% |
| 2009 | $2,838 | $107,680 |
Find assessor info on the county website
Monthly payment
Est. payment
Payment breakdown
Explore the cost of this home by adjusting the details. Changes won't be saved.Climate risks
Neighborhood: 30082
Nearby schools
GreatSchools rating
- 5/10Nickajack Elementary SchoolGrades: PK-5Distance: 0.5 mi
- 6/10Campbell Middle SchoolGrades: 6-8Distance: 2.4 mi
- 6/10Campbell High SchoolGrades: 9-12Distance: 3.5 mi
Schools provided by the listing agent
- Elementary: Nickajack
- Middle: Campbell
- High: Campbell
Source: FMLS GA. This data may not be complete. We recommend contacting the local school district to confirm school assignments for this home.
- $456,2003 bd4 ba2.3k sqft4699 Wehunt Commons Dr SE, SMYRNA, GA 30082Off Market
- $---- bd-- ba-- sqft4699 Wehunt Commons Dr SE #1, Smyrna, GA 30082Off Market
- $440,3003 bd3 ba1.8k sqft4695 Wehunt Commons Dr SE, SMYRNA, GA 30082Off Market
- $475,0003 bd4 ba2.3k sqft4693 Wehunt Commons Dr SE, Smyrna, GA 30082Sold

- $447,0004 bd3 ba2.4k sqft4687 Wehunt Commons Dr SE, SMYRNA, GA 30082Off Market
- $443,8004 bd4 ba-- sqft4692 Wehunt Commons Dr SE, SMYRNA, GA 30082Off Market
- $437,0003 bd4 ba1.8k sqft4691 Wehunt Commons Dr SE, Smyrna, GA 30082Off Market
- $442,8003 bd4 ba1.9k sqft4696 Wehunt Commons Dr SE, SMYRNA, GA 30082Off Market
A local agent can set up tours, give advice and negotiate with sellers.
Similar homes
- $454,9004 bd4 ba2.3k sqft4761 Wehunt Trl SE, Smyrna, GA 30082For Sale
 MLS ID #7762266, LINDSEY HAAS, Keller Williams Realty Signature Partners. FMLS GA
 - $439,0003 bd4 ba2.4k sqft1637 Wehunt Pl SE, Smyrna, GA 30082For Sale
 MLS ID #7775746, Deborah Lawrence, EXP Realty, LLC.. FMLS GA
 - $499,9003 bd3 ba2.1k sqft2119 Berryhill Cir SE, Smyrna, GA 30082For Sale
 MLS ID #7802705, Phung Phong, Virtual Properties Realty. Biz. FMLS GA
 - $430,0003 bd4 ba3.1k sqft1266 Creekside Ter SE, Smyrna, GA 30082For Sale
 MLS ID #7802795, The Faust Group, Berkshire Hathaway HomeServices Georgia Properties. FMLS GA
 - $515,0004 bd4 ba2.5k sqft301 Garland Woods Ct, Smyrna, GA 30082For SaleMLS ID #7804172, Cassandra M Bickel, ERA Sunrise Realty. FMLS GA
- $479,0003 bd4 ba2.9k sqft1307 Creekside Pl SE, Smyrna, GA 30082For SaleMLS ID #7734279, Mirgani Elgaali, Epique Realty. FMLS GA
- $425,0002 bd4 ba2.3k sqft330 Holbrook Rd #7, Smyrna, GA 30082For SaleMLS ID #7785032, BRANDON NUNLEY, Ansley Real Estate | Christie's International Real Estate. FMLS GA
- $550,0004 bd4 ba2.6k sqft4764 Highside Way, Smyrna, GA 30082For SaleMLS ID #7758371, BRAD PITTMAN, Arnold Realty Company, Inc.. FMLS GA
- $500,0003 bd4 ba3.2k sqft1263 Creekside Pl SE, Smyrna, GA 30082For SaleMLS ID #7779261, THOMAS CRONE, Keller Williams Realty Signature Partners. FMLS GA
- $--4 bd4 ba2.7k sqft4591 Derby Ln SE, Smyrna, GA 30082AuctionAuction.com 2
- $500,0003 bd4 ba3.2k sqft2268 Edgartown Ln SE, Smyrna, GA 30080For SaleMLS ID #7808211, Michelle Thigpen, Keller Williams Realty Signature Partners. FMLS GA
- $365,0003 bd3 ba1.8k sqft1812 Dunrobin Dr SE #35, Smyrna, GA 30082For SaleMLS ID #7799788, DAPHNE R HOWELL, Maximum One Executive Realtors. FMLS GA
- $373,0003 bd3 ba2.5k sqft4660 Creekside Villas Way SE, Smyrna, GA 30082For SaleMLS ID #7785604, Tanya Pickens, Opendoor Brokerage, LLC. FMLS GA
- $375,0003 bd3 ba2k sqft1798 Highlands Vw SE #1, Smyrna, GA 30082For SaleMLS ID #7806191, Delven Barfield, Keller Williams Realty West Atlanta. FMLS GA
- $560,0004 bd4 ba2.9k sqft4700 Highside Way, Smyrna, GA 30082For SaleMLS ID #7759392, Thomas Cooke, Century 21 Results. FMLS GA
- $455,0004 bd4 ba2.7k sqft5016 Ridgemont Walk SE Unit 19, Atlanta, GA 30339Active
 MLS ID #10801331, John Monroe, Keller Williams Realty Partners. GAMLS
 - $455,0004 bd4 ba2.3k sqft5016 Ridgemont Walk SE, Atlanta, GA 30339For SaleMLS ID #7801314, JOHN R MONROE, Keller Williams Realty Partners. FMLS GA
- $525,0003 bd3 ba2.1k sqft2101 Berryhill Cir SE, Smyrna, GA 30082For SaleMLS ID #7796747, BRANDON NUNLEY, Ansley Real Estate | Christie's International Real Estate. FMLS GA
- $474,9003 bd4 ba2.5k sqft4832 Merriman Walk SE #23, Atlanta, GA 30339For SaleMLS ID #7805113, Kasia Williams, Berkshire Hathaway HomeServices Georgia Properties. FMLS GA
- $280,0002 bd3 ba1.2k sqft5180 Laurel Bridge Ct SE, Smyrna, GA 30082For SaleMLS ID #7804961, Christina Nelson, Keller Williams Realty Intown ATL. FMLS GA
