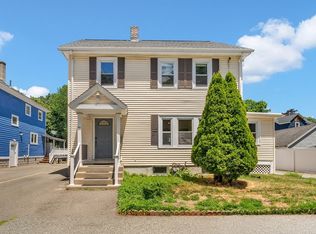
Take the opportunity to experience this move in ready, 3-level, freshly updated 4bed/1.5 bath townhouse. Refinished hardwood, new SS appliances, and a renovated half bath are the highlights of the first level. The second level consists of 2 beds and the updated full bathroom. There are 2 more generously sized rooms to complete the 3rd level There are many options on how to use this move in ready space that this property has to offer . Enjoy the views of Horn pond from the private rear deck. With seamless access to I-95/I-93 and within miles of Boston, this makes an attractive prospect for many. Make this property yours by scheduling your showing today.
Pending
Price cut: $26K (6/9)
$599,000
18-20 Buck St #1, Woburn, MA 01801
4beds
1,538sqft
Condominium, Townhouse
Built in 1900
-- sqft lot
$-- Zestimate®
$389/sqft
$-- HOA
What's special
Spacious and stylish townhousePrivate rear deckModern kitchen appliancesUpgraded bathroom fixtures
- 101 days |
- 47 |
- 2 |
Zillow last checked:
Listing updated:
Listed by:
Michael Quave 339-338-0465,
Signature Page Real Estate, LLC 781-935-3835
Source: MLS PIN,MLS#: 73497348
Facts & features
Interior
Bedrooms & bathrooms
- Bedrooms: 4
- Bathrooms: 2
- Full bathrooms: 1
- 1/2 bathrooms: 1
Primary bedroom
- Features: Flooring - Wall to Wall Carpet
- Level: Second
Bedroom 2
- Features: Flooring - Wall to Wall Carpet
- Level: Second
Bedroom 3
- Features: Flooring - Wall to Wall Carpet
- Level: Third
Bedroom 4
- Features: Flooring - Wall to Wall Carpet
- Level: Third
Bathroom 1
- Features: Bathroom - Half, Flooring - Stone/Ceramic Tile
- Level: First
Bathroom 2
- Features: Bathroom - Full, Flooring - Stone/Ceramic Tile
- Level: Second
Dining room
- Features: Flooring - Hardwood
- Level: First
Family room
- Features: Flooring - Hardwood
- Level: First
Kitchen
- Features: Flooring - Hardwood
- Level: First
Living room
- Features: Flooring - Hardwood
- Level: First
Heating
- Forced Air
Cooling
- Central Air
Appliances
- Included: Range, Dishwasher, Disposal, Microwave, Refrigerator, Washer, Dryer
- Laundry: In Basement
Features
- Flooring: Tile, Carpet, Hardwood
- Has basement: Yes
- Has fireplace: No
Interior area
- Total structure area: 1,538
- Total interior livable area: 1,538 sqft
- Finished area above ground: 1,538
Property
Parking
- Total spaces: 1
- Parking features: Off Street, Paved
- Uncovered spaces: 1
Features
- Patio & porch: Deck - Wood, Deck - Vinyl
- Exterior features: Deck - Wood, Deck - Vinyl
- Has view: Yes
- View description: Water, Pond
- Has water view: Yes
- Water view: Pond,Water
Details
- Parcel number: 4631250
- Zoning: R-2
Construction
Type & style
- Home type: Townhouse
- Property subtype: Condominium, Townhouse
Materials
- Frame
- Roof: Shingle
Condition
- Year built: 1900
- Major remodel year: 2004
Utilities & green energy
- Electric: 200+ Amp Service
- Sewer: Public Sewer
- Water: Public
Community & HOA
Community
- Features: Public Transportation, Walk/Jog Trails, Bike Path, Highway Access
HOA
- Services included: Insurance
Location
- Region: Woburn
Financial & listing details
- Price per square foot: $389/sqft
- Tax assessed value: $513,400
- Annual tax amount: $4,384
- Date on market: 4/9/2026
Estimated market value
Not available
Estimated sales range
Not available
Not available
Price history
| Date | Event | Price |
|---|---|---|
| 7/6/2026 | Pending sale | $599,000$389/sqft |
Source: MLS PIN #73497348 Report a problem | ||
| 6/25/2026 | Contingent | $599,000$389/sqft |
Source: MLS PIN #73497348 Report a problem | ||
| 6/9/2026 | Price change | $599,000-4.2%$389/sqft |
Source: MLS PIN #73497348 Report a problem | ||
| 5/13/2026 | Price change | $625,000-3.7%$406/sqft |
Source: MLS PIN #73497348 Report a problem | ||
| 4/7/2026 | Listed for sale | $649,000$422/sqft |
Source: MLS PIN #73497348 Report a problem | ||
Public tax history
Tax history is unavailable.
Monthly payment
Est. payment
Payment breakdown
Explore the cost of this home by adjusting the details. Changes won't be saved.Climate risks
Neighborhood: 01801
Nearby schools
GreatSchools rating
- 4/10Goodyear Elementary SchoolGrades: K-5Distance: 1.6 mi
- 5/10Daniel L Joyce Middle SchoolGrades: 6-8Distance: 1.3 mi
- 6/10Woburn High SchoolGrades: 9-12Distance: 1.1 mi
- $673,8004 bd2 ba1.3k sqft18-20 Buck St #1, Woburn, MA 01801Off Market

- $613,6004 bd1 ba1.2k sqft18-20 Buck St #2, Woburn, MA 01801Off Market
- $503,0002 bd1 ba1k sqft20 1/2 Buck St, Woburn, MA 01801Off Market

- $641,1003 bd1 ba1.3k sqft20 Buck St, Woburn, MA 01801Off Market

- $674,3004 bd2 ba1.9k sqft22 Buck St, Woburn, MA 01801Off Market
- $943,0003 bd2 ba2.1k sqft46 Richardson St, Woburn, MA 01801Off Market
- $719,6003 bd1 ba1.7k sqft10 Buck St, Woburn, MA 01801Off Market
- $672,0004 bd1 ba1.5k sqft38 Richardson St, Woburn, MA 01801Off Market
A local agent can set up tours, give advice and negotiate with sellers.
A local lender can help you make sure your offer is ready when you are.
Similar homes
- $799,9003 bd3 ba1.8k sqft65 High St APT 1, Woburn, MA 01801For Sale
 MLS ID #73547051, Kerry Nicolls, Foundation Brokerage Group. MLS PIN
 - $724,9003 bd3 ba2.2k sqft11 N Warren St, Woburn, MA 01801For Sale
 MLS ID #73538937, Team Lillian Montalto, Lillian Montalto Signature Properties. MLS PIN
 - $749,8005 bd3 ba2.1k sqft343 Lexington St, Woburn, MA 01801For Sale
 MLS ID #73541909, John Allaire, Easton Real Estate, LLC. MLS PIN
 - $595,0002 bd2 ba1.7k sqftSummerfields, Boxborough, MA 01719For Sale
 MLS ID #73533404, Janice VanDerAa, Keller Williams Realty Boston Northwest. MLS PIN
 - $699,9002 bd2 ba1.5k sqft16 Elm St, Reading, MA 01867For SaleMLS ID #73550955, Jyoti Justin, Leading Edge Real Estate. MLS PIN
- $579,9002 bd3 ba1.8k sqftSheffield Heights, Saugus, MA 01906For SaleMLS ID #73539750, Krystal Solimine, RE/MAX Partners. MLS PIN
- $799,8004 bd2 ba1.6k sqft30 Keans Rd, Burlington, MA 01803For SaleMLS ID #73542261, John Allaire, Easton Real Estate, LLC. MLS PIN
- $619,0002 bd3 ba2.2k sqftHighland Condominium, Salem, MA 01970For SaleMLS ID #73535463, Cynthia Anselmo, East Coast Properties. MLS PIN
- $649,9893 bd2 ba1.4k sqft31 Carlisle St, Chelmsford, MA 01824For SaleMLS ID #73546528, William LeTendre, LAER Realty Partners. MLS PIN
- $679,9004 bd2 ba1.4k sqft10 Tercentennial Dr, Billerica, MA 01821For SaleMLS ID #73542607, Wendy Crandall, Compass. MLS PIN
- $649,0003 bd2 ba1.2k sqft7 Pine St, Stoneham, MA 02180For SaleMLS ID #73501668, Wenli Zheng, Fairview Partners International LLC. MLS PIN
- $624,9004 bd1 ba1.5k sqft367 Lynnfield St, Peabody, MA 01960For SaleMLS ID #73527785, Vito Capraro, Cameron Real Estate Group. MLS PIN
- $680,0004 bd2 ba1.3k sqft74 Myrtle St, Lynn, MA 01905For SaleMLS ID #73492307, Karshis & Co., Serhant. MLS PIN
- $749,0006 bd2 ba1.8k sqft525 Winthrop St, Medford, MA 02155For SaleMLS ID #73504792, Angel Cordero, Elia Realty Group, Inc. MLS PIN
- $545,0002 bd2 ba1.3k sqft264 Lexington St, Watertown, MA 02472For SaleMLS ID #73526220, Ella Mobasseri, Keller Williams Realty Boston Northwest. MLS PIN
- $625,0003 bd2 ba1.4k sqft33 Fairchild Ave, Saugus, MA 01906For SaleMLS ID #73540301, Arjun Kunwar, eXp Realty LLC - Corporate Office. MLS PIN
- $650,0003 bd2 ba1.7k sqft320 North St, Tewksbury, MA 01876For SaleMLS ID #73536199, Team Ladner, RE/MAX Harmony. MLS PIN
- $635,0003 bd2 ba1.4k sqft48 Carter Rd, Lynn, MA 01904For SaleMLS ID #73546794, Sean Reid, Century 21 North East Homes. MLS PIN
- $699,9003 bd1 ba1.7k sqft51-53 Norfolk St, Roxbury, MA 02119For SaleMLS ID #73551785, Kellyanne Swett, Allison James Estates & Homes of MA, LLC. MLS PIN
- $575,0003 bd3 ba1.4k sqft218 Humboldt Ave Unit 218, Dorchester, MA 02121For SaleMLS ID #73504335, Delince P. Louis, Redfin Corp.. MLS PIN
