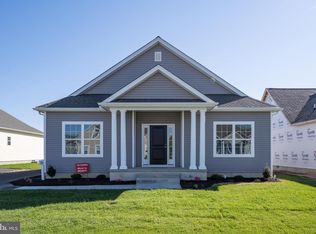
Discover this stunning 3-bedroom, 2-bathroom ranch-style home in the desirable Hearthstone Manor community, built in 2022. With 1,884 sq. ft., the modern kitchen boasts upgraded countertops, an island for additional prep space, and stainless steel appliances, including a gas oven/range, built-in microwave, and dishwasher. The primary suite offers a luxurious bathroom with a stall shower and a spacious walk-in closet, ensuring comfort and convenience. Enjoy the ease of main-floor laundry and the benefits of energy-efficient appliances throughout the home. The property is equipped with blown-in insulation and vinyl siding, enhancing energy efficiency and durability. Step outside to a beautifully maintained exterior featuring street lights and an underground lawn sprinkler system. Relax in the sunroom or outside on the custom patio, with fire pit, or take advantage of the community amenities, including an outdoor pool and a community center. Parking is a breeze with a side-entry attached garage and additional driveway space for guests. Located in the middle of the block, this home offers a peaceful setting while remaining close to local conveniences. Conveniently located equally between Dover and The Beaches! Experience the perfect blend of modern finishes, comfortable living and community charm in this exceptional property! Schedule your tour today! ALL FURNISHINGS AVAILABLE FOR PURCHASE!
For sale
Price cut: $20K (9/14)
$429,000
18 Backwater Ct, Milford, DE 19963
3beds
1,744sqft
Single Family Residence
Built in 2022
7,841 Square Feet Lot
$425,700 Zestimate®
$246/sqft
$45/mo HOA
What's special
Vinyl sidingStreet lightsBeautifully maintained exteriorUnderground lawn sprinkler systemPrimary suiteStainless steel appliancesMain-floor laundry
- 63 days
- 310
- 10
Zillow last checked:
Listing updated:
Listed by:
Joanne Milton 302-245-3346,
Elevated Real Estate Solutions 3024222619,
Co-Listing Agent: Adam Milton 302-233-5769,
Elevated Real Estate Solutions
Source: Bright MLS,MLS#: DESU2118350
Facts & features
Interior
Bedrooms & bathrooms
- Bedrooms: 3
- Bathrooms: 2
- Full bathrooms: 2
- Main level bathrooms: 2
- Main level bedrooms: 3
Basement
- Area: 0
Heating
- Forced Air, Natural Gas
Cooling
- Central Air, Electric
Appliances
- Included: Microwave, Dishwasher, Disposal, Energy Efficient Appliances, Oven/Range - Gas, Refrigerator, Stainless Steel Appliance(s), Water Heater, Electric Water Heater
- Laundry: Main Level
Features
- Bathroom - Stall Shower, Combination Dining/Living, Entry Level Bedroom, Open Floorplan, Kitchen Island, Primary Bath(s), Upgraded Countertops, Walk-In Closet(s), Dry Wall
- Flooring: Carpet, Engineered Wood
- Doors: Insulated, Sliding Glass
- Has basement: No
- Has fireplace: No
Interior area
- Total structure area: 1,744
- Total interior livable area: 1,744 sqft
- Finished area above ground: 1,744
- Finished area below ground: 0
Property
Parking
- Total spaces: 4
- Parking features: Garage Faces Side, Garage Door Opener, Asphalt, Attached, Driveway
- Attached garage spaces: 2
- Uncovered spaces: 2
- Details: Garage Sqft: 483
Accessibility
- Accessibility features: 2+ Access Exits
Features
- Levels: One
- Stories: 1
- Patio & porch: Patio
- Exterior features: Street Lights, Underground Lawn Sprinkler
- Pool features: Community
- Fencing: Vinyl,Panel
Lot
- Size: 7,841 Square Feet
- Dimensions: 60.00 x 135.00
- Features: Middle Of Block
Details
- Additional structures: Above Grade, Below Grade
- Parcel number: 33015.00392.00
- Zoning: TN
- Special conditions: Standard
Construction
Type & style
- Home type: SingleFamily
- Architectural style: Ranch/Rambler
- Property subtype: Single Family Residence
Materials
- Blown-In Insulation, Vinyl Siding
- Foundation: Crawl Space
- Roof: Architectural Shingle
Condition
- Excellent
- New construction: No
- Year built: 2022
Details
- Builder model: Potomac
- Builder name: Country Life Homes
Utilities & green energy
- Electric: 200+ Amp Service
- Sewer: Public Sewer
- Water: Public
- Utilities for property: Cable Available, Natural Gas Available, Cable
Community & HOA
Community
- Features: Pool
- Subdivision: Hearthstone Manor
HOA
- Has HOA: Yes
- Amenities included: Community Center, Pool
- Services included: Common Area Maintenance, Management, Pool(s), Reserve Funds
- HOA fee: $135 quarterly
Location
- Region: Milford
Financial & listing details
- Price per square foot: $246/sqft
- Tax assessed value: $396,100
- Annual tax amount: $2,597
- Date on market: 8/21/2026
- Listing agreement: Exclusive Right To Sell
- Listing terms: Cash,Conventional,VA Loan
- Ownership: Fee Simple
- Road surface type: Black Top
Estimated market value
$425,700
$404,000 - $447,000
$2,486/mo
Price history
| Date | Event | Price |
|---|---|---|
| 9/14/2026 | Price change | $429,000-4.5%$246/sqft |
Source:  Bright MLS #DESU2118350 Report a problem Bright MLS #DESU2118350 Report a problem | ||
| 8/21/2026 | Listed for sale | $449,000+15.7%$257/sqft |
Source: Bright MLS #DESU2118350 Report a problem | ||
| 10/24/2022 | Listing removed | -- |
Source:  RE/MAX International Report a problem RE/MAX International Report a problem | ||
| 5/27/2022 | Sold | $388,200$223/sqft |
Source: Bright MLS #DESU2018964 Report a problem | ||
| 5/27/2022 | Pending sale | $388,200$223/sqft |
Source: RE/MAX International #DESU2018964 Report a problem | ||
| 5/27/2022 | Listing removed | -- |
Source: RE/MAX International Report a problem | ||
| 5/5/2022 | Pending sale | $388,200$223/sqft |
Source: RE/MAX International #DESU2018964 Report a problem | ||
| 4/29/2022 | Contingent | $388,200$223/sqft |
Source: Bright MLS #DESU2018964 Report a problem | ||
| 4/11/2022 | Price change | $388,200-0.3%$223/sqft |
Source: Bright MLS #DESU2018964 Report a problem | ||
| 4/2/2022 | Listed for sale | $389,200$223/sqft |
Source: Bright MLS #DESU2018964 Report a problem | ||
Public tax history
| Year | Property taxes | Tax assessment |
|---|---|---|
| 2025 | $1,215 +25.7% | $198,050 +997.2% |
| 2024 | $967 -3.7% | $18,050 |
| 2023 | $1,004 +1.5% | $18,050 |
| 2022 | $988 +1089.9% | $18,050 +1103.3% |
| 2021 | $83 -0.3% | $1,500 |
| 2020 | $83 | $1,500 |
| 2019 | $83 -0.8% | $1,500 |
| 2018 | $84 -0.5% | $1,500 |
| 2017 | $84 -8.8% | $1,500 |
| 2016 | $93 | $1,500 |
Find assessor info on the county website
Monthly payment
Est. payment
Payment breakdown
Explore the cost of this home by adjusting the details. Changes won't be saved.Climate risks
Neighborhood: 19963
Nearby schools
Schools provided by the listing agent
- Elementary: Mispillion
- Middle: Milford Central Academy
- High: Milford
- District: Milford
Source: Bright MLS. This data may not be complete. We recommend contacting the local school district to confirm school assignments for this home.

Similar homes
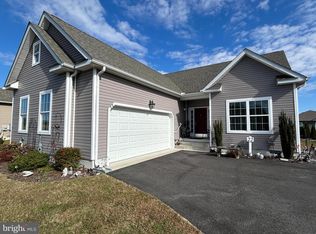
- $429,9003 bd3 ba2.1k sqftNone Available, Milford, DE 19963For Sale
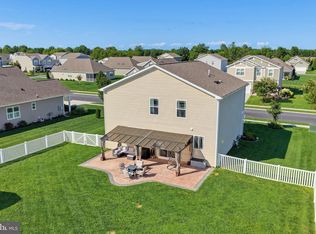
 MLS ID #DESU2117218, Mr. Ensley Milton, Elevated Real Estate Solutions. Bright MLS
 - $369,0003 bd2 ba1.6k sqftNone Available, Milford, DE 19963For Sale
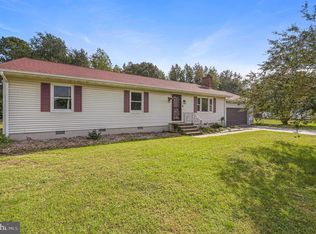 MLS ID #DESU2122390, Karla Montes, Myers Realty. Bright MLS
 - $464,9004 bd3 ba1.9k sqftNone Available, Milford, DE 19963For Sale
 MLS ID #DESU2116654, MYRA KAY MITCHELL, RE/MAX Horizons. Bright MLS
 - $440,0003 bd3 ba2k sqftNone Available, Milford, DE 19963For Sale
 MLS ID #DESU2110144, Kara May, Iron Valley Real Estate at The Beach. Bright MLS
 - $425,0003 bd2 ba1.5k sqftNone Available, Milford, DE 19963For SaleMLS ID #DESU2117966, Melody Mackert, Keller Williams Realty Central-Delaware. Bright MLS
- $459,0004 bd3 ba2k sqftNone Available, Milford, DE 19963For SaleMLS ID #DESU2121242, Anne Marie Mercier-Bouse, RE/MAX Advantage Realty. Bright MLS
- $369,9004 bd2 ba2k sqftNone Available, Milford, DE 19963For SaleMLS ID #DESU2119910, JOE WELLS, RE/MAX Horizons. Bright MLS
- $384,0003 bd2 ba1.4k sqftNone Available, Milford, DE 19963For SaleMLS ID #DESU2116650, Kelly Turner, Keller Williams Realty. Bright MLS
- $375,0004 bd3 ba1.9k sqftNone Available, Milford, DE 19963For SaleMLS ID #DESU2113366, Todd Stonesifer, The Moving Experience Delaware Inc. Bright MLS
- $350,0004 bd2 ba1.5k sqftNone Available, Milford, DE 19963For SaleMLS ID #DESU2118708, Liz Reagan, Northrop Realty. Bright MLS
- $405,0005 bd4 ba2.1k sqftNone Available, Milford, DE 19963For SaleMLS ID #DESU2120830, Austin Gardner-Bowler, Myers Realty. Bright MLS
- $299,0004 bd3 ba1.8k sqftNone Available, Milford, DE 19963For SaleMLS ID #DESU2121746, Lisa Michels, Patterson-Schwartz-Rehoboth. Bright MLS
- $369,9003 bd3 ba1.5k sqftNone Available, Milford, DE 19963New ConstructionMLS ID #DESU2121928, Tyler Nicholls, Iron Valley Real Estate Premier. Bright MLS
- $315,0003 bd3 ba1.4k sqftNone, Milford, DE 19963New ConstructionMLS ID #DEKT2051630, Jose Quinones, Linda Vista Real Estate. Bright MLS
- $425,0003 bd3 ba2.1k sqftNone Available, Milford, DE 19963For SaleMLS ID #DESU2121102, SHERRY MITCHELL, INDIAN RIVER LAND CO. Bright MLS
- $445,7894 bd3 ba2.4k sqftNone Available, Milford, DE 19963For SaleMLS ID #DEKT2049176, Dee Scuderi, EXP Realty, LLC. Bright MLS
- $325,0003 bd3 ba1.4k sqftNone Available, Milford, DE 19963For SaleMLS ID #DEKT2051678, Debbi Cadwallader, RE/MAX Horizons. Bright MLS
- $354,6603 bd3 ba2k sqftNone Available, Milford, DE 19963For SaleMLS ID #DESU2120722, Ray Dockery, LPT Realty, LLC. Bright MLS
