Nestled in the charming Parkers Run community, this delightful Colonial home offers a perfect blend of comfort and style. With four spacious bedrooms and two and a half bathrooms, this residence is designed for both relaxation and entertaining. The heart of the home features a traditional floor plan with a cozy family room off the kitchen, ideal for gatherings. The kitchen boasts an inviting island, perfect for casual meals, while the formal dining room sets the stage for special occasions. Enjoy the warmth of a gas fireplace in the family room, creating a welcoming ambiance. The primary suite includes a luxurious bath and a generous walk-in closet, providing a private retreat. Additional interior highlights include an attic with a fan, ceiling fans throughout, and a convenient laundry area on the bedroom level. Step outside to discover a level yard, perfect for outdoor activities. The deck offers serene spaces for relaxation, while the attached garage and ample driveway parking ensure convenience. Located just a short distance from public transportation, this home is also surrounded by good schools, attractive parks, and community amenities. With a strong sense of community and easy access to local services, this property is not just a house; it's a place to call home. Experience the warmth and charm of Parkers Run today! NOTE: Home is listed and sold AS-IS with no repairs to be made.
Coming soon 09/24
$410,000
18 Boggs Run, Dover, DE 19904
4beds
1,981sqft
Single Family Residence
Built in 2005
9,148 Square Feet Lot
$-- Zestimate®
$207/sqft
$-- HOA
What's special
- 11 days
- 128
- 19
Zillow last checked:
Listing updated:
Listed by:
Keith Seichepine 302-377-0749,
BHHS Fox & Roach-Greenville (302) 571-8855
Source: Bright MLS,MLS#: DEKT2050552
Facts & features
Interior
Bedrooms & bathrooms
- Bedrooms: 4
- Bathrooms: 3
- Full bathrooms: 2
- 1/2 bathrooms: 1
- Main level bathrooms: 1
Heating
- Forced Air, Natural Gas
Cooling
- Central Air, Electric
Appliances
- Included: Microwave, Dishwasher, Disposal, Dryer, Exhaust Fan, Refrigerator, Cooktop, Washer, Water Conditioner - Owned, Water Heater, Water Treat System, Gas Water Heater
- Laundry: Upper Level
Features
- Attic, Attic/House Fan, Breakfast Area, Ceiling Fan(s), Combination Kitchen/Dining, Family Room Off Kitchen, Floor Plan - Traditional, Formal/Separate Dining Room, Kitchen Island, Primary Bath(s), Walk-In Closet(s), 9'+ Ceilings, Dry Wall
- Flooring: Carpet
- Basement: Full,Rough Bath Plumb,Concrete,Sump Pump,Walk-Out Access,Windows
- Number of fireplaces: 1
- Fireplace features: Gas/Propane, Glass Doors
Interior area
- Total structure area: 1,981
- Total interior livable area: 1,981 sqft
- Finished area above ground: 1,981
Property
Parking
- Total spaces: 8
- Parking features: Garage Faces Front, Storage, Garage Door Opener, Inside Entrance, Attached, Driveway, On Street, Off Street
- Attached garage spaces: 2
- Uncovered spaces: 4
Accessibility
- Accessibility features: None
Features
- Levels: Three
- Stories: 3
- Patio & porch: Deck, Roof, Porch
- Exterior features: Bump-outs, Satellite Dish, Sidewalks
- Pool features: None
Lot
- Size: 9,148 Square Feet
- Features: Front Yard, Level, Rear Yard, SideYard(s)
Details
- Additional structures: Above Grade
- Parcel number: LC0304602024200000
- Zoning: R
- Special conditions: Standard
Construction
Type & style
- Home type: SingleFamily
- Architectural style: Colonial
- Property subtype: Single Family Residence
Materials
- Aluminum Siding, Concrete, Vinyl
- Foundation: Concrete Perimeter
Condition
- New construction: No
- Year built: 2005
Utilities & green energy
- Sewer: No Septic System, Public Sewer
- Water: Filter, Public
- Utilities for property: Natural Gas Available, Underground Utilities, Cable
Community & HOA
Community
- Security: Security System, Smoke Detector(s)
- Subdivision: Parkers Run
HOA
- Has HOA: No
Location
- Region: Dover
Financial & listing details
- Price per square foot: $207/sqft
- Tax assessed value: $338,900
- Annual tax amount: $2,175
- Date on market: 9/24/2026
- Listing agreement: Exclusive Agency
- Listing terms: Cash,Conventional
- Ownership: Fee Simple
Estimated market value
Not available
Estimated sales range
Not available
Not available
Price history
| Date | Event | Price |
|---|---|---|
| 9/10/2024 | Listing removed | $380,000$192/sqft |
Source:  Bright MLS #DEKT2029102 Report a problem Bright MLS #DEKT2029102 Report a problem | ||
| 8/29/2024 | Listed for sale | $380,000+65.2%$192/sqft |
Source: Bright MLS #DEKT2029102 Report a problem | ||
| 5/21/2015 | Sold | $230,000+0.7%$116/sqft |
Source: Public Record Report a problem | ||
| 2/5/2015 | Listed for sale | $228,500+75.8%$115/sqft |
Source: REMAX Horizons, Inc #6515714 Report a problem | ||
| 10/24/2014 | Sold | $130,000-3.7%$66/sqft |
Source: Public Record Report a problem | ||
| 5/15/2014 | Listed for sale | $135,000+3994.6%$68/sqft |
Source: RE/MAX HORIZONS INC #6389427 Report a problem | ||
| 6/13/2005 | Sold | $3,297$2/sqft |
Source: Public Record Report a problem | ||
Public tax history
| Year | Property taxes | Tax assessment |
|---|---|---|
| 2025 | $2,059 +4.6% | $338,900 |
| 2024 | $1,969 +34.1% | $338,900 +607.5% |
| 2023 | $1,469 +6.5% | $47,900 |
| 2022 | $1,379 +3.8% | $47,900 |
| 2021 | $1,329 +3.5% | $47,900 |
| 2020 | $1,284 +5.7% | $47,900 |
| 2019 | $1,215 +9.4% | $47,900 |
| 2018 | $1,110 | $47,900 |
| 2017 | $1,110 +1.3% | $47,900 |
| 2016 | $1,096 | $47,900 |
| 2015 | -- | $47,900 -6.4% |
| 2014 | -- | $51,200 |
| 2012 | -- | $51,200 |
| 2011 | -- | $51,200 |
| 2010 | -- | $51,200 +0.8% |
| 2009 | -- | $50,800 |
| 2008 | -- | $50,800 |
| 2007 | -- | $50,800 |
| 2005 | -- | $50,800 +12600% |
| 2004 | -- | $400 |
Find assessor info on the county website
Monthly payment
Est. payment
Payment breakdown
Explore the cost of this home by adjusting the details. Changes won't be saved.Climate risks
Neighborhood: 19904
Nearby schools
Schools provided by the listing agent
- District: Capital
Source: Bright MLS. This data may not be complete. We recommend contacting the local school district to confirm school assignments for this home.

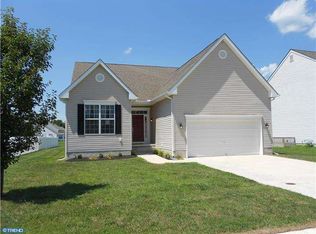
Similar homes
- $414,9004 bd3 ba2.3k sqftNone, Dover, DE 19904For Sale

 MLS ID #DEKT2049856, Kyle Lounsbury, EXP Realty, LLC. Bright MLS
 - $435,0004 bd3 ba2.1k sqftNone, Dover, DE 19904For Sale
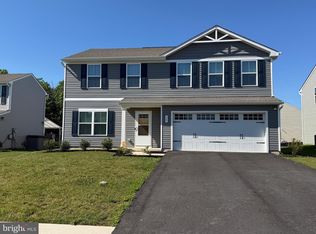 MLS ID #DEKT2047564, William Tanner, RE/MAX Horizons. Bright MLS
 - $429,0004 bd3 ba2.2k sqftNone, Dover, DE 19904For Sale
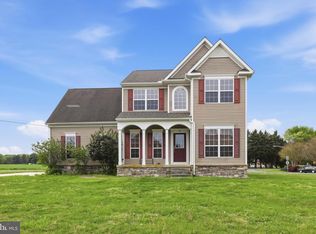 MLS ID #DEKT2046124, Jared Rowley, Samson Properties of DE, LLC. Bright MLS
 - $--4 bd3 ba1.9k sqft167 Garrisons Lake Blvd, Smyrna, DE 19977Auction
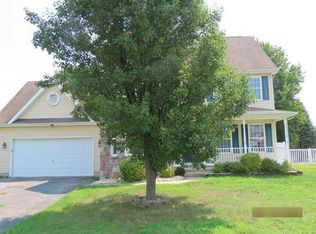 Auction.com 1
 - $365,0004 bd3 ba1.7k sqftNone, Dover, DE 19904For SaleMLS ID #DEKT2049844, Aaron Layton, Bryan Realty Group. Bright MLS
- $412,0004 bd4 ba1.6k sqftNone, Dover, DE 19904For SaleMLS ID #DEKT2047808, Marie Fontaine St Pierre, Myers Realty. Bright MLS
- $412,9004 bd3 ba2.1k sqftNone Available, Dover, DE 19904For SaleMLS ID #DEKT2049280, Donald Gebhart, RE/MAX Horizons. Bright MLS
- $389,0004 bd3 ba2.4k sqftNone Available, Dover, DE 19904For SaleMLS ID #DEKT2048518, Vincent Grova, Real Broker LLC. Bright MLS
- $399,0004 bd4 ba1.7k sqftNone Available, Smyrna, DE 19977For SaleMLS ID #DEKT2049760, Megan Aitken, Keller Williams Realty. Bright MLS
- $469,0004 bd2 ba1.4k sqftNone, Dover, DE 19901For SaleMLS ID #DEKT2048808, Dillyn Golden, Bryan Realty Group. Bright MLS
- $425,7003 bd3 ba1.6k sqftNone Available, Dover, DE 19901For SaleMLS ID #DEKT2046486, John Willard, Myers Realty. Bright MLS
- $415,0003 bd3 ba2.1k sqftNone, Smyrna, DE 19977For SaleMLS ID #DEKT2049394, Verria Hairston, Open Door Brokerage, LLC. Bright MLS
- $340,0004 bd3 ba1.8k sqftNone, Dover, DE 19904For SaleMLS ID #DEKT2048754, Rosalia Martinez, Keller Williams Realty Central-Delaware. Bright MLS
- $355,0003 bd3 ba1.9k sqftNone Available, Dover, DE 19904For SaleMLS ID #DEKT2049350, Tracey Ann Amore, BHHS Fox & Roach-Greenville. Bright MLS
- $399,0003 bd2 ba1.5k sqftNone, Dover, DE 19901For SaleMLS ID #DEKT2050718, J Martin Orlando, Bryan Realty Group. Bright MLS
