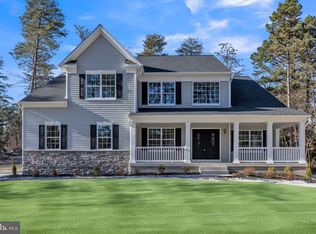
Coming soon to the east side of Cherry Hill! Stunning custom built estate home with first floor primary suite, enormous finished basement with daylight windows, gourmet kitchen and updates and upgrades throughout! Stay tuned!
Coming soon 07/31
$1,100,000
18 Cooper Run Dr, Cherry Hill, NJ 08003
7beds
4,791sqft
Single Family Residence
Built in 2005
0.41 Acres Lot
$-- Zestimate®
$230/sqft
$-- HOA
What's special
- 10 days |
- 1,588 |
- 92 |
Zillow last checked:
Listing updated:
Listed by:
Cristin Holloway 609-234-6877,
EXP Realty, LLC
Source: Bright MLS,MLS#: NJCD2122108
Facts & features
Interior
Bedrooms & bathrooms
- Bedrooms: 7
- Bathrooms: 5
- Full bathrooms: 4
- 1/2 bathrooms: 1
- Main level bathrooms: 2
- Main level bedrooms: 1
Basement
- Area: 0
Heating
- Forced Air, Natural Gas
Cooling
- Central Air, Natural Gas
Appliances
- Included: Gas Water Heater
Features
- Attic, Bathroom - Walk-In Shower, Breakfast Area, Built-in Features, Ceiling Fan(s), Crown Molding, Curved Staircase, Dining Area, Entry Level Bedroom, Family Room Off Kitchen, Formal/Separate Dining Room, Kitchen - Gourmet, Eat-in Kitchen, Kitchen Island, Primary Bath(s), Recessed Lighting, Upgraded Countertops, Walk-In Closet(s)
- Flooring: Wood
- Basement: Full,Finished,Windows
- Number of fireplaces: 1
Interior area
- Total structure area: 4,791
- Total interior livable area: 4,791 sqft
- Finished area above ground: 4,791
- Finished area below ground: 0
Property
Parking
- Total spaces: 3
- Parking features: Garage Faces Side, Attached
- Attached garage spaces: 3
Accessibility
- Accessibility features: None
Features
- Levels: Two
- Stories: 2
- Pool features: None
- Has spa: Yes
- Spa features: Bath
Lot
- Size: 0.41 Acres
- Dimensions: 125.00 x 142.00
Details
- Additional structures: Above Grade, Below Grade
- Parcel number: 0900523 0200009
- Zoning: R
- Special conditions: Standard
Construction
Type & style
- Home type: SingleFamily
- Architectural style: Contemporary
- Property subtype: Single Family Residence
Materials
- Brick
- Foundation: Concrete Perimeter
Condition
- New construction: No
- Year built: 2005
Utilities & green energy
- Sewer: Public Sewer
- Water: Public
Community & HOA
Community
- Subdivision: Fox Hollow Woods
HOA
- Has HOA: No
Location
- Region: Cherry Hill
- Municipality: CHERRY HILL TWP
Financial & listing details
- Price per square foot: $230/sqft
- Tax assessed value: $512,700
- Annual tax amount: $24,101
- Date on market: 7/31/2026
- Listing agreement: Exclusive Right To Sell
- Ownership: Fee Simple
Estimated market value
Not available
Estimated sales range
Not available
$6,569/mo
Price history
Price history is unavailable.
Public tax history
Tax history is unavailable.
Monthly payment
Est. payment
Payment breakdown
Explore the cost of this home by adjusting the details. Changes won't be saved.Climate risks
Neighborhood: Springdale
Nearby schools
GreatSchools rating
- 7/10Richard Stockton Elementary SchoolGrades: K-5Distance: 1.1 mi
- 7/10Henry C Beck Middle SchoolGrades: 6-8Distance: 0.7 mi
- 8/10Cherry Hill High-East High SchoolGrades: 9-12Distance: 0.4 mi
Schools provided by the listing agent
- District: Cherry Hill Township Public Schools
Source: Bright MLS. This data may not be complete. We recommend contacting the local school district to confirm school assignments for this home.
- $1,037,4007 bd5 ba4.7k sqft18 Coopers Run Dr, Cherry Hill, NJ 08003Off Market
- $629,600-- bd-- ba2.4k sqft16 Coopers Run Dr, Cherry Hill, NJ 08003Off Market
- $736,6005 bd2 ba2.5k sqft20 Coopers Run Dr, Cherry Hill, NJ 08003Off Market
- $679,7004 bd3 ba2.5k sqft26 Whitby Rd, Cherry Hill, NJ 08003Off Market
- $699,400-- bd-- ba2.3k sqft28 Whitby Rd, Cherry Hill, NJ 08003Off Market
- $870,9005 bd3 ba3.4k sqft15 Coopers Run Dr, Cherry Hill, NJ 08003Off Market
- $562,200-- bd-- ba1.8k sqft24 Whitby Rd, Cherry Hill, NJ 08003Off Market
- $591,700-- bd-- ba2.2k sqft14 Coopers Run Dr, Cherry Hill, NJ 08003Off Market
A local agent can set up tours, give advice and negotiate with sellers.
Similar homes
- $--4 bd3 ba4k sqft101 Mews Ln, Cherry Hill, NJ 08003Auction
 Auction.com 2
 - $925,0004 bd4 ba3.2k sqft6 Polo Ct, Cherry Hill, NJ 08003For Sale

 MLS ID #NJCD2122004, Melissa Roswell, Keller Williams Realty - Marlton. Bright MLS
 - $1,295,0005 bd6 ba5.2k sqft14 E Riding Dr, Cherry Hill, NJ 08003For Sale
 MLS ID #NJCD2120446, Louise Carter, Coldwell Banker Realty. Bright MLS
 - $949,9004 bd3 ba3.1k sqft103 Renaissance Dr, Cherry Hill, NJ 08003New Construction
 Bright MLS
 - $1,100,0004 bd5 ba3.8k sqft7 Cameo Ct, Cherry Hill, NJ 08003For SaleMLS ID #NJCD2119190, Jamie Hartman, EXP Realty, LLC. Bright MLS
- $1,199,0004 bd5 ba3.3k sqft1127 Winding Dr, Cherry Hill, NJ 08003For SaleMLS ID #NJCD2120150, Keren Niv, Real Broker, LLC. Bright MLS
- $899,9005 bd5 ba4.7k sqft12 Hessian Way, Cherry Hill, NJ 08003For SaleMLS ID #NJCD2119314, Jim Falvey, Lisa Wolschina & Associates, Inc.. Bright MLS
- $785,0004 bd2 ba2.4k sqftNone Available, Cherry Hill, NJ 08003For SaleMLS ID #NJCD2122428, Charleen Orzechowski, BHHS Fox & Roach-Cherry Hill. Bright MLS
- $--5 bd4 ba2.7k sqft34 Yarmouth Way, Gibbsboro, NJ 08026AuctionAuction.com 2
- $1,150,0004 bd5 ba4.2k sqft401 Country Club Dr, Cherry Hill, NJ 08003For SaleMLS ID #NJCD2120470, Evangeline Gambardella, KW Empower. Bright MLS
- $--4 bd3 ba2.9k sqft1927 Birchwood Ct, Cherry Hill, NJ 08003AuctionAuction.com 2
- $1,100,0005 bd4 ba4.3k sqft23 Carrington Way, Marlton, NJ 08053For SaleMLS ID #NJBL2116488, Joanna zhao, Canaan Realty Group. LLC. Bright MLS
- $1,200,0004 bd5 ba6.7k sqft1 Barney Ln, Voorhees, NJ 08043For SaleMLS ID #NJCD2117072, Shaista Ahmad, Compass New Jersey, LLC - Moorestown. Bright MLS
- $580,0004 bd3 ba2.6k sqft6 Stonebridge Rd, Cherry Hill, NJ 08003For SaleMLS ID #NJCD2122896, Rita O'Brien, Garden State Properties Group - Merchantville. Bright MLS
- $850,0006 bd5 ba6k sqft536 Heartwood Dr, Cherry Hill, NJ 08003For SaleMLS ID #NJCD2120544, Cabrina Johnson, Keller Williams - Main Street. Bright MLS
- $865,0004 bd3 ba3k sqft29 Fairhaven Dr, Cherry Hill, NJ 08003For SaleMLS ID #NJCD2116326, Eliza Babcock, Keller Williams Realty - Cherry Hill. Bright MLS
- $--6 bd4 ba4.6k sqft302 3rd Ave, Haddon Heights, NJ 08035AuctionAuction.com 2
- $700,0005 bd4 ba2.6k sqft701 Crestbrook Ave, Cherry Hill, NJ 08003For SaleMLS ID #NJCD2121378, Nikki Shah, Long & Foster Real Estate, Inc.. Bright MLS
- $1,595,0006 bd5 ba6k sqft28 Imperial Dr, Cherry Hill, NJ 08003For SaleMLS ID #NJCD2116346, Amber Cruse, Keller Williams Realty - Moorestown. Bright MLS
- $1,100,0005 bd3 ba3.6k sqft120 Egret Rd, Marlton, NJ 08053For SaleMLS ID #NJBL2112222, Patricia Jones, Weichert Realtors-Medford. Bright MLS
