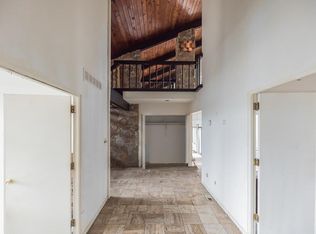
Welcome to this impressive 6,000± sq. ft. home offering exceptional space and versatility in the heart of Cherry Hill. Featuring 6 bedrooms and 4.5 baths, this expansive residence boasts soaring vaulted ceilings in the family room, cedar closets, and a flowing floor plan that seems to go on forever. Recent renovations include a beautifully updated kitchen, renovated hall bath, and stunning primary bath. With generously sized rooms, abundant storage, and endless possibilities for entertaining or multi-generational living, this home offers the perfect blend of size, comfort, and modern updates. A rare opportunity to own one of Cherry Hill's truly spacious homes!
For sale
Price cut: $50K (7/22)
$850,000
536 Heartwood Dr, Cherry Hill, NJ 08003
6beds
6,021sqft
Single Family Residence
Built in 1975
0.3 Acres Lot
$842,400 Zestimate®
$141/sqft
$-- HOA
What's special
Renovated hall bathCedar closetsGenerously sized roomsAbundant storageBeautifully updated kitchenStunning primary bathFlowing floor plan
- 71 days
- 927
- 28
Zillow last checked:
Listing updated:
Listed by:
Cabrina Johnson 856-827-1675,
Keller Williams - Main Street,
Co-Listing Agent: Anthony P D'amato 609-868-7727,
Keller Williams - Main Street
Source: Bright MLS,MLS#: NJCD2120544
Facts & features
Interior
Bedrooms & bathrooms
- Bedrooms: 6
- Bathrooms: 5
- Full bathrooms: 4
- 1/2 bathrooms: 1
- Main level bathrooms: 3
- Main level bedrooms: 3
Basement
- Area: 0
Heating
- Forced Air, Natural Gas
Cooling
- Central Air, Electric
Appliances
- Included: Gas Water Heater
Features
- Basement: Partial,Unfinished
- Has fireplace: No
Interior area
- Total structure area: 6,021
- Total interior livable area: 6,021 sqft
- Finished area above ground: 6,021
- Finished area below ground: 0
Property
Parking
- Parking features: Driveway
- Has uncovered spaces: Yes
Accessibility
- Accessibility features: None
Features
- Levels: Two
- Stories: 2
- Pool features: None
Lot
- Size: 0.3 Acres
- Dimensions: 103.00 x 125.00
Details
- Additional structures: Above Grade, Below Grade
- Parcel number: 0900528 3200008
- Zoning: RES
- Special conditions: Standard
Construction
Type & style
- Home type: SingleFamily
- Architectural style: Contemporary
- Property subtype: Single Family Residence
Materials
- Frame
- Foundation: Block
Condition
- New construction: No
- Year built: 1975
Utilities & green energy
- Sewer: Public Sewer
- Water: Public
Community & HOA
Community
- Subdivision: Woodcrest
HOA
- Has HOA: No
Location
- Region: Cherry Hill
- Municipality: CHERRY HILL TWP
Financial & listing details
- Price per square foot: $141/sqft
- Tax assessed value: $408,700
- Annual tax amount: $19,212
- Date on market: 6/19/2026
- Listing agreement: Exclusive Agency
- Ownership: Fee Simple
Estimated market value
$842,400
$800,000 - $885,000
$5,279/mo
Price history
| Date | Event | Price |
|---|---|---|
| 7/22/2026 | Price change | $850,000-5.6%$141/sqft |
Source:  Bright MLS #NJCD2120544 Report a problem Bright MLS #NJCD2120544 Report a problem | ||
| 7/8/2026 | Price change | $900,000-5.3%$149/sqft |
Source: Bright MLS #NJCD2120544 Report a problem | ||
| 6/19/2026 | Listed for sale | $950,000+174.6%$158/sqft |
Source: Bright MLS #NJCD2120544 Report a problem | ||
| 9/10/2020 | Sold | $346,000+11.6%$57/sqft |
Source: Public Record Report a problem | ||
| 3/1/1999 | Sold | $310,000$51/sqft |
Source: Public Record Report a problem | ||
Public tax history
| Year | Property taxes | Tax assessment |
|---|---|---|
| 2025 | $17,770 +5.2% | $408,700 |
| 2024 | $16,892 -1.6% | $408,700 |
| 2023 | $17,174 +2.8% | $408,700 |
| 2022 | $16,699 +0.9% | $408,700 |
| 2021 | $16,544 +0% | $408,700 |
| 2020 | $16,536 +0.2% | $408,700 |
| 2019 | $16,495 +1.4% | $408,700 |
| 2018 | $16,270 +1.3% | $408,700 |
| 2017 | $16,054 +1.6% | $408,700 |
| 2016 | $15,800 +1.1% | $408,700 |
| 2015 | $15,625 +2.1% | $408,700 |
| 2014 | $15,302 +20.1% | $408,700 |
| 2013 | $12,742 -26.7% | $408,700 +104.4% |
| 2012 | $17,373 +5.6% | $200,000 -28.3% |
| 2011 | $16,450 -24.6% | $279,000 |
| 2010 | $21,819 +2.1% | $279,000 -26.3% |
| 2009 | $21,376 | $378,400 |
| 2008 | -- | $378,400 |
| 2007 | -- | $378,400 |
| 2006 | -- | $378,400 |
| 2005 | -- | $378,400 |
| 2004 | -- | $378,400 |
| 2003 | -- | $378,400 |
| 2002 | -- | $378,400 |
| 2001 | -- | $378,400 |
Find assessor info on the county website
Monthly payment
Est. payment
Payment breakdown
Explore the cost of this home by adjusting the details. Changes won't be saved.Climate risks
Neighborhood: Springdale
Nearby schools
Schools provided by the listing agent
- District: Cherry Hill Township Public Schools
Source: Bright MLS. This data may not be complete. We recommend contacting the local school district to confirm school assignments for this home.
Similar homes
- $899,9005 bd5 ba4.7k sqft12 Hessian Way, Cherry Hill, NJ 08003For Sale

 MLS ID #NJCD2119314, Jim Falvey, Lisa Wolschina & Associates, Inc.. Bright MLS
 - $849,0003 bd3 ba3.8k sqft1112 Winding Dr, Cherry Hill, NJ 08003For Sale
 MLS ID #NJCD2115284, Bonnie Walter, Keller Williams Realty - Cherry Hill. Bright MLS
 - $925,0004 bd4 ba3.2k sqft6 Polo Ct, Cherry Hill, NJ 08003For Sale
 MLS ID #NJCD2124970, Melissa Roswell, Keller Williams Realty - Marlton. Bright MLS
 - $775,0004 bd3 ba3k sqft109 Kingsdale Ave, Cherry Hill, NJ 08003For Sale
 MLS ID #NJCD2118164, Mary C Ryan, BHHS Fox & Roach-Cherry Hill. Bright MLS
 - $839,9005 bd4 ba4.2k sqft13 Wilderness Dr, Voorhees, NJ 08043For SaleMLS ID #NJCD2124536, Mike Thornton, EXP Realty, LLC. Bright MLS
- $734,9005 bd4 ba3.3k sqft11 Eastwick Dr, Gibbsboro, NJ 08026For SaleMLS ID #NJCD2125372, Val Nunnenkamp, Keller Williams Realty - Marlton. Bright MLS
- $829,9004 bd4 ba3.4k sqft18 Spruce Dr, Medford, NJ 08055For SaleMLS ID #NJBL2117300, Andre Lapierre, Keller Williams Realty - Medford. Bright MLS
- $850,0004 bd4 ba3.5k sqft504 Middlesex Dr, Moorestown, NJ 08057For SaleMLS ID #NJBL2118786, Sam Lepore, Keller Williams Realty - Moorestown. Bright MLS
- $1,050,0004 bd5 ba3.6k sqft1 Hidden Acres Dr, Voorhees, NJ 08043For SaleMLS ID #NJCD2123054, Edward J Smires, Smires & Associates. Bright MLS
- $739,0004 bd3 ba3.1k sqft10 Silver Hill Ln, Voorhees, NJ 08043For SaleMLS ID #NJCD2121102, Joe Yaniak, RE/MAX Of Cherry Hill. Bright MLS
- $635,0005 bd4 ba3.1k sqft4 Bellows Ln, Cherry Hill, NJ 08002For SaleMLS ID #NJCD2123986, Gazi Ataseven, HomeSmart Realty Advisors. Bright MLS
- $799,0004 bd3 ba4.6k sqft1 Dickson Dr, Medford, NJ 08055For SaleMLS ID #NJBL2116760, Amber Cruse, Keller Williams Realty - Moorestown. Bright MLS
- $725,0005 bd3 ba4.1k sqft103 White Horse Pike, Haddon Heights, NJ 08035For SaleMLS ID #NJCD2122458, Mr. Daniel R White Jr., Daniel R. White Realtor, LLC. Bright MLS
- $899,0004 bd4 ba4.8k sqft127 Starboard Way, Mount Laurel, NJ 08054For SaleMLS ID #NJBL2119358, Cynthia Mumma, Keller Williams Realty - Moorestown. Bright MLS
- $875,0004 bd3 ba4.3k sqft25 Fawn Hollow Ln, Mullica Hill, NJ 08062For SaleMLS ID #NJGL2077510, Colette Montague, BHHS Fox & Roach-Mullica Hill South. Bright MLS
- $675,0004 bd3 ba3.6k sqft1248 Maple Ave, Atco, NJ 08004For SaleMLS ID #NJCD2125328, Rob Bunis, Prime Realty Partners. Bright MLS
- $729,0004 bd3 ba3.7k sqft17 Mill Park Ln, Marlton, NJ 08053For SaleMLS ID #NJBL2115226, Alice Cane, HomeSmart First Advantage Realty. Bright MLS
- $1,175,0004 bd5 ba6.7k sqft1 Barney Ln, Voorhees, NJ 08043For SaleMLS ID #NJCD2117072, Shaista Ahmad, Compass New Jersey, LLC - Moorestown. Bright MLS
- $875,0004 bd7 ba4.1k sqft276 Greentree Rd, Sewell, NJ 08080For SaleMLS ID #NJGL2076400, Arthur Carr, Keller Williams Realty - Washington Township. Bright MLS
- $825,0005 bd3 ba3.2k sqft15 Melville Ct, Medford, NJ 08055For SaleMLS ID #NJBL2116198, Heather Tindall Robillard, Real Broker, LLC. Bright MLS
