This lovely cape style home is set on a level corner lot in a desirable Westborough neighborhood. Three bedrooms and a full bath are on the second floor, with a versatile fourth bedroom on the first floor that could also serve as a home office or den. Kitchen and dining room are connected by a half wall with counter top seating which opens the space for easy entertaining and lots of natural light. Front to back mudroom is accessible from the driveway, the garage and also from the pretty back yard with mature landscape, freshly planted flowers and nice patio. Town water, town sewer, and natural gas for heating and cooking. Westborough has top rated schools, lots of restaurants and shops, and access to major commuting routes including the Westborough commuter rail.
Pending
Price cut: $25.1K (6/30)
$599,900
18 Cortland Dr, Westborough, MA 01581
4beds
1,428sqft
:
Get pre-qualified$4,089/mo
Single Family Residence
Built in 1960
0.3 Acres Lot
$597,200 Zestimate®
$420/sqft
$-- HOA
What's special
Level corner lotThree bedroomsEasy entertainingVersatile fourth bedroomLots of natural light
- 39 days |
- 126 |
- 7 |
Likely to sell faster than
Zillow last checked:
Listing updated:
Listed by:
Kathleen Burns 774-267-9235,
Coldwell Banker Realty - Worcester 508-795-7500
Source: MLS PIN,MLS#: 73541512
Facts & features
Interior
Bedrooms & bathrooms
- Bedrooms: 4
- Bathrooms: 2
- Full bathrooms: 1
- 1/2 bathrooms: 1
Primary bedroom
- Features: Flooring - Hardwood
- Level: Second
Bedroom 2
- Features: Flooring - Hardwood
- Level: Second
Bedroom 3
- Features: Flooring - Hardwood
- Level: Second
Bedroom 4
- Features: Flooring - Hardwood
- Level: First
Bathroom 1
- Features: Bathroom - Half, Flooring - Stone/Ceramic Tile
- Level: First
Bathroom 2
- Features: Bathroom - Full, Flooring - Stone/Ceramic Tile
- Level: Second
Dining room
- Features: Flooring - Hardwood
- Level: First
Kitchen
- Features: Flooring - Laminate
- Level: First
Living room
- Features: Flooring - Hardwood
- Level: First
Heating
- Forced Air, Natural Gas
Cooling
- Window Unit(s)
Appliances
- Included: Gas Water Heater, Range, Dishwasher, Disposal, Microwave, Refrigerator, Washer, Dryer
- Laundry: In Basement, Electric Dryer Hookup, Washer Hookup
Features
- Mud Room
- Flooring: Tile, Laminate, Hardwood
- Basement: Full,Unfinished
- Number of fireplaces: 2
- Fireplace features: Living Room
Interior area
- Total structure area: 1,428
- Total interior livable area: 1,428 sqft
- Finished area above ground: 1,428
Video & virtual tour
Property
Parking
- Total spaces: 5
- Parking features: Attached, Paved Drive, Off Street
- Attached garage spaces: 1
- Uncovered spaces: 4
Features
- Patio & porch: Patio
- Exterior features: Patio, Storage
Lot
- Size: 0.3 Acres
- Features: Corner Lot, Level
Details
- Parcel number: M:0008 B:000062 L:0,1732601
- Zoning: R
Construction
Type & style
- Home type: SingleFamily
- Architectural style: Cape
- Property subtype: Single Family Residence
Materials
- Frame
- Foundation: Concrete Perimeter
- Roof: Shingle
Condition
- Year built: 1960
Utilities & green energy
- Electric: 200+ Amp Service
- Sewer: Public Sewer
- Water: Public
- Utilities for property: for Gas Range, for Electric Dryer, Washer Hookup
Community & HOA
Community
- Features: Shopping, Tennis Court(s), Park, Walk/Jog Trails, Golf, T-Station
HOA
- Has HOA: No
Location
- Region: Westborough
Financial & listing details
- Price per square foot: $420/sqft
- Tax assessed value: $531,600
- Annual tax amount: $8,660
- Date on market: 6/30/2026
Estimated market value
$597,200
$567,000 - $627,000
$3,496/mo
Price history
| Date | Event | Price |
|---|---|---|
| 7/17/2026 | Pending sale | $599,900$420/sqft |
Source: MLS PIN #73541512 Report a problem | ||
| 7/3/2026 | Contingent | $599,900$420/sqft |
Source: MLS PIN #73541512 Report a problem | ||
| 6/30/2026 | Price change | $599,900-4%$420/sqft |
Source: MLS PIN #73541512 Report a problem | ||
| 6/25/2026 | Listed for sale | $625,000+314.6%$438/sqft |
Source: MLS PIN #73541512 Report a problem | ||
| 11/2/1992 | Sold | $150,750$106/sqft |
Source: Public Record Report a problem | ||
Public tax history
| Year | Property taxes | Tax assessment |
|---|---|---|
| 2025 | $8,660 +1% | $531,600 +1.7% |
| 2024 | $8,574 +5.5% | $522,500 +8.3% |
| 2023 | $8,124 +6% | $482,400 +16.4% |
| 2022 | $7,664 +5.7% | $414,500 +6% |
| 2021 | $7,251 +2.2% | $391,100 +1% |
| 2020 | $7,094 +2.8% | $387,200 +2.9% |
| 2019 | $6,898 +7.6% | $376,300 +8.4% |
| 2018 | $6,411 +3.7% | $347,300 |
| 2017 | $6,182 +4.4% | $347,300 +4.2% |
| 2016 | $5,921 +5.6% | $333,200 +10.5% |
| 2015 | $5,607 -3.6% | $301,600 |
| 2014 | $5,818 -2.4% | $301,600 -4% |
| 2013 | $5,960 +1.9% | $314,200 +3.2% |
| 2012 | $5,848 +4.8% | $304,400 -0.5% |
| 2011 | $5,581 +5.6% | $306,000 -1.7% |
| 2010 | $5,286 +4.2% | $311,300 -4.9% |
| 2009 | $5,073 -3.8% | $327,300 -8.8% |
| 2008 | $5,273 +7.6% | $358,700 |
| 2007 | $4,900 -1.4% | $358,700 |
| 2006 | $4,972 +11.9% | $358,700 +16% |
| 2005 | $4,443 +11.8% | $309,200 +7.9% |
| 2004 | $3,975 +7.9% | $286,600 +3.4% |
| 2003 | $3,683 +17.4% | $277,300 +19.3% |
| 2002 | $3,137 +8.5% | $232,400 +21.5% |
| 2000 | $2,892 +8.3% | $191,300 +21.5% |
| 1998 | $2,671 | $157,500 |
Find assessor info on the county website
Monthly payment
Est. payment
Payment breakdown
Explore the cost of this home by adjusting the details. Changes won't be saved.Climate risks
Neighborhood: 01581
Nearby schools
GreatSchools rating
- 9/10Annie E. Fales Elementary SchoolGrades: K-3Distance: 0.7 mi
- 10/10Sarah W Gibbons Middle SchoolGrades: 7-8Distance: 1.5 mi
- 8/10Westborough High SchoolGrades: 9-12Distance: 1.3 mi
Schools provided by the listing agent
- Elementary: Fales
- Middle: Gibbons
- High: Westborough Hs
Source: MLS PIN. This data may not be complete. We recommend contacting the local school district to confirm school assignments for this home.
- $702,0003 bd2 ba1.8k sqft19 Armstrong Dr, Westborough, MA 01581Sold
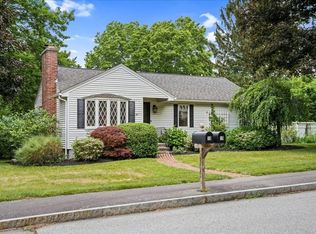
- $539,0003 bd1 ba1k sqft19 Cortland Dr, Westborough, MA 01581Off Market
- $751,8003 bd2 ba1.8k sqft16 Cortland Dr, Westborough, MA 01581Off Market
- $738,4004 bd2 ba1.8k sqft3 Oldham Rd, Westborough, MA 01581Off Market
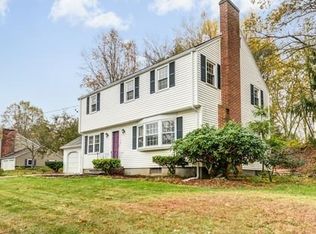
- $775,9003 bd2 ba1.7k sqft17 Armstrong Dr, Westborough, MA 01581Off Market
- $724,8004 bd2 ba1.4k sqft5 Oldham Rd, Westborough, MA 01581Off Market
- $738,0004 bd2 ba2.2k sqft17 Cortland Dr, Westborough, MA 01581Off Market
- $715,7003 bd2 ba1.8k sqft224 W Main St, Westborough, MA 01581Off Market
A local agent can set up tours, give advice and negotiate with sellers.
A local lender can help you make sure your offer is ready when you are.
Similar homes
- $649,9004 bd2 ba1.9k sqft3 Denfeld Dr, Westborough, MA 01581For Sale
 MLS ID #73559620, Monique Maillet Mooney, A. Rutkowski Realty, Inc.. MLS PIN
 - $599,9002 bd2 ba1.4k sqft3 Beach St, Westborough, MA 01581For Sale
 MLS ID #73542545, Mary G. Wood, Lamacchia Realty, Inc.. MLS PIN
 - $599,9003 bd2 ba1.4k sqft15 Walker St, Westborough, MA 01581For Sale
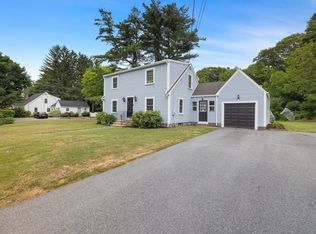 MLS ID #73541614, Julie Henry, Mathieu Newton Sotheby's International Realty. MLS PIN
 - $825,0004 bd2 ba1.9k sqft12 Hyder St, Westborough, MA 01581For Sale
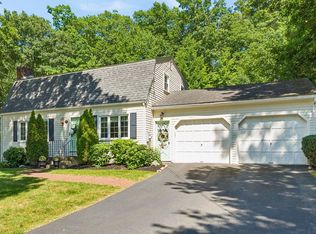 MLS ID #73553873, Laura Virzi Estaphan, REMAX Executive Realty. MLS PIN
 - $579,9004 bd2 ba2k sqft28 Trinity Dr, Milford, MA 01757For SaleMLS ID #73558766, Lioce Properties Group, Lamacchia Realty, Inc.. MLS PIN
- $589,0004 bd2 ba2k sqft22 Mabelle St, Worcester, MA 01602For SaleMLS ID #73560173, Veronique Mendelson, Berkshire Hathaway HomeServices Commonwealth Real Estate. MLS PIN
- $585,0003 bd2 ba1k sqft50 Pine St, Hudson, MA 01749For SaleMLS ID #73560500, Laura Callahan, Coldwell Banker Realty - Worcester. MLS PIN
- $599,0003 bd2 ba1.6k sqft45 Neck Hill Rd, Mendon, MA 01756For SaleMLS ID #73555620, Peter Alemian, Keller Williams Realty Boston Northwest. MLS PIN
- $549,9003 bd2 ba1.1k sqft39 Maple Cir, Shrewsbury, MA 01545For SaleMLS ID #73559629, Maribeth McCauley Lynch, Lamacchia Realty, Inc.. MLS PIN
- $620,0003 bd3 ba1.3k sqft96 Birchwood Dr, Holden, MA 01520For SaleMLS ID #73557141, Erica Gemme, Coldwell Banker Realty - Worcester. MLS PIN
- $639,9003 bd3 ba1.7k sqft22 Mary Dr, West Boylston, MA 01583For SaleMLS ID #73559288, Touchstone Partners Team, Keller Williams Realty-Merrimack. MLS PIN
- $600,0004 bd2 ba1.7k sqft3 Parliament Dr, Franklin, MA 02038For SaleMLS ID #73556744, Robert O'Donnell, Real Broker MA, LLC. MLS PIN
- $639,9004 bd2 ba2k sqft141 Holliston St, Medway, MA 02053For SaleMLS ID #73553381, Stephen Coukos, Berkshire Hathaway Home Services Commonwealth Real Estate. MLS PIN
- $699,9003 bd3 ba2k sqft27 Hapgood Way, Shrewsbury, MA 01545For SaleMLS ID #73560690, Lisa A. Bradley, Coldwell Banker Realty - Worcester. MLS PIN
- $549,9004 bd3 ba1.8k sqft1 Cuba Rd, Worcester, MA 01603For SaleMLS ID #73559202, Briana Willander, Lamacchia Realty, Inc.. MLS PIN
- $565,0004 bd1 ba1.3k sqft77 Ridge Rd, Marlborough, MA 01752For SaleMLS ID #73550818, Stefanie Ferrecchia, Dora Naves & Associates. MLS PIN
- $659,9993 bd2 ba1.4k sqft18 Mayflower Rd, Northborough, MA 01532For SaleMLS ID #73507722, Sergio Froes Oliveira, Settlers Realty Group, LLC. MLS PIN
- $599,0003 bd2 ba1.5k sqft94 West St, Medway, MA 02053For SaleMLS ID #73546967, Team Rice, REMAX Executive Realty. MLS PIN
- $599,0004 bd2 ba2.1k sqft51 Laurelwood Rd, Holden, MA 01520For SaleMLS ID #73547402, Emmanuel Golob, Coldwell Banker Realty - Western MA. MLS PIN
- $574,9004 bd1 ba1.8k sqft64 Hemenway Rd, Framingham, MA 01701For SaleMLS ID #73556525, Adam Sinewitz, 29 Realty Group, Inc.. MLS PIN
