OFFER VERBALLY ACCEPTED. JUST WAITING FOR THE PAPERWORK TO COME BACK. A freshly renovated 2-bedroom, 1-bath single-family home that is truly move-in ready. This home has been extensively updated throughout, highlighted by a beautifully remodeled kitchen and bathroom, along with new flooring and fresh paint throughout. New refrigerator, stove, microwave. The bright, refreshed interior offers a clean feel, while maintaining the charm of the home. The full basement provides plenty of additional storage and flexibility and spacious corner lot add even more convenience. Located near downtown Plano with easy access to shopping, dining, schools, and area amenities, this is a great opportunity for a first-time buyer, someone looking to downsize, or anyone wanting an updated home without the work of a renovation. Make an appointment today and see if this is the home you have been looking for!
Contingent
Price cut: $10K (10/1)
$240,000
18 E Dearborn St, Plano, IL 60545
2beds
1,000sqft
Single Family Residence
Built in 1875
7,200 Square Feet Lot
$238,500 Zestimate®
$240/sqft
$-- HOA
What's special
Fresh paint throughoutBright refreshed interiorBeautifully remodeled kitchenSpacious corner lotNew refrigerator stove microwaveNew flooring
- 21 days
- 601
- 33
Zillow last checked:
Listing updated:
Listed by:
Patrick McNamara 630-913-2730,
Patrick McNamara
Source: MRED as distributed by MLS GRID,MLS#: 12766994
Facts & features
Interior
Bedrooms & bathrooms
- Bedrooms: 2
- Bathrooms: 1
- Full bathrooms: 1
Rooms
- Room types: No additional rooms
Primary bedroom
- Level: Main
- Area: 144 Square Feet
- Dimensions: 12X12
Bedroom 2
- Level: Main
- Area: 96 Square Feet
- Dimensions: 12X8
Dining room
- Level: Main
- Area: 144 Square Feet
- Dimensions: 12X12
Kitchen
- Level: Main
- Area: 196 Square Feet
- Dimensions: 14X14
Living room
- Level: Main
- Area: 224 Square Feet
- Dimensions: 14X16
Heating
- Natural Gas
Cooling
- Central Air
Features
- Basement: Unfinished,Full
Interior area
- Total structure area: 0
- Total interior livable area: 1,000 sqft
Property
Parking
- Total spaces: 2
- Parking features: Yes
Accessibility
- Accessibility features: No Disability Access
Features
- Stories: 1
Lot
- Size: 7,200 Square Feet
- Dimensions: 60x120
Details
- Parcel number: 0127203003
- Special conditions: None
Construction
Type & style
- Home type: SingleFamily
- Property subtype: Single Family Residence
Materials
- Vinyl Siding
Condition
- New construction: No
- Year built: 1875
- Major remodel year: 2026
Utilities & green energy
- Sewer: Public Sewer
- Water: Public
Community & HOA
HOA
- Services included: None
Location
- Region: Plano
Financial & listing details
- Price per square foot: $240/sqft
- Tax assessed value: $131,751
- Annual tax amount: $3,401
- Date on market: 9/22/2026
- Ownership: Fee Simple
Estimated market value
$238,500
$227,000 - $250,000
$1,675/mo
Price history
| Date | Event | Price |
|---|---|---|
| 10/8/2026 | Contingent | $240,000$240/sqft |
Source:  MRED as distributed by MLS GRID #12766994 Report a problem MRED as distributed by MLS GRID #12766994 Report a problem | ||
| 10/1/2026 | Price change | $240,000-4%$240/sqft |
Source: MRED as distributed by MLS GRID #12766994 Report a problem | ||
| 9/22/2026 | Listed for sale | $250,000+103.3%$250/sqft |
Source: MRED as distributed by MLS GRID #12766994 Report a problem | ||
| 11/7/2025 | Sold | $123,000+23.1%$123/sqft |
Source: Public Record Report a problem | ||
| 11/28/2018 | Listing removed | $99,900$100/sqft |
Source: Kettley & Co. Inc. #09926158 Report a problem | ||
| 11/17/2018 | Listing removed | $1,000$1/sqft |
Source: Kettley & Co. Inc. #10132997 Report a problem | ||
| 11/9/2018 | Listed for rent | $1,000$1/sqft |
Source: Kettley & Co. Inc. #10132997 Report a problem | ||
| 10/26/2018 | Listed for sale | $99,900$100/sqft |
Source: Kettley & Co. Inc. #09926158 Report a problem | ||
| 10/16/2018 | Pending sale | $99,900$100/sqft |
Source: Kettley & Co. Inc. #09926158 Report a problem | ||
| 10/3/2018 | Price change | $99,900+6.4%$100/sqft |
Source: Kettley & Co. Inc. #09926158 Report a problem | ||
| 9/7/2018 | Price change | $93,900-6%$94/sqft |
Source: Kettley & Co. Inc. #09926158 Report a problem | ||
| 8/27/2018 | Listed for sale | $99,900$100/sqft |
Source: Kettley & Co. Inc. #09926158 Report a problem | ||
| 8/20/2018 | Pending sale | $99,900$100/sqft |
Source: Kettley & Co. Inc. #09926158 Report a problem | ||
| 8/10/2018 | Price change | $99,900-4.9%$100/sqft |
Source: Kettley & Co. Inc. #09926158 Report a problem | ||
| 6/8/2018 | Pending sale | $105,000$105/sqft |
Source: Kettley & Co. Inc. #09926158 Report a problem | ||
| 5/8/2018 | Listed for sale | $105,000$105/sqft |
Source: Kettley & Co. Inc. #09926158 Report a problem | ||
| 4/27/2018 | Pending sale | $105,000$105/sqft |
Source: Kettley & Co. Inc. #09926158 Report a problem | ||
| 4/24/2018 | Listed for sale | $105,000+61.5%$105/sqft |
Source: Kettley & Co. Inc. #09926158 Report a problem | ||
| 2/26/2010 | Sold | $65,000$65/sqft |
Source: MRED as distributed by MLS GRID #07402573 Report a problem | ||
Public tax history
| Year | Property taxes | Tax assessment |
|---|---|---|
| 2025 | $3,402 +2.9% | $43,917 +9.3% |
| 2024 | $3,306 +2.9% | $40,177 +12.4% |
| 2023 | $3,213 +5.2% | $35,735 +9.6% |
| 2022 | $3,055 +5.2% | $32,606 +6.6% |
| 2021 | $2,905 -1% | $30,591 +2% |
| 2020 | $2,934 -19.9% | $29,991 -28.6% |
| 2019 | $3,662 | $42,013 +5% |
| 2018 | $3,662 +4.7% | $40,012 +8.3% |
| 2017 | $3,498 +3.9% | $36,956 +12.1% |
| 2016 | $3,368 +7.2% | $32,969 +17.6% |
| 2015 | $3,140 | $28,024 +9.1% |
| 2014 | $3,140 +108.7% | $25,677 -1.4% |
| 2013 | $1,505 | $26,030 -10.9% |
| 2012 | -- | $29,215 -19.7% |
| 2011 | -- | $36,401 -11.6% |
| 2010 | -- | $41,158 -10.1% |
| 2009 | -- | $45,800 |
| 2008 | -- | $45,800 +2% |
| 2007 | -- | $44,900 +5.6% |
| 2006 | $2,986 | $42,500 +9.8% |
| 2005 | -- | $38,700 +6.7% |
| 2004 | $2,792 +2.5% | $36,257 +5% |
| 2003 | $2,723 | $34,520 +5.1% |
| 2002 | $2,723 +21.6% | $32,830 +6.8% |
| 2001 | $2,240 +3.9% | $30,730 +4.2% |
| 2000 | $2,156 | $29,490 |
Find assessor info on the county website
Monthly payment
Est. payment
Payment breakdown
Explore the cost of this home by adjusting the details. Changes won't be saved.Climate risks
Neighborhood: 60545
Nearby schools
Schools provided by the listing agent
- District: 88
Source: MRED as distributed by MLS GRID. This data may not be complete. We recommend contacting the local school district to confirm school assignments for this home.

Similar homes
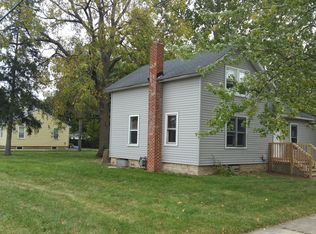
- $199,0003 bd1 ba972 sqft306 W Dearborn St, Plano, IL 60545New
 MLS ID #12778002, Patrick McNamara, Patrick McNamara. MRED as distributed by MLS GRID
 - $300,0003 bd2 ba1k sqft516 Ramsden Rd, Plano, IL 60545New
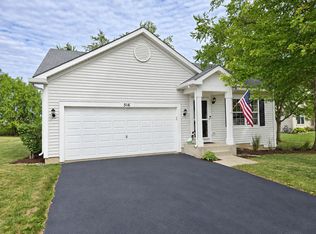 MLS ID #12781354, Annette Kallevik, AHWD, Bespoke Realty Group, LLC. MRED as distributed by MLS GRID
 - $325,0003 bd2 ba1.2k sqft3211 Veronica St, Plano, IL 60545Active
 MLS ID #12775989, Keith Dickerson, Y Realty. MRED as distributed by MLS GRID
 - $265,0002 bd3 ba1.3k sqft4310 Klatt St, Plano, IL 60545Active
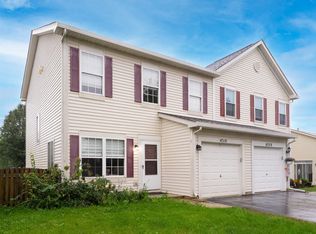 MLS ID #12769808, Christine Evensen, ABR,AHWD,PSA, Realstar Realty, Inc. MRED as distributed by MLS GRID
