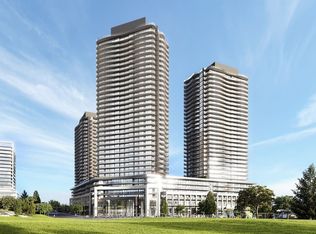
Welcome to King's Landing South Tower, Offering Elevated Luxury Living In The Prestigious Concord Park Place Community ! This Bright And Spacious 1-Bedroom Suite Offers 485 sq. ft. of Interior Living Space Plus An Impressive 120 sq. ft. Private Balcony With Unobstructed North-Facing Views. Featuring 9-ft Ceilings, Floor-To-Ceiling Windows And Contemporary Finishes Throughout. The Modern Kitchen is Equipped with Premium Miele Appliances and The Rare Luxury of A Gas Cooktop. Enjoy a High-End Miele Washer/Dryer, Built-In Closet Organizers, Roller Shades, And A Spacious Bedroom With A large Organizer Closet And Automatic Lighting. The Spa-Inspired Bathroom Features An Oversized Medicine Cabinet For Additional Storage. Relax or Dine Outdoors on The Generous Balcony with Composite Wood Decking. Steps to Bessarion & Leslie TTC Stations, Bayview Village, Parks, Community Centre, Library, Restaurants and Everyday Conveniences, with Easy Access to Hwy 401/404. Excellent Opportunity For Investors With Immediate Rental Income or End-Users. Don't Miss This Opportunity !
New construction
C$469,900
18 Esther Shiner Blvd #1008, Toronto, ON M2K 0C4
1beds
1baths
Apartment
Built in ----
-- sqft lot
$-- Zestimate®
C$--/sqft
C$359/mo HOA
What's special
Floor-to-ceiling windowsContemporary finishes throughoutBuilt-in closet organizersRoller shadesSpa-inspired bathroom
- 1 day |
- 6 |
- 0 |
Zillow last checked:
Listing updated:
Listed by:
HOMELIFE LANDMARK REALTY INC.
Source: TRREB,MLS®#: C13680988 Originating MLS®#: Toronto Regional Real Estate Board
Originating MLS®#: Toronto Regional Real Estate BoardFacts & features
Interior
Bedrooms & bathrooms
- Bedrooms: 1
- Bathrooms: 1
Bedroom
- Level: Flat
- Dimensions: 2.97 x 2.72
Bathroom
- Level: Flat
Dining room
- Level: Flat
- Dimensions: 3.33 x 2.34
Kitchen
- Level: Flat
- Dimensions: 3.33 x 2.34
Living room
- Level: Flat
- Dimensions: 3 x 1.93
Heating
- Forced Air, Gas
Cooling
- Central Air
Appliances
- Laundry: Ensuite
Features
- Flooring: Carpet Free
- Basement: None
- Has fireplace: No
Interior area
- Living area range: 0-499 null
Property
Parking
- Parking features: Garage
- Has garage: Yes
Features
- Exterior features: Open Balcony
Details
- Parcel number: 00000000
Construction
Type & style
- Home type: Apartment
- Property subtype: Apartment
Materials
- Concrete
Condition
- New construction: Yes
Community & HOA
HOA
- Services included: Building Insurance Included, Common Elements Included, CAC Included, Water Included
- HOA fee: C$359 monthly
- HOA name: TSCC
Location
- Region: Toronto
Financial & listing details
- Date on market: 8/16/2026
Price history
Price history is unavailable.
Public tax history
Tax history is unavailable.
Climate risks
Neighborhood: Bayview Village
Nearby schools
GreatSchools rating
No schools nearby
We couldn't find any schools near this home.
- C$2,9802 bd2 ba-- sqft18 Esther Shiner Blvd #652, Toronto, ON M2K0C4For Rent
- C$3,1002 bd2 ba-- sqft18 Esther Shiner Blvd #1516, Toronto, ON M2K0C4For Rent

- C$499,0001 bd1 ba-- sqft18 Esther Shiner Blvd #1609, Toronto, ON M2K0C4New Construction

- C$3,2002 bd2 ba-- sqft18 Esther Shiner Blvd #2511, Toronto, ON M2K0C4For Rent

- C$3,9003 bd2 ba-- sqft18 Esther Shiner Blvd #733, Toronto, ON M2K0C4For Rent
- C$1,0001 bd1 ba-- sqft18 Esther Shiner Blvd #238, Toronto, ON M2K0C4For Rent
- C$998,0003 bd2 ba-- sqft18 Esther Shiner Blvd #210, Toronto, ON M2K0C4For Sale
- C$2,9002 bd2 ba-- sqft18 Esther Shiner Blvd #1511, Toronto, ON M2K0C4For Rent
Similar homes
- C$469,0001 bd1 ba-- sqft121 McMahon Dr #3302, Toronto, ON M2K 0C1For Sale
 MLS ID #C13679380, REMAX YOUR COMMUNITY REALTY. TRREB
 - C$468,0001 bd1 ba-- sqftTango 2, Toronto, ON M2K 0C4For Sale
 MLS ID #C13637300, SO, CALVIN . TRREB
 - C$459,0002 bd1 ba-- sqft33 Singer Ct #2507, Toronto, ON M2K 0B4For Sale
 MLS ID #C13668486, HOMELIFE/FUTURE REALTY INC.. TRREB
 - C$499,0001 bd1 ba-- sqftKing's Landing (Concord Pacific), Toronto, ON M2K 0C4New ConstructionMLS ID #C13625068, TIMSOLD REALTY INC.. TRREB
- C$479,0001 bd1 ba-- sqft68 Esther Shiner Blvd #1008, Toronto, ON M2K 0C4New ConstructionMLS ID #C13590286, EXPRESS REALTY INC.. TRREB
- C$559,0002 bd2 ba-- sqft117 McMahon Dr #303, Toronto, ON M2K 0E4For SaleMLS ID #C13685272, BAY STREET INTEGRITY REALTY INC.. TRREB
- C$412,9901 bd1 ba-- sqftSix99 Condos, Toronto, ON M2K 2Z3For SaleMLS ID #C13684058, RESIDENTIAL DEVELOPMENT SERVICES INC.. TRREB
- C$478,0001 bd1 ba-- sqft95 McMahon Dr #1105, Toronto, ON M2K 0C2For SaleMLS ID #C13646278, NU STREAM REALTY (TORONTO) INC.. TRREB
- C$435,0001 bd1 ba-- sqftMerci Condos, Toronto, ON M2K 0A6For SaleMLS ID #C13668702, CENTURY 21 LEADING EDGE REALTY INC.. TRREB
- C$510,0002 bd1 ba-- sqft72 Esther Shiner Blvd #2108, Toronto, ON M2K 0C4For SaleMLS ID #C13452606, RETREND REALTY LTD. TRREB
- C$595,0003 bd2 ba-- sqft29 Singer Ct Unit 2605, Toronto, ON M2K 0B3For SaleMLS ID #C13682210, RE/MAX ATRIUM HOME REALTY. TRREB
- C$469,0002 bd1 ba-- sqft121 McMahon Dr #2906, Toronto, ON M2K 0C1For SaleMLS ID #C13600352, BAY STREET GROUP INC.. TRREB
- C$499,0001 bd1 ba-- sqft27 McMahon Dr N #810, Toronto, ON M2K 0J2For SaleMLS ID #C13628320, SUPERSTARS REALTY LTD.. TRREB
- C$489,0001 bd1 ba-- sqft85 McMahon Dr #2115, Toronto, ON M2K 0C2For SaleMLS ID #C13619806, PROMPTON REAL ESTATE SERVICES CORP.. TRREB
- C$449,0002 bd1 ba-- sqft121 McMahon Dr #3102, Toronto, ON M2K 0C1For SaleMLS ID #C13599682, RE/MAX HALLMARK REALTY LTD.. TRREB
- C$499,0001 bd1 ba-- sqftSeasons, Toronto, ON M2K 0H2For SaleMLS ID #C13598164, BAY STREET GROUP INC.. TRREB
- C$499,0002 bd1 ba-- sqft121 McMahon Dr #2110, Toronto, ON M2K 0C1For SaleMLS ID #C13584796, RE/MAX HALLMARK REALTY LTD.. TRREB
- C$529,0002 bd1 ba-- sqft115 McMahon Dr #Penthouse 09, Toronto, ON M2K 0E3For SaleMLS ID #C13659896, CENTURY 21 PROPERTY ZONE REALTY INC.. TRREB
- C$499,0002 bd1 ba-- sqftOmega, Toronto, ON M2K 0E3For SaleMLS ID #C13566586, HOMELIFE EXCELSIOR REALTY INC.. TRREB
- C$448,0002 bd1 ba-- sqft15 Singer Ct #Penthouse 06, Toronto, ON M2K 0B1For SaleMLS ID #C13540078, RE/MAX REALTRON REALTY INC.. TRREB
