Welcome home to this end-unit ranch-style condo featuring an inviting open-concept layout, soaring vaulted ceilings, and an oversized private porch perfect for relaxing or entertaining. Nestled on a quiet corner location, this home offers the perfect blend of privacy, comfort, and charm. Step through the gated front courtyard with a private garden. Inside, the spacious living room showcases a cozy fireplace with a custom built-in wetbar, creating a warm and welcoming atmosphere. Additionally, the main level offers two generously sized bedrooms. Don't miss out on the summer fun with access to Lake Lillinonah. Just perfect for evening strolls and enjoying the peaceful surroundings. Additional highlights include a generator, an attached garage, ample guest parking, and a beautifully maintained neighborhood. This home presents an incredible value-add opportunity for buyers looking to bring their vision and make modest renovations to truly maximize its potential. With updates and personal touches, this property can shine while building equity in a highly desirable and peaceful lakefront community. Located on Connecticut's best motorboat and fishing lake, Lake Lillinonah is approximately 12 miles long and has about 45 miles of shoreline. It's the second-largest lake in Connecticut and is a water sports enthusiast paradise. Water skiing, fishing, kayaking and paddleboarding along with hiking galore. You will love it!
Accepting backups
Price cut: $36K (7/1)
$299,000
18 Hearthstone Drive #18, Brookfield, CT 06804
2beds
1,456sqft
:
Get pre-qualified$2,578/mo
Condominium
Built in 1979
-- sqft lot
$-- Zestimate®
$205/sqft
$547/mo HOA
What's special
Soaring vaulted ceilingsAmple guest parkingAttached garageTwo generously sized bedroomsInviting open-concept layoutQuiet corner location
- 88 days |
- 91 |
- 5 |
Zillow last checked:
Listing updated:
Listed by:
Kurt Stoffel (203)733-4226,
Coldwell Banker Realty 860-354-4111
Source: Smart MLS,MLS#: 24175281
Facts & features
Interior
Bedrooms & bathrooms
- Bedrooms: 2
- Bathrooms: 1
- Full bathrooms: 1
Primary bedroom
- Level: Main
Bedroom
- Level: Main
Dining room
- Level: Main
Kitchen
- Level: Main
Living room
- Level: Main
Heating
- Forced Air, Oil
Cooling
- Central Air
Appliances
- Included: Gas Range, Refrigerator, Dishwasher, Washer, Dryer, Electric Water Heater, Water Heater
- Laundry: Main Level
Features
- Basement: Full,Unfinished,Hatchway Access
- Attic: Storage,Access Via Hatch
- Number of fireplaces: 1
- Common walls with other units/homes: End Unit
Interior area
- Total structure area: 1,456
- Total interior livable area: 1,456 sqft
- Finished area above ground: 1,456
- Finished area below ground: 0
Property
Parking
- Total spaces: 2
- Parking features: Attached, Unassigned, Driveway
- Attached garage spaces: 1
- Has uncovered spaces: Yes
Features
- Stories: 1
- Patio & porch: Porch
- Has private pool: Yes
- Pool features: In Ground
- On waterfront: Yes
- Waterfront features: Waterfront, Lake, Walk to Water, Dock or Mooring, Water Community, Access
Lot
- Features: Secluded
Details
- Parcel number: 55636
- Zoning: Residential
- Other equipment: Generator
Construction
Type & style
- Home type: Condo
- Architectural style: Ranch
- Property subtype: Condominium
- Attached to another structure: Yes
Materials
- Vertical Siding, Brick
Condition
- New construction: No
- Year built: 1979
Utilities & green energy
- Sewer: Shared Septic
- Water: Private
Community & HOA
Community
- Features: Golf, Lake, Library, Park, Stables/Riding
- Subdivision: Brookfield Center
HOA
- Has HOA: Yes
- Amenities included: Pool, Lake/Beach Access
- Services included: Maintenance Grounds, Trash, Snow Removal, Water, Pest Control, Pool Service
- HOA fee: $547 monthly
Location
- Region: Brookfield
Financial & listing details
- Price per square foot: $205/sqft
- Tax assessed value: $162,110
- Annual tax amount: $4,858
- Date on market: 5/13/2026
Estimated market value
Not available
Estimated sales range
Not available
Not available
Price history
| Date | Event | Price |
|---|---|---|
| 7/1/2026 | Price change | $299,000-10.7%$205/sqft |
Source:  Smart MLS #24175281 Report a problem Smart MLS #24175281 Report a problem | ||
| 6/15/2026 | Price change | $335,000-4%$230/sqft |
Source: Smart MLS #24175281 Report a problem | ||
| 6/3/2026 | Price change | $349,000-5.7%$240/sqft |
Source: Smart MLS #24175281 Report a problem | ||
| 5/20/2026 | Listed for sale | $369,900$254/sqft |
Source: Smart MLS #24175281 Report a problem | ||
Public tax history
Tax history is unavailable.
Monthly payment
Est. payment
Payment breakdown
Explore the cost of this home by adjusting the details. Changes won't be saved.Climate risks
Neighborhood: 06804
Nearby schools
GreatSchools rating
- 6/10Candlewood Lake Elementary SchoolGrades: K-5Distance: 3.5 mi
- 8/10Whisconier Middle SchoolGrades: 6-8Distance: 3.1 mi
- 8/10Brookfield High SchoolGrades: 9-12Distance: 0.9 mi
Schools provided by the listing agent
- High: Brookfield
Source: Smart MLS. This data may not be complete. We recommend contacting the local school district to confirm school assignments for this home.
- $359,5001 bd1 ba1.4k sqft18 Hearthstone Dr, Bethel, CT 06804Off Market
- $402,0001 bd1 ba1.4k sqft17 Hearthstone Dr, Brookfield, CT 06804Sold
- $499,4002 bd3 ba4.5k sqft16 Hearthstone Dr, Brookfield, CT 06804Off Market
- $492,5003 bd3 ba2.2k sqft16 Hearthstone Dr UNIT 16, Brookfield, CT 06804Off Market

- $450,2003 bd3 ba2.3k sqft15 Hearthstone Dr, Brookfield, CT 06804Off Market
- $334,0001 bd1 ba1.4k sqft14 Hearthstone Dr, Brookfield, CT 06804Off Market
- $372,0001 bd2 ba1.4k sqft13 Hearthstone Dr, Brookfield, CT 06804Sold
- $372,0002 bd2 ba1.4k sqft13 Hearthstone Dr #13, Brookfield, CT 06804Sold
A local agent can set up tours, give advice and negotiate with sellers.
Similar homes
- $340,0002 bd2 ba1k sqftLedgewood, Brookfield, CT 06804For Sale

 MLS ID #24194283, E. Tyler Della Valle, Dow Della Valle. Smart MLS
 - $415,0002 bd2 ba1.4k sqftStony Hill Village, Brookfield, CT 06804For Sale
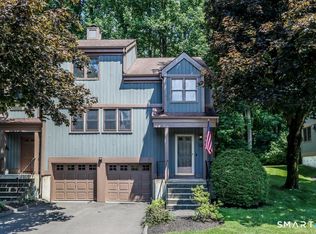 MLS ID #24196532, Joe Chemero, Coldwell Banker Realty. Smart MLS
 - $309,0002 bd2 ba1.4k sqftHeritage Village, Southbury, CT 06488For Sale
 MLS ID #24195343, Chip R. Parrish, Keller Williams Realty. Smart MLS
 - $325,0002 bd2 ba1.3k sqftHeritage Village, Southbury, CT 06488For Sale
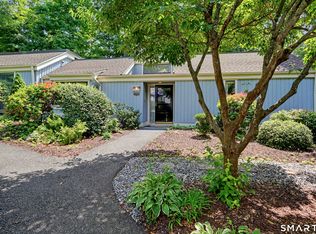 MLS ID #24194571, Maryanne Betso, Coldwell Banker Realty. Smart MLS
 - $349,9002 bd2 ba1.4k sqftHeritage Village, Southbury, CT 06488For SaleMLS ID #24197599, Michael Monteiro, Ascend Realty LLC. Smart MLS
- $319,0002 bd2 ba1.6k sqftWillow Springs, New Milford, CT 06776For SaleMLS ID #24193788, Svetlana Mastrogiannis, William Raveis Real Estate. Smart MLS
- $325,0002 bd2 ba1.3k sqftHeritage Circle, Southbury, CT 06488For SaleMLS ID #24159929, Rudy Marciano, Keller Williams Realty. Smart MLS
- $339,0002 bd2 ba1.4k sqftHeritage Village, Southbury, CT 06488For SaleMLS ID #24195419, Michelle Alvord, Berkshire Hathaway NE Prop.. Smart MLS
- $315,0002 bd2 ba1.4k sqftHeritage Village, Southbury, CT 06488For SaleMLS ID #24183238, Cynthia Clark, Century 21 Bette Real Estate. Smart MLS
- $286,0003 bd3 ba1.7k sqftWoodlake, Woodbury, CT 06798For SaleMLS ID #24176300, Macey Mazzella, RE/MAX RISE. Smart MLS
- $349,9002 bd2 ba1.3k sqftHeritage Village, Southbury, CT 06488For SaleMLS ID #24191530, Deborah J. Bette, Century 21 Bette Real Estate. Smart MLS
- $350,0002 bd2 ba1.3k sqftHeritage Village, Southbury, CT 06488For SaleMLS ID #24192733, Ruth Zeiss, William Raveis Real Estate. Smart MLS
- $325,0003 bd2 ba1.7k sqft205 Cottage Street, Monroe, CT 06468For SaleMLS ID #24193926, Judy Szablak, Coldwell Banker Realty. Smart MLS
- $245,0001 bd1 ba928 sqftHeritage Village, Southbury, CT 06488For SaleMLS ID #24196977, Jacqueline Ruppert, Berkshire Hathaway NE Prop.. Smart MLS
- $360,0002 bd2 ba1.4k sqftHeritage Village, Southbury, CT 06488For SaleMLS ID #24189835, Adam Zak, Century 21 Classic Homes. Smart MLS
- $350,0002 bd2 ba1.5k sqftHeritage Village, Southbury, CT 06488For SaleMLS ID #24175446, Ruth Zeiss, William Raveis Real Estate. Smart MLS
- $359,0002 bd2 ba1.3k sqftHeritage Village, Southbury, CT 06488For SaleMLS ID #24191092, Tom Greto, William Raveis Real Estate. Smart MLS
- $259,9002 bd1 ba1.1k sqftDeer Hill Arms, Danbury, CT 06810For SaleMLS ID #24187278, Todd P. Sargent, Coldwell Banker Realty. Smart MLS
- $279,0002 bd2 ba1k sqftWishing Well Mews, New Milford, CT 06776For SaleMLS ID #24188670, Joe Chemero, Coldwell Banker Realty. Smart MLS
- $399,9003 bd1 ba1.1k sqft31 Jeanette Road, Danbury, CT 06811For SaleMLS ID #24196634, Matt Rose, Keller Williams Realty. Smart MLS
