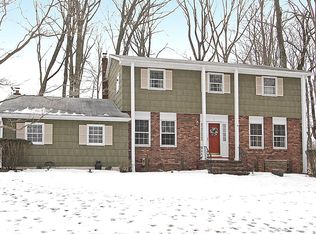
Immaculately maintained and tastefully updated, this expanded split-level home on a well shaded half-acre lot offers exceptional space, comfort, and versatility. Featuring five bedrooms, two and one half bathrooms, this inviting residence is thoughtfully designed for both everyday living and entertaining. The main living spaces showcase beautiful wood floors, bay windows, and a fireplace while the kitchen features granite countertops and plenty of room to prepare and gather. A convenient laundry chute adds a touch of classic functionality to this well-appointed home. The finished basement provides additional living space that can easily accommodate a playroom, recreation area, hobby space, workshop and more. With its generous layout and flexible floor plan, there is room for everyone to spread out and enjoy. Every detail, including the refinished garage floor, reflects the pride of ownership by the original owners who have kept it move-in ready and waiting to welcome its next owners.
Active
$725,000
18 Holly Dr, Roxbury Twp., NJ 07876
5beds
--sqft
Single Family Residence
Built in 1974
0.53 Acres Lot
$735,300 Zestimate®
$--/sqft
$-- HOA
What's special
- 15 days
- 1,086
- 69
Likely to sell faster than
Zillow last checked:
Listing updated:
Listed by:
Jeffrey Gates 973-229-9839,
Coldwell Banker Realty
Source: GSMLS,MLS#: 4047772
Facts & features
Interior
Bedrooms & bathrooms
- Bedrooms: 5
- Bathrooms: 3
- Full bathrooms: 2
- 1/2 bathrooms: 1
Primary bedroom
- Description: Full Bath, Walk-In Closet
Bedroom 1
- Level: Second
Bedroom 2
- Level: Second
Bedroom 3
- Level: Second
Bedroom 4
- Level: Second
Primary bathroom
- Features: Stall Shower
Dining room
- Features: Formal Dining Room
- Level: First
Family room
- Level: Ground
Kitchen
- Features: Kitchen Island, Eat-in Kitchen, Pantry
- Level: First
Living room
- Level: First
Basement
- Features: Rec Room, Storage Room, Workshop
Heating
- 1 Unit, Zoned, Natural Gas
Cooling
- 1 Unit, Central Air
Appliances
- Included: Gas Cooktop, Dishwasher, Dryer, Microwave, Refrigerator, Wall Oven(s) - Gas, Washer, Gas Water Heater
- Laundry: Ground Level
Features
- Bedroom/Office, Rec Room, Family Room, Foyer, Powder Room
- Flooring: Carpet, Tile, Wood
- Basement: Yes,Finished
- Number of fireplaces: 1
- Fireplace features: Family Room, Wood Burning
Property
Parking
- Total spaces: 4
- Parking features: 2 Car Width, Asphalt
- Garage spaces: 2
- Uncovered spaces: 4
Features
- Levels: Multi/Split,Split Level
- Patio & porch: Deck, Patio
- Exterior features: Curbs, Sidewalk
Lot
- Size: 0.53 Acres
- Dimensions: 115 x 200
- Features: Corner Lot
Details
- Additional structures: Storage Shed
- Parcel number: 2336010010000000180000
Construction
Type & style
- Home type: SingleFamily
- Property subtype: Single Family Residence
Materials
- Brick, Wood Shingle
- Roof: Asphalt Shingle
Condition
- Year built: 1974
Utilities & green energy
- Gas: Gas-Natural
- Sewer: Public Sewer
- Water: Public
- Utilities for property: Underground Utilities, Electricity Connected, Natural Gas Connected, Cable Connected, Garbage Included
Community & HOA
Community
- Subdivision: Succasunna
Location
- Region: Succasunna
Financial & listing details
- Tax assessed value: $404,700
- Annual tax amount: $11,416
- Date on market: 8/23/2026
- Ownership type: Fee Simple
- Electric utility on property: Yes
Estimated market value
$735,300
$699,000 - $772,000
$4,971/mo
Price history
| Date | Event | Price |
|---|---|---|
| 8/23/2026 | Listed for sale | $725,000 |
Source:  GSMLS #4047772 Report a problem GSMLS #4047772 Report a problem | ||
Public tax history
| Year | Property taxes | Tax assessment |
|---|---|---|
| 2025 | $11,125 | $404,700 |
| 2024 | $11,125 +1.6% | $404,700 |
| 2023 | $10,951 +1% | $404,700 |
| 2022 | $10,846 +1.7% | $404,700 |
| 2021 | $10,660 +2.1% | $404,700 |
| 2020 | $10,441 -10.5% | $404,700 |
| 2019 | $11,667 +0.5% | $404,700 +49.5% |
| 2018 | $11,605 +2% | $270,700 |
| 2017 | $11,378 +2.5% | $270,700 |
| 2016 | $11,096 +1.6% | $270,700 |
| 2015 | $10,920 +1.5% | $270,700 |
| 2014 | $10,755 +1.1% | $270,700 |
| 2013 | $10,636 +1.4% | $270,700 |
| 2012 | $10,484 +2% | $270,700 |
| 2011 | $10,279 +2.5% | $270,700 |
| 2010 | $10,027 +1.8% | $270,700 |
| 2009 | $9,848 | $270,700 |
| 2008 | -- | $270,700 |
| 2007 | -- | $270,700 |
| 2006 | -- | $270,700 |
| 2005 | -- | $270,700 |
| 2004 | -- | $270,700 |
| 2003 | -- | $270,700 |
| 2002 | -- | $270,700 |
| 2001 | -- | $270,700 |
Find assessor info on the county website
Monthly payment
Est. payment
Payment breakdown
Explore the cost of this home by adjusting the details. Changes won't be saved.Climate risks
Neighborhood: 07876
Nearby schools
Schools provided by the listing agent
- Elementary: Kennedy
- Middle: Eisenhower
- High: Roxbury
Source: GSMLS. This data may not be complete. We recommend contacting the local school district to confirm school assignments for this home.
Similar homes
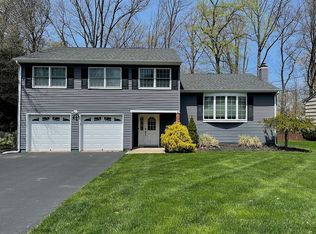
- $749,0004 bd2 ba1.6k sqft14 Honeyman Drive, Succasunna, NJ 07876For Sale
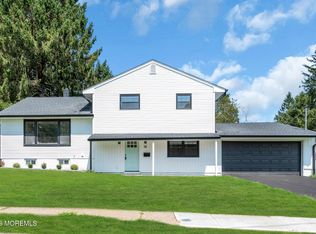
 MLS ID #22627623, Shraga Kaufman, Four Points Realty. MoreMLS
 - $750,0004 bd3 ba2.4k sqft4 Hawthorn Dr, Roxbury Twp., NJ 07876For Sale
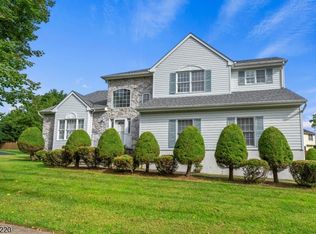 MLS ID #4049708, Deborah Riska, The Key Real Estate Group. GSMLS
 - $735,0004 bd4 ba-- sqft73 S Hillside Ave, Roxbury Twp., NJ 07876For Sale
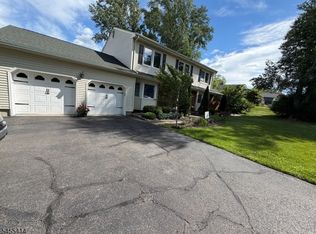 MLS ID #4048227, Miguelina Almonte, Weichert Rltrs Fle. GSMLS
 - $625,0004 bd3 ba2k sqft39 Cornhollow Rd, Roxbury Twp., NJ 07876For Sale
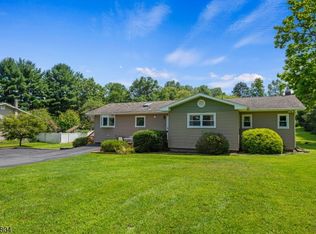 MLS ID #4048547, Deborah Riska, The Key Real Estate Group. GSMLS
 - $749,0004 bd3 ba1.8k sqft113 Oakdale Rd, Chester, NJ 07930For Sale
 MLS ID #2703576R, JULIO MAYEN. All Jersey MLS
