Great opportunity to own a newly renovated single family in Dracut,MA. With multigenerational and ADU Potential. Consisting of 10 rooms, 5 bedrooms and 2 full baths and a large two car barn style garage. From the moment you Step into the main living area you’ll love the spacious and flexible floor plan. The newly-remodeled kitchen offers quartz countertops, abundant cabinetry, new stainless steel appliances and an eat-in area perfect for a dining table. One fully renovated bathroom and a bedroom round off the first floor. Upstairs, four spacious bedrooms including two with large walk-in closets, an extra sitting area and a remodeled full bath. The Detached Barn style garage comes with a loft and offers plenty of space for parking, extra storage or workspace. The shed offers extra space for a potential “he or she shed” or hot tub. The level yard is perfect for entertaining. Additional upgrades include new roof, electrical updating, new flooring throughout, a newly paved driveway, and epoxy shed flooring. There’s nothing left to do but to move-in and Enjoy!! Oh, and the location can’t be beat!!
Pending
Price cut: $10K (9/19)
$649,900
18 Hurley Ave, Dracut, MA 01826
5beds
2,328sqft
Single Family Residence
Built in 1951
0.26 Acres Lot
$645,400 Zestimate®
$279/sqft
$-- HOA
What's special
Newly-remodeled kitchenNewly paved drivewayNew roofQuartz countertopsNew stainless steel appliancesFully renovated bathroomAbundant cabinetry
- 33 days
- 766
- 44
Zillow last checked:
Listing updated:
Listed by:
Loriana Ciccarelli 978-905-8883,
Ciccarelli Homes 978-452-4400
Source: MLS PIN,MLS#: 73574903
Facts & features
Interior
Bedrooms & bathrooms
- Bedrooms: 5
- Bathrooms: 2
- Full bathrooms: 2
Heating
- Baseboard, Natural Gas
Cooling
- Window Unit(s)
Features
- Has basement: No
- Has fireplace: No
Interior area
- Total structure area: 2,328
- Total interior livable area: 2,328 sqft
- Finished area above ground: 2,328
Property
Parking
- Total spaces: 8
- Parking features: Garage
- Garage spaces: 2
- Uncovered spaces: 6
Lot
- Size: 0.26 Acres
- Features: Level
Details
- Parcel number: M:45 L:5,3512266
- Zoning: B3
Construction
Type & style
- Home type: SingleFamily
- Architectural style: Colonial
- Property subtype: Single Family Residence
Materials
- Foundation: Concrete Perimeter
Condition
- Year built: 1951
Utilities & green energy
- Sewer: Public Sewer
- Water: Public
Community & HOA
HOA
- Has HOA: No
Location
- Region: Dracut
Financial & listing details
- Price per square foot: $279/sqft
- Tax assessed value: $476,400
- Annual tax amount: $4,607
- Date on market: 9/15/2026
Estimated market value
$645,400
$613,000 - $678,000
$3,310/mo
Price history
| Date | Event | Price |
|---|---|---|
| 10/2/2026 | Pending sale | $649,900$279/sqft |
Source: MLS PIN #73574903 Report a problem | ||
| 9/19/2026 | Price change | $649,900-1.5%$279/sqft |
Source: MLS PIN #73574903 Report a problem | ||
| 9/10/2026 | Listed for sale | $659,900+69.2%$283/sqft |
Source: MLS PIN #73574903 Report a problem | ||
| 2/10/2026 | Sold | $390,000-2.5%$168/sqft |
Source: MLS PIN #73469800 Report a problem | ||
| 1/19/2026 | Listed for sale | $399,900$172/sqft |
Source: MLS PIN #73469800 Report a problem | ||
Public tax history
| Year | Property taxes | Tax assessment |
|---|---|---|
| 2025 | $4,382 +1.1% | $433,000 +4.4% |
| 2024 | $4,336 +4.2% | $414,900 +15.4% |
| 2023 | $4,162 -1% | $359,400 +5.1% |
| 2022 | $4,203 +1.3% | $342,000 +7.2% |
| 2021 | $4,151 -0.3% | $319,100 +2.3% |
| 2020 | $4,163 +1.8% | $311,800 +4.8% |
| 2019 | $4,089 +1.6% | $297,400 +4.5% |
| 2017 | $4,026 +8.8% | $284,700 +14.2% |
| 2016 | $3,701 +4.2% | $249,400 +4.8% |
| 2015 | $3,553 +6.4% | $238,000 +3.3% |
| 2014 | $3,338 +5.1% | $230,400 |
| 2013 | $3,177 +4.3% | $230,400 -2.2% |
| 2012 | $3,045 -0.7% | $235,500 -2.6% |
| 2011 | $3,067 +4.6% | $241,700 -2.7% |
| 2010 | $2,932 -7% | $248,300 -14.5% |
| 2009 | $3,154 -1% | $290,400 -3.8% |
| 2008 | $3,185 +2.2% | $301,900 -6% |
| 2007 | $3,115 +4.5% | $321,100 +1% |
| 2006 | $2,982 -0.2% | $317,900 +5.2% |
| 2005 | $2,989 +4.3% | $302,200 +27.4% |
| 2004 | $2,865 +2.9% | $237,200 |
| 2003 | $2,785 +4.8% | $237,200 +35.5% |
| 2002 | $2,658 +7% | $175,000 +10.5% |
| 2000 | $2,484 +21.4% | $158,300 +25.4% |
| 1997 | $2,046 | $126,200 |
Find assessor info on the county website
Monthly payment
Est. payment
Payment breakdown
Explore the cost of this home by adjusting the details. Changes won't be saved.Climate risks
Neighborhood: 01826
Similar homes
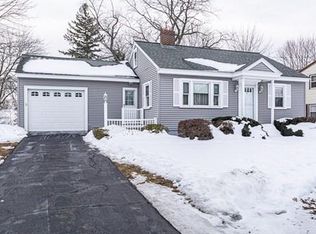
- $650,0003 bd3 ba2k sqft155 A St, Dracut, MA 01826For Sale
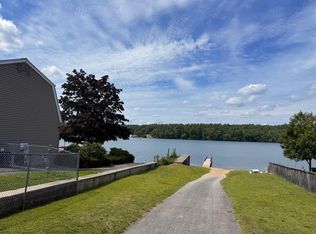 MLS ID #73567646, Lydia Mokoena, TopHills Realty Partners, LLC. MLS PIN
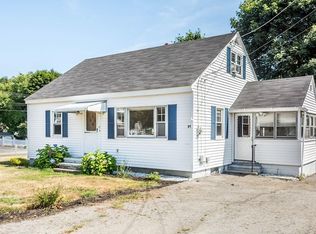
 - $640,0004 bd2 ba2.2k sqft85 Lexington Ave, Lowell, MA 01854For Sale
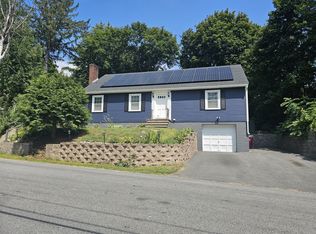 MLS ID #73555259, Carline Chery, Bold Vision Real Estate Solutions, LLC. MLS PIN

 - $639,9003 bd2 ba2k sqft97 Dutton Road, Pelham, NH 03076Active
 MLS ID #5113369, Donna A Sevastis. PrimeMLS
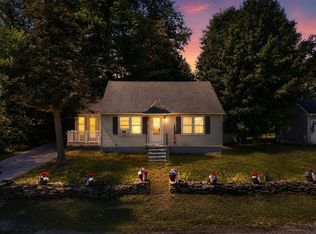
 - $835,0004 bd3 ba2.8k sqft20 Farm Pond Rd, Dracut, MA 01826For Sale
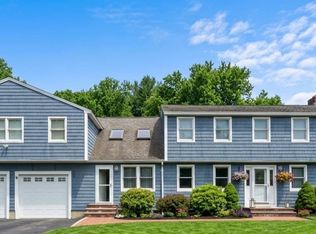 MLS ID #73580703, Berky Gray, Forsley Real Estate. MLS PIN
