🏡 NEW Construction LISTING | Lewes, Delaware Welcome to this beautiful home in the sought-after Lockwood Community in Lewes, Delaware! Offering a thoughtfully designed living space, this 3-bedroom, 2-bathroom home combines modern style with everyday comfort. Step inside to an open and inviting floor plan featuring spacious living areas, a well-appointed kitchen, and generously sized bedrooms. The primary suite offers a private retreat with an en-suite bath, while the additional bedrooms provide flexibility for family, guests, or a home office. Outside, enjoy a low-maintenance yard and all the benefits of living just minutes from Lewes Beach, Cape Henlopen State Park, shopping, dining, and everything Delaware's coastal lifestyle has to offer. Don't miss your opportunity to own this move-in-ready home in one of Lewes' desirable communities! Some photos are of a similar home to show home more finished and Enhanced .Home can be done and move in with 35 days of the listing date or contract being accepted.
New construction
Price cut: $900 (8/1)
$429,000
18 Lake Shore Dr, Lewes, DE 19958
3beds
1,580sqft
:
Get pre-qualified$2,496/mo
Single Family Residence
Built in 2026
0.25 Acres Lot
$426,800 Zestimate®
$272/sqft
$19/mo HOA
What's special
Thoughtfully designed living spaceLow-maintenance yardGenerously sized bedroomsWell-appointed kitchen
- 17 days |
- 1,294 |
- 27 |
Likely to sell faster than
Zillow last checked:
Listing updated:
Listed by:
JEFF KEMP 302-228-3987,
EXP Realty, LLC 8885434829
Source: Bright MLS,MLS#: DESU2116378
Facts & features
Interior
Bedrooms & bathrooms
- Bedrooms: 3
- Bathrooms: 2
- Full bathrooms: 2
- Main level bathrooms: 2
- Main level bedrooms: 3
Basement
- Area: 0
Heating
- Heat Pump, Electric
Cooling
- Central Air, Electric
Appliances
- Included: Microwave, Dishwasher, Oven/Range - Electric, Stainless Steel Appliance(s), Refrigerator, Electric Water Heater
Features
- Bathroom - Walk-In Shower, Ceiling Fan(s), Entry Level Bedroom, Open Floorplan, Upgraded Countertops, Walk-In Closet(s)
- Has basement: No
- Has fireplace: No
Interior area
- Total structure area: 1,580
- Total interior livable area: 1,580 sqft
- Finished area above ground: 1,580
- Finished area below ground: 0
Property
Parking
- Parking features: Driveway
- Has uncovered spaces: Yes
Accessibility
- Accessibility features: None
Features
- Levels: One
- Stories: 1
- Pool features: None
Lot
- Size: 0.25 Acres
- Dimensions: 75.00 x 150.00
Details
- Additional structures: Above Grade, Below Grade
- Parcel number: 23411.00184.00
- Zoning: MR
- Special conditions: Standard
Construction
Type & style
- Home type: SingleFamily
- Architectural style: Ranch/Rambler
- Property subtype: Single Family Residence
Materials
- Advanced Framing
- Foundation: Crawl Space
- Roof: Architectural Shingle
Condition
- Excellent
- New construction: Yes
- Year built: 2026
Utilities & green energy
- Sewer: Public Sewer
- Water: Public
Community & HOA
Community
- Subdivision: Lochwood
HOA
- Has HOA: Yes
- HOA fee: $230 annually
Location
- Region: Lewes
Financial & listing details
- Price per square foot: $272/sqft
- Tax assessed value: $61,400
- Annual tax amount: $130
- Date on market: 7/17/2026
- Listing agreement: Exclusive Right To Sell
- Listing terms: Cash,Conventional,FHA,VA Loan,USDA Loan
- Ownership: Fee Simple
Estimated market value
$426,800
$405,000 - $448,000
$2,783/mo
Price history
| Date | Event | Price |
|---|---|---|
| 8/1/2026 | Price change | $429,000-0.2%$272/sqft |
Source:  Bright MLS #DESU2116378 Report a problem Bright MLS #DESU2116378 Report a problem | ||
| 7/17/2026 | Listed for sale | $429,900+411.8%$272/sqft |
Source: Bright MLS #DESU2116378 Report a problem | ||
| 11/26/2025 | Sold | $84,000-11.6%$53/sqft |
Source: Bright MLS #DESU2096906 Report a problem | ||
| 10/24/2025 | Pending sale | $95,000$60/sqft |
Source: Bright MLS #DESU2096906 Report a problem | ||
| 9/17/2025 | Listed for sale | $95,000$60/sqft |
Source: Bright MLS #DESU2096906 Report a problem | ||
Public tax history
| Year | Property taxes | Tax assessment |
|---|---|---|
| 2025 | $838 +655.4% | $30,700 +1264.4% |
| 2024 | $111 +0.1% | $2,250 |
| 2023 | $111 +3.6% | $2,250 |
| 2022 | $107 +0.9% | $2,250 |
| 2021 | $106 +0.3% | $2,250 |
| 2020 | $106 | $2,250 |
| 2019 | $106 -0.1% | $2,250 |
| 2018 | $106 +11.8% | $2,250 |
| 2017 | $95 +5.3% | $2,250 |
| 2016 | $90 +4.6% | $2,250 |
| 2015 | $86 -72.4% | $2,250 |
| 2014 | $311 +275.2% | $2,250 |
| 2013 | $83 +0.4% | $2,250 |
| 2012 | $83 +11.9% | $2,250 |
| 2011 | $74 | $2,250 |
| 2010 | $74 -3% | $2,250 |
| 2009 | $76 | $2,250 |
| 2008 | -- | -- |
| 2007 | -- | -- |
| 2006 | -- | -- |
| 2005 | -- | -- |
| 2004 | -- | -- |
| 2003 | -- | -- |
| 2002 | -- | -- |
| 2001 | -- | -- |
Find assessor info on the county website
Monthly payment
Est. payment
Payment breakdown
Explore the cost of this home by adjusting the details. Changes won't be saved.Climate risks
Neighborhood: 19958
Nearby schools
GreatSchools rating
- 10/10Love Creek Elementary SchoolGrades: K-5Distance: 3.8 mi
- 7/10Beacon Middle SchoolGrades: 6-8Distance: 3.8 mi
- 8/10Cape Henlopen High SchoolGrades: 9-12Distance: 6.4 mi
Schools provided by the listing agent
- District: Cape Henlopen
Source: Bright MLS. This data may not be complete. We recommend contacting the local school district to confirm school assignments for this home.
- $323,8003 bd-- ba1k sqft20 Lake Shore Dr, Lewes, DE 19958Off Market
- $427,2003 bd2 ba1.9k sqft16 Lake Shore Dr, Lewes, DE 19958Off Market
- $340,5003 bd2 ba1.7k sqft22 Lake Shore Dr, Lewes, DE 19958Off Market
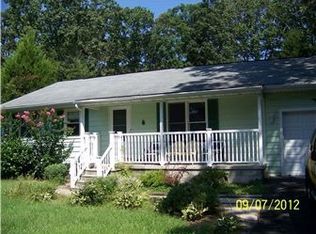
- $380,0003 bd-- ba1.3k sqft56 Lakewood Dr, Lewes, DE 19958Off Market
- $422,7003 bd-- ba1.6k sqft14 Lake Shore Dr, Lewes, DE 19958Off Market
- $427,9003 bd-- ba1.8k sqft25 Lake Shore Dr, Lewes, DE 19958Off Market
- $60,000-- bd-- ba-- sqft54 Lakewood Dr, Lewes, DE 19958Off Market
- $397,9002 bd-- ba1.3k sqft23 Lake Shore Dr, Lewes, DE 19958Off Market
Similar homes
- $385,0003 bd2 ba1.4k sqftNone Available, Millsboro, DE 19966For Sale

 MLS ID #DESU2117250, JEANNIE MACK, BAY COAST REALTY. Bright MLS
 - $429,0003 bd2 ba1.8k sqftNone Available, Georgetown, DE 19947For Sale
 MLS ID #DESU2117148, JOSEPH LINGO, Patterson-Schwartz-Rehoboth. Bright MLS
 - $379,0003 bd2 ba1.1k sqftNone Available, Lewes, DE 19958For Sale
 MLS ID #DESU2115516, KARA BRASURE, Patterson-Schwartz-Rehoboth. Bright MLS
 - $464,9003 bd2 ba1.7k sqftNone Available, Lewes, DE 19958For Sale
 MLS ID #DESU2108180, MYRA KAY MITCHELL, RE/MAX Horizons. Bright MLS
 - $475,0003 bd2 ba1.8k sqftNone Available, Lewes, DE 19958For SaleMLS ID #DESU2108390, Russell Griffin, Keller Williams Realty. Bright MLS
- $593,0003 bd2 ba1.5k sqftNone Available, Lewes, DE 19958For SaleMLS ID #DESU2113042, Brian Donahue, Long & Foster Real Estate, Inc.. Bright MLS
- $465,0003 bd2 ba1.4k sqftNone Available, Milton, DE 19968For SaleMLS ID #DESU2117430, JAIME HURLOCK, Long & Foster Real Estate, Inc.. Bright MLS
- $415,0003 bd2 ba1.5k sqftNone Available, Milton, DE 19968For SaleMLS ID #DESU2117238, ADAM KSEBE, Long & Foster Real Estate, Inc.. Bright MLS
- $399,9003 bd2 ba1.5k sqftNone Available, Rehoboth Beach, DE 19971New ConstructionMLS ID #DESU2112598, JEFF KEMP, EXP Realty, LLC. Bright MLS
- $425,0003 bd2 ba1.3k sqftNone Available, Ocean View, DE 19970For SaleMLS ID #DESU2116188, Stacy Allwein, Real Broker LLC. Bright MLS
- $549,9903 bd3 ba2k sqftNone Available, Lewes, DE 19958New ConstructionMLS ID #DESU2101698, Georgie Penny, Cape Realty. Bright MLS
- $395,9903 bd2 ba1.6k sqftNone Available, Millsboro, DE 19966New ConstructionMLS ID #DESU2115282, David Vasso, Atlantic Five Realty. Bright MLS
- $375,0003 bd2 ba1.3k sqftNone Available, Lincoln, DE 19960For SaleMLS ID #DESU2117176, Daniele Lundin, Bryan Realty Group. Bright MLS
- $414,3793 bd2 ba1.3k sqftNone Available, Milton, DE 19968For SaleMLS ID #DESU2107946, Julie Gritton, Coldwell Banker Premier - Lewes. Bright MLS
- $459,9903 bd2 ba1.4k sqftNone Available, Millsboro, DE 19966New ConstructionBright MLS
- $463,0003 bd2 ba1.9k sqftNone Available, Georgetown, DE 19947New ConstructionMLS ID #DESU152954, DAN SANDER, RE/MAX Realty Group Rehoboth. Bright MLS
- $439,0003 bd2 ba1.6k sqftNone Available, Dagsboro, DE 19939New ConstructionMLS ID #DESU2096166, STEPHEN MORGAN, Keller Williams Realty. Bright MLS
- $449,0003 bd2 ba1.5k sqftNone Available, Dagsboro, DE 19939For SaleMLS ID #DESU2112110, Andrea Douds, Weichert, Realtors - Beach Bound. Bright MLS
- $415,0003 bd2 ba2k sqftNone Available, Long Neck, DE 19966New ConstructionMLS ID #DESU2092976, Marcus Rush, Compass. Bright MLS
- $474,9003 bd3 ba1.7k sqftNone Available, Ellendale, DE 19941New ConstructionMLS ID #DESU2116374, Taylor Tallarico, Keller Williams Realty. Bright MLS
