Virtually Staged. Welcome to carefree Florida living in the highly desirable Blue Jay Estates, a vibrant 55+ community where you own the land—no land lease! This beautifully maintained 2006 manufactured home offers the perfect combination of comfort, space, and an active lifestyle. Step inside to discover an inviting open floor plan with soaring vaulted ceilings and abundant natural light. The spacious living areas feature newer luxury vinyl flooring, while the kitchen and enclosed Florida room are finished with ceramic tile for easy maintenance. The air-conditioned Florida room (included in the heated square footage) is the perfect place to enjoy your morning coffee while taking in peaceful views of Pelican Lake. The home offers three generous bedrooms and two full bathrooms, providing plenty of space for overnight guests, hobbies, or a home office. The private primary suite features a large walk-in closet and an en-suite bath complete with dual vanities and a walk-in shower. An indoor laundry room adds everyday convenience. Outside, you'll appreciate the long paver driveway with room for two vehicles and a golf cart, an oversized storage shed, and an extra-deep yard. With the front of the home overlooking the tranquil lake, you'll enjoy a relaxing setting every day. Blue Jay Estates is known for its welcoming atmosphere and active social calendar. Residents enjoy a heated community pool, shuffleboard, bocce courts, and numerous clubs and activities that make it easy to meet neighbors and stay engaged. As an added bonus, the community offers a designated area for boat and RV parking at no additional cost (subject to availability). Ideally located just minutes from beautiful Gulf beaches, shopping, restaurants, medical facilities, and Tampa International and St. Pete-Clearwater airports, this home offers everything you need to enjoy the Florida lifestyle you've been dreaming of. Don't miss this opportunity to own a move-in-ready home in one of the area's most desirable resident-owned 55+ communities!
Pending
$269,900
18 MOUNTAIN LAUREL DRIVE, PALM HARBOR, FL 34684
3beds
1,495sqft
Manufactured Home, Single Family Residence
Built in 2006
4,748 Square Feet Lot
$260,700 Zestimate®
$181/sqft
$230/mo HOA
What's special
Three generous bedroomsAbundant natural lightOversized storage shedIndoor laundry roomInviting open floor planSoaring vaulted ceilingsNewer luxury vinyl flooring
- 18 days |
- 564 |
- 30 |
Likely to sell faster than
Zillow last checked:
Listing updated:
Listed by:
Jamie Devine Brown, PA 727-259-8953,
RE/MAX ALLIANCE GROUP 727-845-4321,
Anthony Brown 813-323-7484,
RE/MAX ALLIANCE GROUP
Source: Stellar MLS,MLS#: TB8531227 Originating MLS: West Pasco
Originating MLS: West Pasco
Facts & features
Interior
Bedrooms & bathrooms
- Bedrooms: 3
- Bathrooms: 2
- Full bathrooms: 2
Rooms
- Room types: Bonus Room, Dining Room, Utility Room
Primary bedroom
- Features: Ceiling Fan(s), Dual Sinks, En Suite Bathroom, Shower No Tub, Walk-In Closet(s)
- Level: First
- Area: 174.24 Square Feet
- Dimensions: 14.4x12.1
Bedroom 2
- Features: Built-in Closet
- Level: First
- Area: 119.88 Square Feet
- Dimensions: 10.8x11.1
Bedroom 3
- Features: No Closet
- Level: First
- Area: 94.35 Square Feet
- Dimensions: 8.5x11.1
Den
- Features: No Closet
- Level: First
- Area: 121 Square Feet
- Dimensions: 12.1x10
Dining room
- Features: No Closet
- Level: First
- Area: 99 Square Feet
- Dimensions: 11x9
Kitchen
- Features: No Closet
- Level: First
- Area: 144.64 Square Feet
- Dimensions: 11.3x12.8
Living room
- Features: No Closet
- Level: First
- Area: 266.2 Square Feet
- Dimensions: 22x12.1
Heating
- Central, Electric
Cooling
- Central Air
Appliances
- Included: Dishwasher, Disposal, Dryer, Electric Water Heater, Microwave, Range, Refrigerator, Washer, Water Softener
- Laundry: Inside, Laundry Room
Features
- Cathedral Ceiling(s), Ceiling Fan(s), Kitchen/Family Room Combo, Open Floorplan, Vaulted Ceiling(s), Walk-In Closet(s)
- Flooring: Ceramic Tile, Vinyl
- Windows: Window Treatments
- Has fireplace: No
Interior area
- Total structure area: 2,119
- Total interior livable area: 1,495 sqft
Property
Parking
- Total spaces: 2
- Parking features: Carport
- Carport spaces: 2
Features
- Levels: One
- Stories: 1
- Patio & porch: Enclosed, Front Porch
- Exterior features: Irrigation System
- Has view: Yes
- View description: Water, Lake
- Has water view: Yes
- Water view: Water,Lake
Lot
- Size: 4,748 Square Feet
- Dimensions: 50 x 95
- Features: Street Dead-End
Details
- Additional structures: Shed(s)
- Parcel number: 172816094190000180
- Zoning: R-6
- Special conditions: None
Construction
Type & style
- Home type: MobileManufactured
- Property subtype: Manufactured Home, Single Family Residence
Materials
- Vinyl Siding
- Foundation: Crawlspace
- Roof: Shingle
Condition
- New construction: No
- Year built: 2006
Utilities & green energy
- Sewer: Public Sewer
- Water: Public
- Utilities for property: Cable Available, Electricity Available, Public, Sewer Connected, Sprinkler Well, Water Connected
Community & HOA
Community
- Features: Association Recreation - Owned, Buyer Approval Required, Deed Restrictions, Golf Carts OK, Pool, Sidewalks
- Pet fee: $0 monthly
- Senior community: Yes
- Subdivision: BLUE JAY MOBILE HOME ESTATES CONDO
HOA
- Has HOA: Yes
- Amenities included: Clubhouse, Fence Restrictions, Pool, Recreation Facilities
- Services included: Common Area Taxes, Community Pool, Reserve Fund, Maintenance Grounds, Manager, Pest Control, Pool Maintenance, Private Road, Recreational Facilities, Sewer, Trash, Water
- HOA fee: $230 monthly
- HOA name: Resource Property Management
- HOA phone: 727-796-5900
Location
- Region: Palm Harbor
Financial & listing details
- Price per square foot: $181/sqft
- Tax assessed value: $258,207
- Annual tax amount: $3,574
- Date on market: 7/23/2026
- Cumulative days on market: 18 days
- Listing terms: Cash,Conventional,FHA,VA Loan
- Ownership: Fee Simple
- Total actual rent: 0
- Electric utility on property: Yes
- Road surface type: Paved
- Body type: Double Wide
Estimated market value
$260,700
$248,000 - $274,000
$2,054/mo
Price history
| Date | Event | Price |
|---|---|---|
| 8/11/2026 | Pending sale | $269,900$181/sqft |
Source:  Stellar MLS #TB8531227 Report a problem Stellar MLS #TB8531227 Report a problem | ||
| 7/23/2026 | Listed for sale | $269,900+3.8%$181/sqft |
Source: Stellar MLS #TB8531227 Report a problem | ||
| 12/5/2022 | Sold | $259,900-3.7%$174/sqft |
Source: Public Record Report a problem | ||
| 11/3/2022 | Pending sale | $270,000$181/sqft |
Source: Stellar MLS #U8178155 Report a problem | ||
| 10/28/2022 | Listed for sale | $270,000$181/sqft |
Source: Stellar MLS #U8178155 Report a problem | ||
| 10/27/2022 | Pending sale | $270,000$181/sqft |
Source: Stellar MLS #U8178155 Report a problem | ||
| 10/15/2022 | Listed for sale | $270,000+550.6%$181/sqft |
Source: Stellar MLS #U8178155 Report a problem | ||
| 6/5/2006 | Sold | $41,500$28/sqft |
Source: Public Record Report a problem | ||
Public tax history
| Year | Property taxes | Tax assessment |
|---|---|---|
| 2025 | $3,574 +6% | $232,345 +2.9% |
| 2024 | $3,373 +1.9% | $225,797 +3% |
| 2023 | $3,312 +137.6% | $219,220 +90.4% |
| 2022 | $1,394 -0.1% | $115,165 +3% |
| 2021 | $1,395 +0.8% | $111,811 +1.4% |
| 2020 | $1,384 +2.5% | $110,267 +2.3% |
| 2019 | $1,351 | $107,788 +1.9% |
| 2018 | $1,351 +2% | $105,778 +2.1% |
| 2017 | $1,324 -1% | $103,602 +2.1% |
| 2016 | $1,338 -1.5% | $101,471 +0.7% |
| 2015 | $1,358 +0.9% | $100,766 +0.8% |
| 2014 | $1,346 +1% | $99,966 +1.5% |
| 2013 | $1,332 +12.2% | $98,489 +1.7% |
| 2012 | $1,187 | $96,843 +1.5% |
| 2011 | -- | $95,403 +0.7% |
| 2010 | -- | $94,730 +0.9% |
| 2009 | -- | $93,905 +84.1% |
| 2004 | $269 +5.5% | $51,000 +1.4% |
| 2003 | $255 +14.2% | $50,300 +17.2% |
| 2002 | $223 | $42,900 -13.5% |
| 2001 | $223 | $49,600 |
Find assessor info on the county website
Monthly payment
Climate risks
Neighborhood: 34684
Nearby schools
GreatSchools rating
- 8/10Curlew Creek Elementary SchoolGrades: PK-5Distance: 0.8 mi
- 5/10Palm Harbor Middle SchoolGrades: 6-8Distance: 2 mi
- 5/10Countryside High SchoolGrades: PK,9-12Distance: 2.1 mi
Schools provided by the listing agent
- Elementary: Curlew Creek Elementary-PN
- Middle: Palm Harbor Middle-PN
- High: Countryside High-PN
Source: Stellar MLS. This data may not be complete. We recommend contacting the local school district to confirm school assignments for this home.
- $201,9002 bd2 ba1.1k sqft17 Mountain Laurel Dr, Palm Harbor, FL 34684Off Market
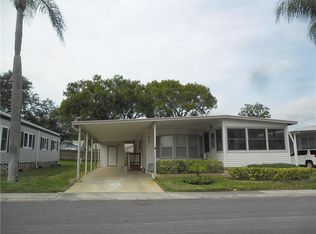
- $110,900-- bd2 ba870 sqft19 Mountain Laurel Dr, Palm Harbor, FL 34684Off Market
- $157,5002 bd2 ba1k sqft16 Mountain Laurel Dr, Palm Harbor, FL 34684Off Market
- $127,300-- bd2 ba966 sqft20 Mountain Laurel Dr, Palm Harbor, FL 34684Off Market
- $---- bd-- ba-- sqftMountain Laurel Dr, Palm Harbor, FL 34684Off Market
- $185,0002 bd2 ba1.1k sqft21 Mountain Laurel Dr, Palm Harbor, FL 34684Sold
- $120,900-- bd2 ba1.1k sqft15 Mountain Laurel Dr, Palm Harbor, FL 34684Off Market
- $374,4003 bd2 ba1.5k sqft1055 County Road 90, Palm Harbor, FL 34684Off Market
A local agent can set up tours, give advice and negotiate with sellers.
Similar homes
- $280,0002 bd2 ba1.1k sqft3067 POINTER DRIVE, PALM HARBOR, FL 34683For Sale
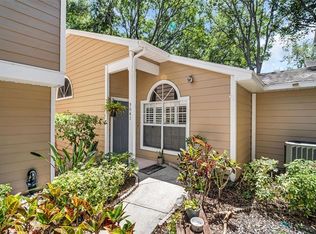
 MLS ID #TB8537055, Kelly Burja, CHARLES RUTENBERG REALTY INC. Stellar MLS
 - $259,9002 bd2 ba1.2k sqft860 MACLAREN DRIVE N #B, PALM HARBOR, FL 34684For Sale
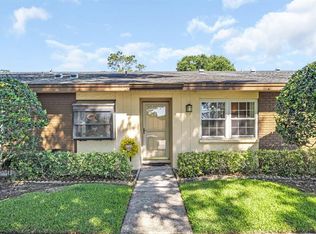 MLS ID #TB8508226, Sue Hirsch, COLDWELL BANKER REALTY. Stellar MLS
 - $320,0003 bd3 ba1.5k sqft3638 TRAFALGAR WAY #102, PALM HARBOR, FL 34685For Sale
 MLS ID #TB8531295, Julie Incremona, KELLER WILLIAMS REALTY- PALM HARBOR. Stellar MLS
 - $310,0002 bd3 ba1.2k sqft3661 COUNTRY POINTE PLACE, PALM HARBOR, FL 34684For Sale
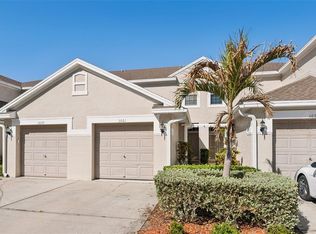 MLS ID #TB8490978, Todd Edwards, REDFIN CORPORATION. Stellar MLS
 - $319,9002 bd2 ba1.2k sqft3472 MACLAREN DRIVE, PALM HARBOR, FL 34684For SaleMLS ID #TB8513775, Amanda Justus, COLDWELL BANKER REALTY. Stellar MLS
- $279,0001 bd1 ba875 sqft609 WESTWINDS DRIVE #4, PALM HARBOR, FL 34683For SaleMLS ID #TB8535389, Brittany Norman, COLDWELL BANKER REALTY. Stellar MLS
- $279,9003 bd3 ba1.7k sqft110 INGRID PLACE, OLDSMAR, FL 34677For SaleMLS ID #TB8502559, Rene Mailaender, RE/MAX REALTEC GROUP INC. Stellar MLS
- $245,0002 bd2 ba1.2k sqft2060 SHEFFIELD COURT, OLDSMAR, FL 34677For SaleMLS ID #TB8535233, Agnes Vetter, COASTAL PROPERTIES GROUP INTERNATIONAL. Stellar MLS
- $247,5002 bd2 ba1.3k sqft1801 E LAKE ROAD #6J, PALM HARBOR, FL 34685For SaleMLS ID #TB8500615, Mark Fazzini, RE/MAX REALTEC GROUP INC. Stellar MLS
- $274,9002 bd2 ba1.4k sqft4949 BOSTONIAN LOOP, NEW PORT RICHEY, FL 34655For SaleMLS ID #TB8534106, Matt Vigh, THE VAULT REALTY. Stellar MLS
- $255,0002 bd3 ba1.2k sqft2096 SUN DOWN DRIVE, CLEARWATER, FL 33763For SaleMLS ID #TB8451879, G. Busch, KELLER WILLIAMS REALTY- PALM HARBOR. Stellar MLS
- $284,0003 bd3 ba1.4k sqft9548 CHARLESBERG DRIVE, TAMPA, FL 33635For SaleMLS ID #W7887195, JACKIE Palmer, BHHS FLORIDA PROPERTIES GROUP. Stellar MLS
- $379,9002 bd2 ba1.2k sqft102 STAFFORD DRIVE, PALM HARBOR, FL 34684For SaleMLS ID #TB8478206, Amanda Justus, COLDWELL BANKER REALTY. Stellar MLS
- $270,0003 bd2 ba1.5k sqft3543 ROCKAWAY DRIVE, HOLIDAY, FL 34691For SaleMLS ID #TB8515441, Andrea Ansley, KELLER WILLIAMS REALTY- PALM HARBOR. Stellar MLS
- $300,0002 bd2 ba1.2k sqft4405 CONNERY COURT, PALM HARBOR, FL 34685For SaleMLS ID #TB8513521, Vanessa Leonard, KELLER WILLIAMS REALTY- PALM HARBOR. Stellar MLS
- $280,0002 bd2 ba1.3k sqft3351 LORI LANE #3351, NEW PORT RICHEY, FL 34655For SaleMLS ID #TB8473965, Lori Crawford, RE/MAX ACTION FIRST OF FLORIDA. Stellar MLS
- $200,0003 bd2 ba1.1k sqft455 ALT 19 S #163, PALM HARBOR, FL 34683For SaleMLS ID #TB8479817, Mimi DeSetto, COASTAL PROPERTIES GROUP INTERNATIONAL. Stellar MLS
- $255,0002 bd2 ba1.3k sqft9064 LAKE CHASE ISLAND WAY, TAMPA, FL 33626For SaleMLS ID #TB8518902, Ross Suddath, Jr, EXP REALTY LLC. Stellar MLS
- $265,0003 bd2 ba1.5k sqft1400 WATER VIEW DRIVE W #202, LARGO, FL 33771For SaleMLS ID #A4668596, William Kelly, THE REAL ESTATE STORE. Stellar MLS
- $320,0002 bd3 ba1k sqft500 NEW YORK AVENUE #25, DUNEDIN, FL 34698For SaleMLS ID #TB8516614, Connie Beal, FUTURE HOME REALTY INC. Stellar MLS
