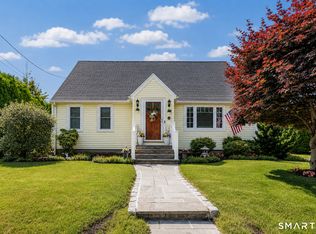
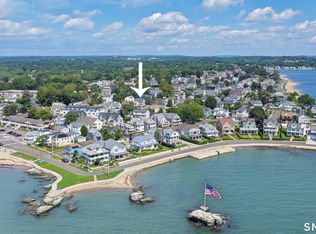
Cute Cape Cod home just minutes from Downtown Milford and the train station, waiting for you to make it your own! Perfectly situated for convenience, this charming residence features 3 bedrooms and 1.5 baths with newer carpet in both the living room and the den, plus hardwood floors underneath some of the carpeted areas. The spacious den flows seamlessly out to a fantastic screened-in porch and large open deck area, creating an exceptional indoor-outdoor setup that leads directly to the yard. The exterior features a mostly fenced-in yard with lovely gardens and access to a convenient one-car garage. The home features efficient gas heat, a massive financial benefit given today's high utility rates. With so few homes available in this highly desirable price point, this delightful property is an incredible opportunity and absolutely will not last! Call today to schedule your private appointment!
Accepting backups
$450,000
18 Peck Street, Milford, CT 06460
3beds
1,296sqft
Single Family Residence
Built in 1953
7,405 Square Feet Lot
$-- Zestimate®
$347/sqft
$-- HOA
What's special
- 18 days
- 2,102
- 137
Likely to sell faster than
Zillow last checked:
Listing updated:
Listed by:
Lucy Morgan (203)494-6489,
William Raveis Real Estate 203-876-7507
Source: Smart MLS,MLS#: 24207276
Facts & features
Interior
Bedrooms & bathrooms
- Bedrooms: 3
- Bathrooms: 2
- Full bathrooms: 1
- 1/2 bathrooms: 1
Rooms
- Room types: Bonus Room, Breezeway
Primary bedroom
- Level: Main
Bedroom
- Level: Upper
Bedroom
- Level: Upper
Kitchen
- Level: Main
Living room
- Level: Main
Heating
- Hot Water, Natural Gas
Cooling
- Wall Unit(s)
Appliances
- Included: Oven/Range, Microwave, Refrigerator, Dishwasher, Washer, Dryer, Gas Water Heater, Water Heater
- Laundry: Lower Level
Features
- Basement: Full
- Attic: None
- Has fireplace: No
Interior area
- Total structure area: 1,296
- Total interior livable area: 1,296 sqft
- Finished area above ground: 1,296
Property
Parking
- Total spaces: 4
- Parking features: Detached, Driveway, Off Street, Paved
- Garage spaces: 1
- Has uncovered spaces: Yes
Features
- Patio & porch: Deck
- Exterior features: Rain Gutters, Garden
Lot
- Size: 7,405 Square Feet
- Features: Level
Details
- Parcel number: 1210095
- Zoning: R12.
Construction
Type & style
- Home type: SingleFamily
- Architectural style: Cape Cod
- Property subtype: Single Family Residence
Materials
- Vinyl Siding
- Foundation: Concrete Perimeter
- Roof: Shingle
Condition
- New construction: No
- Year built: 1953
Utilities & green energy
- Sewer: Public Sewer
- Water: Public
Community & HOA
HOA
- Has HOA: No
Location
- Region: Milford
Financial & listing details
- Price per square foot: $347/sqft
- Tax assessed value: $213,550
- Annual tax amount: $6,310
- Date on market: 9/15/2026
- Exclusions: see inclusion/exclusion
Estimated market value
Not available
Estimated sales range
Not available
Not available
Price history
| Date | Event | Price |
|---|---|---|
| 9/17/2026 | Listed for sale | $450,000$347/sqft |
Source:  Smart MLS #24207276 Report a problem Smart MLS #24207276 Report a problem | ||
Public tax history
| Year | Property taxes | Tax assessment |
|---|---|---|
| 2025 | $6,310 +1.4% | $213,550 |
| 2024 | $6,223 +7.3% | $213,550 |
| 2023 | $5,802 +2% | $213,550 |
| 2022 | $5,691 +16% | $213,550 +20.4% |
| 2021 | $4,904 -0.1% | $177,360 |
| 2020 | $4,909 -0.1% | $177,360 |
| 2019 | $4,915 -0.1% | $177,360 |
| 2018 | $4,920 -0.2% | $177,360 |
| 2017 | $4,929 -1.6% | $177,360 -1.4% |
| 2016 | $5,007 -0.1% | $179,840 |
| 2015 | $5,014 +2.4% | $179,840 |
| 2014 | $4,895 +4.1% | $179,840 +0.6% |
| 2013 | $4,700 +2.7% | $178,830 |
| 2012 | $4,578 +10.7% | $178,830 +24.9% |
| 2011 | $4,137 +1.6% | $143,210 |
| 2010 | $4,073 +3.4% | $143,210 |
| 2009 | $3,938 -2.6% | $143,210 |
| 2008 | $4,043 +10.2% | $143,210 +24% |
| 2007 | $3,670 +29.8% | $115,530 +31.5% |
| 2005 | $2,827 +10.2% | $87,850 |
| 2003 | $2,565 +8.7% | $87,850 |
| 2001 | $2,360 | $87,850 |
Find assessor info on the county website
Monthly payment
Est. payment
Payment breakdown
Explore the cost of this home by adjusting the details. Changes won't be saved.Climate risks
Neighborhood: 06460
Similar homes
- $449,9003 bd2 ba1.4k sqft25 Fairfield Street, Milford, CT 06460For Sale

 MLS ID #24206359, Christine Shaw, Coldwell Banker Realty. Smart MLS
 - $599,9994 bd3 ba1.3k sqft233 West Main Street, Milford, CT 06460For Sale
 MLS ID #24206306, Holly Bryda, Compass Connecticut, LLC. Smart MLS
 - $499,0003 bd2 ba1.5k sqft106 Hawley Avenue, Milford, CT 06460For Sale
 MLS ID #24207840, Hillary B. Waite, William Raveis Real Estate. Smart MLS
 - $499,9003 bd3 ba1.2k sqft11 Londonderry Lane, Milford, CT 06460For Sale
 MLS ID #24203349, Michael Hvizdo, Coldwell Banker Realty. Smart MLS
 - $525,0003 bd1 ba1.5k sqft91 Bertrose Avenue, Milford, CT 06460For SaleMLS ID #24196366, Leslie Terres, West Shore Realty. Smart MLS
- $500,0004 bd2 ba1.8k sqft162 Anson Street, Stratford, CT 06614For SaleMLS ID #24211139, Julia Cordos, eXp Realty. Smart MLS
- $449,0004 bd2 ba1.2k sqft10 Prospect Drive, Stratford, CT 06615For SaleMLS ID #24211003, Nicholas Tarquino, Carbutti & Co., Realtors. Smart MLS
- $459,9003 bd2 ba1.5k sqft76 Newton Street, Stratford, CT 06614For SaleMLS ID #24201374, Ronald J. Gydus, Carey & Guarrera Real Estate. Smart MLS
- $439,0003 bd1 ba1.1k sqft720 Jewett Avenue, Bridgeport, CT 06606For SaleMLS ID #24206791, Florence Mathis, W. Raveis Lifestyles Realty. Smart MLS
- $470,0003 bd1 ba1.5k sqft65 Glenwood Avenue, Stratford, CT 06614For SaleMLS ID #24204530, Max Dober, Keller Williams Prestige Prop.. Smart MLS
- $449,9003 bd2 ba1.4k sqft2 Mary Street, Shelton, CT 06484For SaleMLS ID #24203372, Amy Romano, Preston Gray Real Estate. Smart MLS
- $428,0003 bd2 ba1.1k sqft146 Wood Avenue, Stratford, CT 06614For SaleMLS ID #24204578, Todd Auslander, Keller Williams Prestige Prop.. Smart MLS
- $425,0003 bd1 ba1.1k sqft240 Milford Avenue, Stratford, CT 06615For SaleMLS ID #24206218, Ignacio Navarro, Keller Williams Realty. Smart MLS
- $450,0003 bd2 ba1.2k sqft19 Lake Avenue, West Haven, CT 06516For SaleMLS ID #24188607, Peter Digangi, Dow Della Valle. Smart MLS
- $475,0003 bd2 ba1.6k sqft120 Howe Avenue, Shelton, CT 06484For SaleMLS ID #24207820, Gaetano Marra, BHGRE Gaetano Marra Homes. Smart MLS
- $479,0002 bd2 ba1.8k sqft86 Vanguard Street, Bridgeport, CT 06606For SaleMLS ID #24203550, Robert Rosenfeld, Keller Williams Prestige Prop.. Smart MLS
- $425,0002 bd2 ba808 sqft12 Cots Street, Shelton, CT 06484For SaleMLS ID #24196696, Karen A. Griffin, Coldwell Banker Realty. Smart MLS
- $449,9004 bd3 ba1.1k sqft457 Vincellette Street, Bridgeport, CT 06606For SaleMLS ID #24194089, Edgar Ramirez, Maple Vale Realty LLC. Smart MLS
- $449,0003 bd1 ba1.6k sqft143 Alexander Avenue, Bridgeport, CT 06606For SaleMLS ID #24190511, Thomas Bepko III, YellowBrick Real Estate LLC. Smart MLS
- $520,0003 bd3 ba1.7k sqft124 Pulaski Highway, Ansonia, CT 06401For SaleMLS ID #24209181, Eric Bergers, William Raveis Real Estate. Smart MLS
