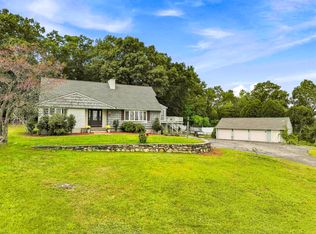
Welcome to this stunning colonial set in a highly desirable neighborhood, offering an exceptional blend of elegance, comfort, and modern design. Step inside to soaring 18-ft cathedral ceilings and a bright open-concept layout perfect for entertaining. The gourmet chef’s kitchen features granite countertops, stainless steel appliances, a double oven, and thoughtful design for cooking and gathering. This home offers 4 spacious bedrooms, a dedicated office, and beautiful tray ceilings with accent lighting throughout. Enjoy multiple heating options with a gas fireplace for ambiance and an energy-efficient pellet stove for cost-effective warmth. The walkout basement includes a partially finished area ideal for a game room, gym, or additional living space. Outside, your private oasis awaits with an in-ground heated pool, expansive patio, and a beautifully landscaped lot perfect for summer relaxation. A 3-car garage completes this exceptional property. This is truly a stunning home on a gorgeous lot, an ideal place to call home.
Active under contract
Listed by: RE/MAX Synergy • Ashley Rioux
$1,200,000
18 Priscilla Lane, Londonderry, NH 03053
4beds
4,247sqft
Single Family Residence
Built in 2007
1.64 Acres Lot
$1,202,400 Zestimate®
$283/sqft
$-- HOA
What's special
- 44 days
- 140
- 0
Zillow last checked:
Listing updated:
Listed by:
Ashley Rioux,
RE/MAX Synergy Cell:603-315-8790
Source: PrimeMLS,MLS#: 5104727
Facts & features
Interior
Bedrooms & bathrooms
- Bedrooms: 4
- Bathrooms: 4
- Full bathrooms: 2
- 1/2 bathrooms: 2
Heating
- Propane, Pellet Stove, Forced Air
Cooling
- Central Air
Features
- Basement: Partially Finished,Walk-Out Access
Interior area
- Total structure area: 5,328
- Total interior livable area: 4,247 sqft
- Finished area above ground: 3,632
- Finished area below ground: 615
Video & virtual tour
Property
Parking
- Total spaces: 3
- Parking features: Paved
- Garage spaces: 3
Features
- Levels: Two
- Stories: 2
- Exterior features: Deck, Garden
- Has private pool: Yes
- Pool features: In Ground
Lot
- Size: 1.64 Acres
- Features: Neighborhood
Details
- Parcel number: LONDM002L0493
- Zoning description: AR-I
Construction
Type & style
- Home type: SingleFamily
- Architectural style: Colonial
- Property subtype: Single Family Residence
Materials
- Vinyl Siding
- Foundation: Concrete
- Roof: Shingle
Condition
- New construction: No
- Year built: 2007
Utilities & green energy
- Electric: Circuit Breakers
- Sewer: Private Sewer
- Utilities for property: Cable at Site
Community & HOA
Location
- Region: Londonderry
Financial & listing details
- Price per square foot: $283/sqft
- Tax assessed value: $871,200
- Annual tax amount: $14,061
- Date on market: 8/12/2026
- Exclusions: Washer/Dryer
Estimated market value
$1,202,400
$1.14M - $1.26M
$6,534/mo
Price history
| Date | Event | Price |
|---|---|---|
| 8/14/2026 | Listed for sale | $1,200,000+605.9%$283/sqft |
Source:  PrimeMLS #5104727 Report a problem PrimeMLS #5104727 Report a problem | ||
| 4/19/2007 | Sold | $170,000$40/sqft |
Source: Agent Provided Report a problem | ||
Public tax history
| Year | Property taxes | Tax assessment |
|---|---|---|
| 2024 | $14,061 +3.1% | $871,200 |
| 2023 | $13,634 +4.8% | $871,200 +23.7% |
| 2022 | $13,015 +6% | $704,300 +15.4% |
| 2020 | $12,273 +3.7% | $610,300 |
| 2019 | $11,834 +0.7% | $610,300 +13.2% |
| 2018 | $11,752 +2.1% | $539,100 +1.2% |
| 2017 | $11,512 +0.5% | $532,700 |
| 2016 | $11,453 +2.3% | $532,700 |
| 2015 | $11,197 -0.3% | $532,700 |
| 2014 | $11,235 | $532,700 |
Find assessor info on the county website
Monthly payment
Est. payment
Payment breakdown
Explore the cost of this home by adjusting the details. Changes won't be saved.Climate risks
Neighborhood: 03053
Nearby schools
Schools provided by the listing agent
- Elementary: Matthew Thornton Elem
- Middle: Londonderry Middle School
- High: Londonderry Senior HS
- District: Londonderry School District
Source: PrimeMLS. This data may not be complete. We recommend contacting the local school district to confirm school assignments for this home.
Similar homes
- $1,174,0004 bd4 ba3.4k sqft5 Chase Rd, Londonderry, NH 03053For Sale
 MLS ID #73576657, Chelsey Holston, Keller Williams Gateway Realty. MLS PIN
 - $1,250,0005 bd4 ba3.7k sqft98 Robinson Rd, Hudson, NH 03051For Sale
 MLS ID #73554721, Nicholas Musto, Tinkham Realty, Inc.. MLS PIN
 - $849,9004 bd3 ba3.3k sqft96 Pillsbury Road, Londonderry, NH 03053Active
 MLS ID #5109532, Borath Men. PrimeMLS
 - $1,200,0004 bd3 ba3.9k sqft8 Bear Hill Road, Windham, NH 03087Active
 MLS ID #5098632, Angela Dowd. PrimeMLS
