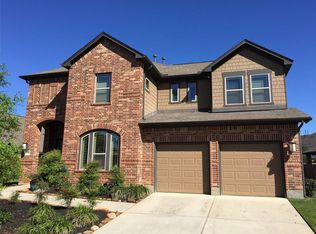
Stunning M/I Homes Masterpiece! Lovely 5-Bedroom, 4-Bath Retreat Features a Rare Primary & 2nd Bdrm Down and an Oversized Garage w/Extra Storage and is Nestled on a Quiet Culdesac. Boasting Beautiful Curb Appeal and Professional Landscaping, this Home has been Lovingly Cared for by the Original Owners. Step Inside to Soaring Ceilings and Exquisite Old Orleans Hand-Scraped Wood Flooring. The Open Concept Layout Includes a Private Study with French Doors, Game Room, and a Dedicated Media Room. The Chef's Kitchen with SS Appliances, Granite Countertops, Extended Cabinetry, and Under-Cabinet Lighting, Overlooks the 2-Story Family Room w/Wall of Windows & Fireplace. Major Upgrades Include a New Roof (2023), Water Heaters (2021), Pool Filter (2025) and More. Your Private Backyard Oasis Awaits, Featuring a Sparkling Pool & Spa, Outdoor Grill, and Gas Firepit; Perfect for Entertaining. Exceptional Energy Efficiency with Double-Paned Windows. Great Floor Plan w/Lots of Living Space & Storage!
Pending
Price cut: $40.9K (6/26)
$699,000
18 Shire Glen Pl, Magnolia, TX 77354
5beds
3,902sqft
:
Get pre-qualified$4,876/mo
Single Family Residence
Built in 2012
9,509 Square Feet Lot
$675,900 Zestimate®
$179/sqft
$-- HOA
What's special
Sparkling pool and spaPrivate backyard oasisOutdoor grillGranite countertopsQuiet culdesacGame roomSoaring ceilings
- 60 days |
- 175 |
- 11 |
Zillow last checked:
Listing updated:
Listed by:
Christine Hale TREC #0433416 281-772-6337,
RE/MAX The Woodlands & Spring
Source: HAR,MLS#: 47736874
Facts & features
Interior
Bedrooms & bathrooms
- Bedrooms: 5
- Bathrooms: 4
- Full bathrooms: 4
Rooms
- Room types: Media Room, Utility Room
Primary bathroom
- Features: Primary Bath: Double Sinks, Primary Bath: Separate Shower, Primary Bath: Soaking Tub
Kitchen
- Features: Breakfast Bar, Kitchen open to Family Room, Pantry
Heating
- Natural Gas, Zoned
Cooling
- Ceiling Fan(s), Electric, Zoned
Appliances
- Included: Disposal, Water Softener, Wine Refrigerator, Double Oven, Microwave, Gas Cooktop, Dishwasher
- Laundry: Electric Dryer Hookup, Gas Dryer Hookup, Washer Hookup
Features
- Crown Molding, Formal Entry/Foyer, High Ceilings, 2 Bedrooms Down, Primary Bed - 1st Floor
- Flooring: Carpet, Tile, Wood
- Windows: Insulated/Low-E windows, Window Coverings
- Number of fireplaces: 1
- Fireplace features: Gas
Interior area
- Total structure area: 3,902
- Total interior livable area: 3,902 sqft
Property
Parking
- Total spaces: 2
- Parking features: Attached, Oversized, Garage Door Opener, Double-Wide Driveway
- Attached garage spaces: 2
Features
- Stories: 2
- Patio & porch: Covered
- Exterior features: Outdoor Kitchen, Sprinkler System
- Has private pool: Yes
- Pool features: Gunite, Heated, In Ground, Pool/Spa Combo
- Has spa: Yes
- Spa features: Spa/Hot Tub
- Fencing: Back Yard
Lot
- Size: 9,509 Square Feet
- Features: Cul-De-Sac, 0 Up To 1/4 Acre
Details
- Parcel number: 408783
Construction
Type & style
- Home type: SingleFamily
- Architectural style: Traditional
- Property subtype: Single Family Residence
Materials
- Brick, Stone
- Foundation: Slab
- Roof: Composition
Condition
- New construction: No
- Year built: 2012
Details
- Builder name: M/I HOMES
Utilities & green energy
- Sewer: Public Sewer
- Water: Public, Water District
Green energy
- Energy efficient items: Thermostat, HVAC
Community & HOA
Community
- Features: Subdivision Tennis Court
- Subdivision: The Woodlands Sterling Ridge
HOA
- Amenities included: Basketball Court, Dog Park, Jogging Path, Playground, Pool, Splash Pad, Stocked Pond, Tennis Court(s)
Location
- Region: Magnolia
Financial & listing details
- Price per square foot: $179/sqft
- Tax assessed value: $655,004
- Annual tax amount: $13,225
- Date on market: 6/1/2026
- Listing terms: Cash,Conventional,VA Loan
- Ownership: Full Ownership
- Road surface type: Concrete, Curbs, Gutters
Estimated market value
$675,900
$642,000 - $710,000
$4,812/mo
Price history
| Date | Event | Price |
|---|---|---|
| 7/22/2026 | Pending sale | $699,000$179/sqft |
Source:  HAR #47736874 Report a problem HAR #47736874 Report a problem | ||
| 6/26/2026 | Price change | $699,000-5.5%$179/sqft |
Source: HAR #47736874 Report a problem | ||
| 5/31/2026 | Price change | $739,900-7.5%$190/sqft |
Source: HAR #84993605 Report a problem | ||
| 5/15/2026 | Listed for sale | $799,900$205/sqft |
Source: HAR #84993605 Report a problem | ||
Public tax history
| Year | Property taxes | Tax assessment |
|---|---|---|
| 2025 | $8,540 +4.1% | $632,794 +10% |
| 2024 | $8,202 +13.6% | $575,267 +10% |
| 2023 | $7,218 | $522,970 +0.8% |
| 2022 | -- | $518,650 +20% |
| 2021 | $7,867 -1% | $432,210 +4.4% |
| 2020 | $7,947 +0.1% | $414,100 +2.5% |
| 2019 | $7,938 -21.9% | $404,140 |
| 2018 | $10,161 -0.3% | $404,140 |
| 2017 | $10,193 -11.8% | $404,140 -7.8% |
| 2016 | $11,557 +10.7% | $438,510 +4.7% |
| 2015 | $10,437 | $418,910 +10% |
| 2014 | $10,437 | $380,830 +15.2% |
| 2013 | -- | $330,660 +791.7% |
| 2012 | -- | $37,080 |
| 2011 | -- | $37,080 |
Find assessor info on the county website
Monthly payment
Est. payment
Payment breakdown
Explore the cost of this home by adjusting the details. Changes won't be saved.Climate risks
Neighborhood: Sterling Ridge
Nearby schools
GreatSchools rating
- 7/10Bear Branch Intermediate SchoolGrades: 5-6Distance: 2.1 mi
- 7/10Bear Branch Junior High SchoolGrades: 7-8Distance: 2.2 mi
- 7/10Magnolia High SchoolGrades: 9-12Distance: 6.8 mi
Schools provided by the listing agent
- Elementary: Tom R. Ellisor Elementary School
- Middle: Bear Branch Junior High School
- High: Magnolia High School
Source: HAR. This data may not be complete. We recommend contacting the local school district to confirm school assignments for this home.
- $687,600-- bd3 ba3.6k sqft14 Shire Glen Pl, Magnolia, TX 77354Off Market
- $630,300-- bd3 ba3.3k sqft22 Shire Glen Pl, Magnolia, TX 77354Off Market
- $569,7004 bd4 ba2.9k sqft155 Hearthshire Ct, Magnolia, TX 77354Off Market
- $433,7003 bd2 ba2.2k sqft163 Hearthshire Ct, Magnolia, TX 77354Off Market
- $475,9003 bd2 ba2.1k sqft147 Hearthshire Ct, Magnolia, TX 77354Off Market
- $439,7003 bd2 ba2.1k sqft147 Hearthshire Cir, Magnolia, TX 77354Off Market
- $537,500-- bd3 ba2.8k sqft171 Hearthshire Ct, Magnolia, TX 77354Off Market
- $---- bd-- ba-- sqft171 Hearthshire Cir, Magnolia, TX 77354Off Market
A local agent can set up tours, give advice and negotiate with sellers.
Similar homes
- $686,0004 bd4 ba3.2k sqft246 Hearthshire Cir, Magnolia, TX 77354For Sale
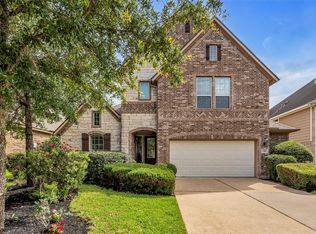 MLS ID #12498795, Stephanie Phillips, Coldwell Banker Realty - The Woodlands. HAR
 - $665,0005 bd5 ba3.6k sqft27208 Starry Oaks Dr, Magnolia, TX 77354For Sale
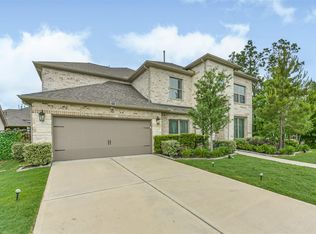 MLS ID #71983508, Maria Borbolla, Woodsedge Properties. HAR
 - $795,0004 bd3 ba3.3k sqft7403 Ponderosa Dr, Magnolia, TX 77354For Sale
 MLS ID #85037449, Medina McKellar, The McKellar Group. HAR
 - $645,0004 bd4 ba3.6k sqft40603 Manor Dr, Magnolia, TX 77354For Sale
 MLS ID #41850600, Jennifer Yoingco, Walzel Properties - Corporate Office. HAR
 - $695,0005 bd4 ba4.3k sqft3835 Dortmund Dr, Spring, TX 77386For SaleMLS ID #75120413, Luvismin Hill, Nan & Company Properties - Woodlands Office. HAR
- $699,9905 bd5 ba4k sqft22822 Alderdale Ln, Tomball, TX 77375For SaleMLS ID #63588879, Mohammad Khatri, Roots Brokerage. HAR
- $796,0003 bd4 ba2.9k sqft114 N Braided Branch Dr, Tomball, TX 77375For SaleMLS ID #86189125, Tracie Walker, Compass RE Texas, LLC - The Woodlands. HAR
- $629,5004 bd4 ba3.3k sqft7907 Augusta Creek Ct, Spring, TX 77389For SaleMLS ID #31092550, Michele Schumacher, CB&A, Realtors. HAR
- $817,0005 bd4 ba3.7k sqft24934 Gingerbush Ln, Tomball, TX 77375For SaleMLS ID #58018951, Cheri Young, Compass RE Texas, LLC - The Woodlands. HAR
- $739,0004 bd4 ba3.2k sqft107 N Victoriana Cir, Spring, TX 77389For SaleMLS ID #79493769, Bairu Liu, AlphaMax Realty Inc.. HAR
- $975,0004 bd4 ba3.1k sqft10309 Croger Dr, Magnolia, TX 77354For SaleMLS ID #26503234, Dona Angell, Keller Williams Realty The Woodlands. HAR
- $800,0005 bd4 ba3.6k sqft142 S Arrow Canyon Cir, Spring, TX 77389For SaleMLS ID #42069195, Jeffrey Morris, RE/MAX The Woodlands & Spring. HAR
- $674,9004 bd4 ba4.5k sqft1006 Blossom Field Ln, Pinehurst, TX 77362For SaleMLS ID #81422935, Gary Stallings, eXp Realty LLC. HAR
- $785,0003 bd4 ba3.3k sqft82 N Braided Branch Dr, Tomball, TX 77375For SaleMLS ID #95589152, Melissa Hart, Coldwell Banker Realty - The Woodlands. HAR
- $724,0004 bd4 ba3.2k sqft15650 Audubon Park Dr, Magnolia, TX 77354For SaleMLS ID #93527754, Jane Draughon, RE/MAX The Woodlands & Spring. HAR
- $775,0005 bd5 ba4.3k sqft9614 Blackberry Terrace Dr, Spring, TX 77379For SaleMLS ID #34990757, Lyndsie Gourley, RE/MAX Integrity. HAR
- $725,0005 bd5 ba4.4k sqft2 Brookgreen Cir N, Montgomery, TX 77356For SaleMLS ID #23152104, Gaye Watkins, RE/MAX Integrity. HAR
- $869,9004 bd3 ba3.6k sqft8992 Wind Jammer Ln, Montgomery, TX 77316For SaleMLS ID #10651665, Brenda Schafer, Better Homes and Gardens Real Estate Gary Greene - Lake Conroe South. HAR
- $750,0004 bd4 ba3.2k sqft59 Pleasant Bend Dr, Spring, TX 77382For SaleMLS ID #82157842, Zach Richmond, Richmond Realty Group. HAR
- $599,9005 bd4 ba3.4k sqft214 Reynosa Ct, Pinehurst, TX 77362For SaleMLS ID #56027507, Gary Stallings, eXp Realty LLC. HAR
