Tucked away on 2 private, wooded acres in Fairview, this custom home offers privacy, nature, and character—just 20 minutes from downtown Asheville’s restaurants, music, and arts. The surrounding area features organic farm stores, roadside produce and flower stands, as well as local craft breweries. The main level includes the primary bedroom, vaulted ceilings, and a cozy fireplace that anchors the living space. Upstairs, a loft adds charm and versatility, while a dedicated home office provides room to work in peace on the lowest level. A wraparound deck and covered porch invite you to enjoy the mountain air, while the fenced yard is perfect for pets. The layout offers an artful balance of airy gathering spaces and quiet corners, designed for both connection and solitude. With nearby hiking trails and room to breathe, this is refined mountain living for those who value beauty, privacy, and a sense of place.
Under contract-no show
$800,000
18 Thousand Oaks Blvd, Fairview, NC 28730
3beds
3,150sqft
:
Get pre-qualified$4,594/mo
Single Family Residence
Built in 1994
2.09 Acres Lot
$764,600 Zestimate®
$254/sqft
$-- HOA
What's special
Cozy fireplaceWraparound deckVaulted ceilingsDedicated home officePrimary bedroomCovered porch
- 108 days |
- 67 |
- 1 |
Zillow last checked:
Listing updated:
Listed by:
McRae Hilliard mcrae.hilliard@allentate.com,
Howard Hanna Beverly-Hanks Asheville-Downtown
Source: Canopy MLS as distributed by MLS GRID,MLS#: 4368381
Facts & features
Interior
Bedrooms & bathrooms
- Bedrooms: 3
- Bathrooms: 4
- Full bathrooms: 3
- 1/2 bathrooms: 1
- Main level bedrooms: 1
Primary bedroom
- Level: Main
Bedroom s
- Level: Upper
Bedroom s
- Level: Upper
Bonus room
- Level: Upper
Bonus room
- Level: Upper
Dining room
- Level: Main
Living room
- Level: Main
Office
- Level: Basement
Heating
- Heat Pump
Cooling
- Heat Pump
Appliances
- Included: Dishwasher
- Laundry: Electric Dryer Hookup, Inside, Laundry Room, Main Level
Features
- Breakfast Bar, Open Floorplan, Storage, Walk-In Closet(s)
- Flooring: Carpet, Wood
- Basement: Daylight,Exterior Entry,Interior Entry,Partial,Storage Space,Walk-Out Access,Walk-Up Access
- Fireplace features: Gas
Interior area
- Total structure area: 2,900
- Total interior livable area: 3,150 sqft
- Finished area above ground: 2,900
- Finished area below ground: 250
Video & virtual tour
Property
Parking
- Total spaces: 2
- Parking features: Detached Carport
- Carport spaces: 2
Features
- Levels: Two
- Stories: 2
- Patio & porch: Covered, Deck, Porch, Rear Porch, Screened, Side Porch, Wrap Around
- Fencing: Back Yard,Fenced
Lot
- Size: 2.09 Acres
- Features: Private, Wooded
Living quarters
- Secondary features: None
Details
- Parcel number: 96598884049
- Zoning: OU
- Special conditions: Standard
- Other equipment: Generator Hookup
- Horse amenities: None
Construction
Type & style
- Home type: SingleFamily
- Architectural style: Traditional
- Property subtype: Single Family Residence
Materials
- Wood
- Roof: Fiberglass
Condition
- New construction: No
- Year built: 1994
Utilities & green energy
- Sewer: Septic Installed
- Water: Well
- Utilities for property: Electricity Connected, Propane
Community & HOA
Community
- Subdivision: Sugar Hollow
Location
- Region: Fairview
Financial & listing details
- Price per square foot: $254/sqft
- Tax assessed value: $536,800
- Annual tax amount: $3,793
- Date on market: 4/11/2026
- Cumulative days on market: 70 days
- Listing terms: Cash,Conventional
- Electric utility on property: Yes
- Road surface type: Gravel
Estimated market value
$764,600
$726,000 - $803,000
$4,048/mo
Price history
| Date | Event | Price |
|---|---|---|
| 7/20/2026 | Pending sale | $800,000$254/sqft |
Source:  Canopy MLS as distributed by MLS GRID #4368381 Report a problem Canopy MLS as distributed by MLS GRID #4368381 Report a problem | ||
| 4/11/2026 | Listed for sale | $800,000-3%$254/sqft |
Source: Canopy MLS as distributed by MLS GRID #4368381 Report a problem | ||
| 11/18/2025 | Listing removed | $825,000$262/sqft |
Source: Canopy MLS as distributed by MLS GRID #4250444 Report a problem | ||
| 6/17/2025 | Price change | $825,000-2.9%$262/sqft |
Source: Canopy MLS as distributed by MLS GRID #4250444 Report a problem | ||
| 4/23/2025 | Listed for sale | $850,000+110.4%$270/sqft |
Source: Canopy MLS as distributed by MLS GRID #4250444 Report a problem | ||
| 3/4/2013 | Sold | $404,000-17.4%$128/sqft |
Source: Canopy MLS as distributed by MLS GRID #NCM526614 Report a problem | ||
| 9/27/2012 | Listed for sale | $489,000$155/sqft |
Source: Beverly-Hanks & Associates #526614 Report a problem | ||
Public tax history
| Year | Property taxes | Tax assessment |
|---|---|---|
| 2025 | $3,793 +1.8% | $536,800 -2.3% |
| 2024 | $3,725 +5.1% | $549,700 -0.2% |
| 2023 | $3,543 +1.6% | $551,000 |
| 2022 | $3,488 | $551,000 |
| 2021 | $3,488 +0.8% | $551,000 +7.3% |
| 2020 | $3,462 | $513,600 |
| 2019 | $3,462 | $513,600 |
| 2018 | $3,462 +4.7% | $513,600 +28.1% |
| 2017 | $3,308 | $401,000 |
| 2016 | $3,308 +16.3% | $401,000 |
| 2015 | $2,843 | $401,000 |
| 2014 | $2,843 | $401,000 |
| 2013 | -- | $401,000 +82.1% |
| 2012 | -- | $220,200 |
| 2011 | -- | $220,200 |
| 2010 | -- | $220,200 |
| 2009 | -- | $220,200 |
| 2007 | -- | $220,200 |
| 2006 | -- | $220,200 +31% |
| 2005 | -- | $168,100 |
| 2004 | -- | $168,100 |
| 2003 | -- | $168,100 |
| 2002 | -- | $168,100 +42.9% |
| 2001 | -- | $117,600 |
| 2000 | -- | $117,600 |
Find assessor info on the county website
Monthly payment
Est. payment
Payment breakdown
Explore the cost of this home by adjusting the details. Changes won't be saved.Climate risks
Neighborhood: 28730
Getting around
1 / 100
Car-DependentNearby schools
GreatSchools rating
- 8/10Fairview ElementaryGrades: K-5Distance: 2.7 mi
- 7/10Cane Creek MiddleGrades: 6-8Distance: 4.3 mi
- 8/10A C Reynolds HighGrades: PK,9-12Distance: 6.7 mi
Schools provided by the listing agent
- Elementary: Fairview
- Middle: Cane Creek
- High: AC Reynolds
Source: Canopy MLS as distributed by MLS GRID. This data may not be complete. We recommend contacting the local school district to confirm school assignments for this home.
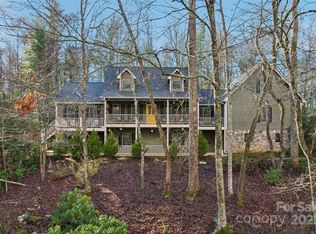
- $791,2003 bd4 ba3.7k sqft5 Cobble Hill Rd, Fairview, NC 28730Sold
- $964,8004 bd4 ba3.4k sqft30 Thousand Oaks Blvd, Fairview, NC 28730Off Market
- $757,8004 bd3 ba1.6k sqft155 Hollywood Rd, Fairview, NC 28730Off Market
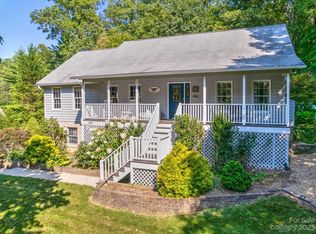
- $675,0003 bd3 ba2.2k sqft169 Hollywood Rd, Fairview, NC 28730Sold
- $40,700-- bd-- ba-- sqft99999 Hollywood Rd, Fairview, NC 28730Off Market
- $29,600-- bd-- ba-- sqft99999 Hollywood Rd, Fairview, NC 28730Off Market
- $37,400-- bd-- ba-- sqft99999 Hollywood Rd, Fairview, NC 28730Off Market
- $537,4003 bd2 ba1.5k sqft175 Hollywood Rd, Fairview, NC 28730Off Market
A local agent can set up tours, give advice and negotiate with sellers.
A local lender can help you make sure your offer is ready when you are.
Similar homes
- $825,0003 bd3 ba3.7k sqft63 Chestnut Forest Rd, Fairview, NC 28730For Sale
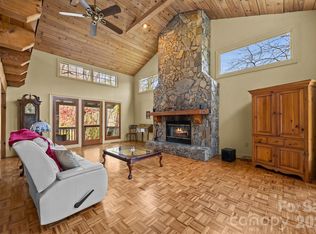
 MLS ID #4379100, Lisa Hagan, Moving Mountains Property Group LLC. Canopy MLS as distributed by MLS GRID
 - $765,0003 bd3 ba2.3k sqft81 Old Gap Creek Rd, Fairview, NC 28730For Sale
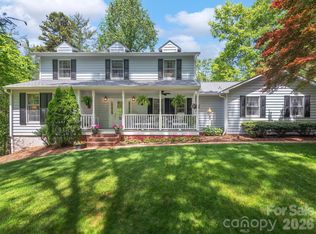 MLS ID #4379886, Sandra Justus, Howard Hanna Beverly-Hanks Asheville-North. Canopy MLS as distributed by MLS GRID
 - $839,0004 bd3 ba3.3k sqft47 Ledgestone Dr, Fairview, NC 28730For Sale
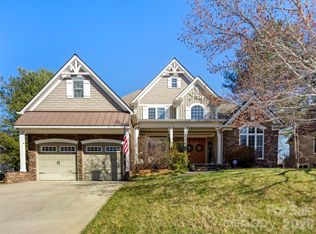 MLS ID #4359435, Amber Kirkpatrick, Howard Hanna Beverly-Hanks Asheville-Biltmore Park. Canopy MLS as distributed by MLS GRID
 - $849,0003 bd4 ba3.6k sqft32 Franklin Farm Rd, Fletcher, NC 28732For Sale
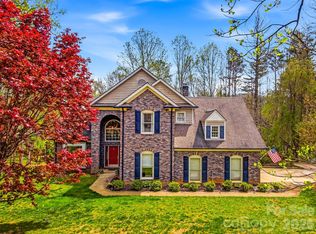 MLS ID #4366172, John Ellis, Walnut Cove Realty/Allen Tate/Beverly-Hanks. Canopy MLS as distributed by MLS GRID
 - $599,9994 bd4 ba2.9k sqft26 Morrow Dr, Fairview, NC 28730For SaleMLS ID #4349703, Beth Zabriskie, Homesource Realty INC. Canopy MLS as distributed by MLS GRID
- $799,0003 bd3 ba2.2k sqft126 Wildflower Cove Dr, Swannanoa, NC 28778For SaleMLS ID #4345693, Ruslana Hundley, Mountain Vista Properties. Canopy MLS as distributed by MLS GRID
- $515,0004 bd3 ba2.8k sqft6 Star Berry Ln, Fairview, NC 28730For SaleMLS ID #4315024, Angie Cullen, Nest Realty Asheville. Canopy MLS as distributed by MLS GRID
- $660,0004 bd3 ba2.9k sqft22 Meadow Brook Dr, Fletcher, NC 28732For SaleMLS ID #4398596, Tracey Novak, Unique: A Real Estate Collective. Canopy MLS as distributed by MLS GRID
- $899,0003 bd4 ba3.3k sqft150 Hobby Horse Ln, Hendersonville, NC 28792For SaleMLS ID #4397128, Margo Barbee, Premier Sotheby’s International Realty. Canopy MLS as distributed by MLS GRID
- $775,0004 bd3 ba3.1k sqft103 Woodburn Dr, Swannanoa, NC 28778For SaleMLS ID #4391361, Jamie Turner, Howard Hanna Beverly-Hanks Asheville-Biltmore Park. Canopy MLS as distributed by MLS GRID
- $799,0004 bd3 ba3.4k sqft108 Galloway Dr, Asheville, NC 28803For SaleMLS ID #4318726, Viv Snyder, Howard Hanna Beverly-Hanks Asheville-Biltmore Park. Canopy MLS as distributed by MLS GRID
- $825,0004 bd4 ba3.2k sqft1005 Windsor Dr, Asheville, NC 28803For SaleMLS ID #4399959, Matthew Rice, Howard Hanna Beverly-Hanks Asheville-Biltmore Park. Canopy MLS as distributed by MLS GRID
- $822,0004 bd4 ba3k sqft2 Bevlyn Dr, Asheville, NC 28803For SaleMLS ID #4393117, Leslie Elliott, Howard Hanna Beverly-Hanks Asheville-Biltmore Park. Canopy MLS as distributed by MLS GRID
- $874,0004 bd4 ba3.5k sqft47 Drakes Meadow Ln, Arden, NC 28704For SaleMLS ID #4382359, Dayna Pelle, Howard Hanna Beverly-Hanks Asheville-Biltmore Park. Canopy MLS as distributed by MLS GRID
- $775,0003 bd3 ba2.6k sqft10 Chestnut Top Cir, Mills River, NC 28759For SaleMLS ID #4392677, Chrystal Anthony, Howard Hanna Beverly-Hanks. Canopy MLS as distributed by MLS GRID
- $649,9003 bd3 ba2.5k sqft571 Terrys Gap Rd, Fletcher, NC 28732For SaleMLS ID #4330724, Renee Seigler, Keller Williams Professionals. Canopy MLS as distributed by MLS GRID
- $899,0004 bd4 ba3k sqft61 Village Pointe Ln, Asheville, NC 28803For SaleMLS ID #4367840, Laura Livaudais, Ivester Jackson Blackstream. Canopy MLS as distributed by MLS GRID
- $895,0003 bd3 ba3.1k sqft241 Alta Vista Dr, Candler, NC 28715For SaleMLS ID #4402059, Colleen Hannah, Coldwell Banker Advantage. Canopy MLS as distributed by MLS GRID
- $799,9994 bd3 ba2.2k sqft416 S Cherokee Ave, Black Mountain, NC 28711For SaleMLS ID #4330813, Casey Conner, Mosaic Community Lifestyle Realty. Canopy MLS as distributed by MLS GRID
- $690,0002 bd3 ba1.9k sqft852 Marshall Ridge Rd, Hendersonville, NC 28792For SaleMLS ID #4383517, Madison Owenby, Eclat Realty + Co. Canopy MLS as distributed by MLS GRID
