Welcome to this charming 4-bedroom, 3-bath home nestled on a spacious corner lot in the sought-after Wild Horse Trails subdivision within Jim Ned ISD. Designed with warm Southern appeal and thoughtful functionality, this home offers an inviting layout perfect for both everyday living and entertaining. Step inside to find luxury vinyl plank flooring flowing throughout the main areas and a cozy wood-burning fireplace with a gas starter anchoring the living room. The open kitchen is sure to impress with quartz countertops, a large island, stainless steel appliances, gas range, walk-in pantry, and plenty of workspace for home cooks to enjoy. The primary suite provides a relaxing retreat featuring a soaking tub, tiled shower, dual sinks, and a spacious walk-in closet. A separate guest wing includes a convenient Jack-and-Jill bathroom for two bedrooms plus an additional third full bath ideal for guests or a growing family. Outside, you’ll appreciate the backyard fencing, full irrigation system, and lush sod in both the front and back yards, offering move-in ready curb appeal. This Southern-inspired home blends comfort, style, and modern amenities—don’t miss your chance to make it yours!
Pending
$459,900
180 Elk Horn Dr, Tuscola, TX 79562
4beds
2,176sqft
:
Get pre-qualified$3,251/mo
Single Family Residence
Built in 2025
0.51 Acres Lot
$-- Zestimate®
$211/sqft
$-- HOA
What's special
Move-in ready curb appealBackyard fencingStainless steel appliancesPlenty of workspaceLuxury vinyl plank flooringSeparate guest wingSpacious corner lot
- 217 days |
- 13 |
- 0 |
Zillow last checked:
Listing updated:
Listed by:
Lucy Bishop 0638406 325-267-3100,
Sendero Properties, LLC 325-267-3100
Source: NTREIS,MLS#: 21146146
Facts & features
Interior
Bedrooms & bathrooms
- Bedrooms: 4
- Bathrooms: 3
- Full bathrooms: 3
Primary bedroom
- Features: Ceiling Fan(s), Dual Sinks, Separate Shower, Walk-In Closet(s)
- Level: First
- Dimensions: 16 x 14
Living room
- Features: Ceiling Fan(s), Fireplace
- Level: First
- Dimensions: 18 x 18
Heating
- Central, Electric
Cooling
- Central Air, Ceiling Fan(s), Electric
Appliances
- Included: Some Gas Appliances, Dishwasher, Disposal, Gas Range, Gas Water Heater, Microwave, Plumbed For Gas, Tankless Water Heater, Vented Exhaust Fan
Features
- Chandelier, Cathedral Ceiling(s), Decorative/Designer Lighting Fixtures, Eat-in Kitchen, Granite Counters, High Speed Internet, Kitchen Island, Open Floorplan, Pantry, Walk-In Closet(s), Wired for Sound
- Flooring: Luxury Vinyl Plank
- Has basement: No
- Number of fireplaces: 1
- Fireplace features: Gas Starter, Living Room, Propane, Wood Burning
Interior area
- Total interior livable area: 2,176 sqft
Video & virtual tour
Property
Parking
- Total spaces: 2
- Parking features: Door-Single, Enclosed, Garage, Garage Door Opener, Oversized, Garage Faces Side, On Street
- Attached garage spaces: 2
- Has uncovered spaces: Yes
Features
- Levels: One
- Stories: 1
- Pool features: None
- Fencing: Back Yard,Fenced,Wood
Lot
- Size: 0.51 Acres
- Features: Back Yard, Interior Lot, Lawn, Landscaped, Sprinkler System
Details
- Parcel number: 1091396
Construction
Type & style
- Home type: SingleFamily
- Architectural style: Detached
- Property subtype: Single Family Residence
Materials
- Board & Batten Siding, Brick
- Foundation: Slab
- Roof: Composition
Condition
- New construction: Yes
- Year built: 2025
Utilities & green energy
- Sewer: Aerobic Septic
- Water: Public
- Utilities for property: Electricity Available, Propane, Septic Available, Underground Utilities, Water Available
Community & HOA
Community
- Features: Community Mailbox
- Subdivision: Wild Horse Trails Add
HOA
- Has HOA: No
Location
- Region: Tuscola
Financial & listing details
- Price per square foot: $211/sqft
- Tax assessed value: $42,000
- Annual tax amount: $139
- Date on market: 1/6/2026
- Cumulative days on market: 217 days
- Listing terms: Cash,Conventional,FHA,VA Loan
- Electric utility on property: Yes
Estimated market value
Not available
Estimated sales range
Not available
Not available
Price history
| Date | Event | Price |
|---|---|---|
| 5/6/2026 | Pending sale | $459,900$211/sqft |
Source: NTREIS #21146146 Report a problem | ||
| 4/7/2026 | Price change | $459,900+2.2%$211/sqft |
Source: NTREIS #21146146 Report a problem | ||
| 1/6/2026 | Listed for sale | $449,900$207/sqft |
Source: NTREIS #21146146 Report a problem | ||
Public tax history
| Year | Property taxes | Tax assessment |
|---|---|---|
| 2025 | $99 +19.2% | $6,432 +20% |
| 2024 | $83 | $5,360 |
Find assessor info on the county website
Monthly payment
Est. payment
Payment breakdown
Explore the cost of this home by adjusting the details. Changes won't be saved.Climate risks
Neighborhood: 79562
Nearby schools
GreatSchools rating
- 9/10Jim Ned IntGrades: 4-6Distance: 0.5 mi
- 9/10Jim Ned Middle SchoolGrades: 7-8Distance: 0.6 mi
- 7/10Jim Ned High SchoolGrades: 9-12Distance: 0.6 mi
Schools provided by the listing agent
- Elementary: Lawn
- Middle: Jim Ned
- High: Jim Ned
- District: Jim Ned Cons ISD
Source: NTREIS. This data may not be complete. We recommend contacting the local school district to confirm school assignments for this home.
- $57,0000.53 acres175 Elk Horn Dr, Tuscola, TX 79562Lot/Land
- $57,0000.81 acres194 Elk Horn Dr, Tuscola, TX 79562Lot/Land
- $57,0000.51 acres148 Elk Horn Dr, Tuscola, TX 79562Lot/Land
- $57,0000.5 acres126 Elk Horn Dr, Tuscola, TX 79562Pending
- $57,0000.62 acres193 Elk Horn Dr, Tuscola, TX 79562Lot/Land
- $57,0000.52 acres129 Elk Horn Dr, Tuscola, TX 79562Lot/Land
- $156,500-- bd-- ba576 sqft397 County Road 160, Tuscola, TX 79562Off Market
- $57,0000.78 acres173 Arrowhead Dr, Tuscola, TX 79562Lot/Land
A local agent can set up tours, give advice and negotiate with sellers.
A local lender can help you make sure your offer is ready when you are.
Similar homes
- $410,0004 bd3 ba1.9k sqft118 Shady Hill Ln, Tuscola, TX 79562New Construction
 MLS ID #21318991, Maegan Brest. NTREIS
 - $480,0004 bd3 ba2.4k sqft118 Divide Ave, Tuscola, TX 79562For Sale
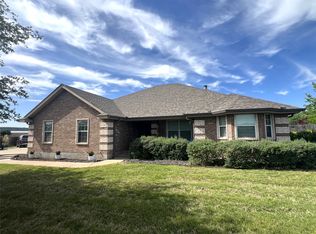 MLS ID #21222546, Sandra Minnick. NTREIS
 - $545,0004 bd3 ba2.6k sqft173 Divide Ave, Tuscola, TX 79562For Sale
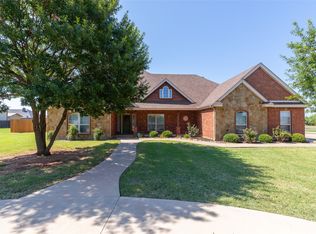 MLS ID #21342003, Pamela Trull. NTREIS
 - $520,0004 bd2 ba2.7k sqft141 Southfork Dr, Tuscola, TX 79562For Sale
 MLS ID #21285232, Geoffrey Leal. NTREIS
 - $300,0003 bd2 ba1.3k sqft717 Groves Rd, Tuscola, TX 79562For SaleMLS ID #21251406, Lori Ortiz. NTREIS
- $539,9003 bd2 ba2.8k sqft150 County Road 676, Tuscola, TX 79562For SaleMLS ID #21113786, John Stevens. NTREIS
- $299,0003 bd2 ba1.4k sqft102 Scurry Ave, Tuscola, TX 79562For SaleMLS ID #21280676, Brandi Smith. NTREIS
- $440,0004 bd3 ba2.4k sqft5014 Cranbrook Dr, Abilene, TX 79606For SaleMLS ID #21353607, Suzanne Fulkerson. NTREIS
- $525,0004 bd3 ba2.5k sqft118 Cinch Trl, Abilene, TX 79606For SaleMLS ID #21351859, Jonathan Jones. NTREIS
- $549,9003 bd3 ba2.5k sqft286 County Road 271, Tuscola, TX 79562For SaleMLS ID #21338774, David Tamez. NTREIS
- $450,0004 bd3 ba2.5k sqft6134 Laurel Ct, Abilene, TX 79606For SaleMLS ID #21347805, Shelley Childress. NTREIS
- $399,0003 bd3 ba1.9k sqft605 Fm 614, Ovalo, TX 79541For SaleMLS ID #21346888, Colt Massey. NTREIS
- $425,0004 bd3 ba2.3k sqft158 Codybug Rd, Abilene, TX 79602For SaleMLS ID #21338128, Cheyenne Toliver. NTREIS
- $539,9003 bd2 ba2k sqft110 County Road 685, Tuscola, TX 79562For SaleMLS ID #21244039, Janae Welch. NTREIS
- $565,0004 bd2 ba2.4k sqft2574 County Road 162, Ovalo, TX 79541For SaleMLS ID #200031, Sterling Davidson Fryar, Keller Williams Synergy. San Angelo AOR
- $565,0004 bd2 ba2.4k sqft2574 County Road 162, Ovalo, TX 79541For SaleMLS ID #21202033, Sterling Fryar. NTREIS
- $428,9004 bd2 ba2k sqft128 Hawker Ln, Abilene, TX 79602For SaleMLS ID #21345368, John Mark Willits. NTREIS
- $459,0004 bd3 ba2.5k sqft1418 Kingwood Cir, Abilene, TX 79602For SaleMLS ID #21327488, Chelsea Pemberton. NTREIS
- $465,0004 bd3 ba2.6k sqft3225 White Oaks Dr, Abilene, TX 79606For SaleMLS ID #21213511, Peggy Manning. NTREIS
- $487,8705 bd2 ba2.6k sqft4618 Majestic Sky, Abilene, TX 79606For SaleMLS ID #21344183, Destry Gideon. NTREIS
