WOW! Welcome home to this beautifully updated brick ranch within the desirable Tipp City School District! The rare, oversized lot you've been waiting for tucked away on a quiet drive and complete with no rear neighbors. Stepping inside, you will immediately fall in love with the bright, light, and modern feel throughout. Start planning your cookouts and family get togethers with the open concept between the living room and kitchen / dining area as well as the oversized, covered back patio perfect for entertaining. Your Summer evenings just got elevated with enjoying this peaceful setting, views, and fire pit with loved ones. Envision your dream second garage or outbuilding on the property with plenty of room to truly make this property your own. Major updates include whole house insulation, bedroom and bathroom revamps, and patio / roof / gutters / front walkway in 2021. All new flooring throughout in 2022, hot water heater in 2023, well pump in 2024, and a new pressure tank and switch in 2025. All closets have been upgraded with storage systems and the septic tank has already been cleaned and inspected in 2026. All this one needs is you!
Pending
$269,900
180 Floral Acres Dr, Tipp City, OH 45371
3beds
1,131sqft
Single Family Residence
Built in 1963
0.72 Acres Lot
$269,700 Zestimate®
$239/sqft
$-- HOA
What's special
Beautifully updated brick ranchPeaceful settingFire pitRare oversized lot
- 54 days
- 101
- 2
Likely to sell faster than
Zillow last checked:
Listing updated:
Listed by:
Mackenzie Potter (937)761-2138,
NavX Realty, LLC
Source: DABR MLS,MLS#: 963500 Originating MLS: Dayton Area Board of REALTORS
Originating MLS: Dayton Area Board of REALTORSFacts & features
Interior
Bedrooms & bathrooms
- Bedrooms: 3
- Bathrooms: 2
- Full bathrooms: 1
- 1/2 bathrooms: 1
- Main level bathrooms: 2
Primary bedroom
- Level: Main
- Dimensions: 13 x 11
Bedroom
- Level: Main
- Dimensions: 10 x 10
Bedroom
- Level: Main
- Dimensions: 10 x 10
Dining room
- Level: Main
- Dimensions: 13 x 9
Entry foyer
- Level: Main
- Dimensions: 9 x 4
Kitchen
- Level: Main
- Dimensions: 14 x 9
Living room
- Level: Main
- Dimensions: 18 x 12
Utility room
- Level: Main
- Dimensions: 4 x 3
Heating
- Forced Air, Natural Gas
Cooling
- Central Air
Appliances
- Included: Dishwasher, Range, Refrigerator
Features
- Ceiling Fan(s)
Interior area
- Total structure area: 1,131
- Total interior livable area: 1,131 sqft
Property
Parking
- Total spaces: 1
- Parking features: Attached, Garage, One Car Garage, Storage
- Attached garage spaces: 1
Features
- Levels: One
- Stories: 1
- Patio & porch: Patio, Porch
- Exterior features: Porch, Patio, Storage
Lot
- Size: 0.72 Acres
- Dimensions: 0.72
Details
- Additional structures: Shed(s)
- Parcel number: G12080352
- Zoning: Residential
- Zoning description: Residential
Construction
Type & style
- Home type: SingleFamily
- Property subtype: Single Family Residence
Materials
- Brick
- Foundation: Slab
Condition
- Year built: 1963
Community & HOA
Community
- Subdivision: Floral Acres
HOA
- Has HOA: No
Location
- Region: Tipp City
Financial & listing details
- Price per square foot: $239/sqft
- Tax assessed value: $198,200
- Annual tax amount: $3,069
- Date on market: 7/6/2026
Estimated market value
$269,700
$256,000 - $283,000
$1,446/mo
Price history
| Date | Event | Price |
|---|---|---|
| 7/9/2026 | Pending sale | $269,900$239/sqft |
Source:  DABR MLS #963500 Report a problem DABR MLS #963500 Report a problem | ||
| 7/6/2026 | Listed for sale | $269,900+134.7%$239/sqft |
Source: DABR MLS #963500 Report a problem | ||
| 7/12/2013 | Sold | $115,000$102/sqft |
Source: Agent Provided Report a problem | ||
| 4/27/2013 | Listed for sale | $115,000$102/sqft |
Source: Better Homes and Gardens Real Estate Big Hill #552991 Report a problem | ||
Public tax history
| Year | Property taxes | Tax assessment |
|---|---|---|
| 2025 | $3,069 +10.7% | $69,370 +31.8% |
| 2024 | $2,773 +13.8% | $52,650 |
| 2023 | $2,437 -4.1% | $52,650 |
| 2022 | $2,542 +26.4% | $52,650 +35% |
| 2021 | $2,011 -1.2% | $39,000 |
| 2020 | $2,036 -0.9% | $39,000 |
| 2019 | $2,053 +2.5% | $39,000 +10% |
| 2018 | $2,004 -0.4% | $35,460 |
| 2017 | $2,011 +4.3% | $35,460 |
| 2016 | $1,928 +9.8% | $35,460 +4% |
| 2015 | $1,757 | $34,100 |
| 2014 | $1,757 -0.5% | $34,100 |
| 2013 | $1,765 +3% | $34,100 -10.1% |
| 2012 | $1,714 -0.2% | $37,910 |
| 2011 | $1,716 +2.4% | $37,910 |
| 2010 | $1,677 -2.8% | $37,910 -3.7% |
| 2009 | $1,725 +7.5% | $39,350 |
| 2008 | $1,605 -34.8% | $39,350 |
| 2007 | $2,463 -4.4% | -- |
| 2006 | $2,575 +11.3% | -- |
| 2005 | $2,313 +0% | -- |
| 2004 | $2,312 +10.5% | -- |
| 2003 | $2,093 | -- |
| 2002 | $2,093 +0.8% | -- |
| 2001 | $2,076 +4.3% | -- |
| 2000 | $1,991 | -- |
Find assessor info on the county website
Monthly payment
Est. payment
Payment breakdown
Explore the cost of this home by adjusting the details. Changes won't be saved.Climate risks
Neighborhood: 45371
Nearby schools
Schools provided by the listing agent
- District: Tipp City
Source: DABR MLS. This data may not be complete. We recommend contacting the local school district to confirm school assignments for this home.
- $209,2002 bd1 ba1.1k sqft210 Floral Acres Dr, Tipp City, OH 45371Off Market
- $248,0003 bd1 ba1.1k sqft160 Floral Acres Dr, Tipp City, OH 45371Off Market
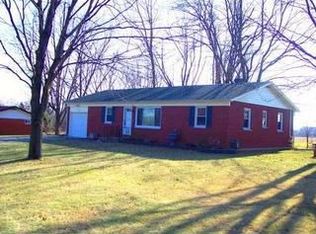
- $303,1004 bd2 ba1.9k sqft230 Floral Acres Dr, Tipp City, OH 45371Off Market

- $286,8003 bd2 ba1.8k sqft130 Floral Acres Dr, Tipp City, OH 45371Off Market
Similar homes
- $265,0003 bd2 ba1.2k sqft300 Woodlawn Dr, Tipp City, OH 45371For Sale

 MLS ID #964405, Ruth Garrett, Coldwell Banker Heritage. DABR MLS
 - $264,9003 bd1 ba1.4k sqft217 N 2nd St, Tipp City, OH 45371For Sale
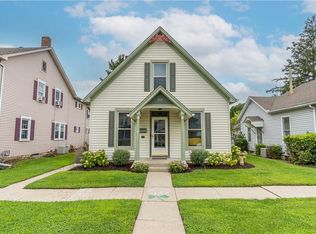 MLS ID #966234, Stephanie Dickerson, Glasshouse Realty Group. DABR MLS
 - $294,9993 bd1 ba1.1k sqft9410 S State Route 202, Tipp City, OH 45371For Sale
 MLS ID #966586, Teresa M Gustafson, Glasshouse Realty Group. DABR MLS
 - $269,9004 bd1 ba1.1k sqft937 E Main St, Troy, OH 45373For Sale
 MLS ID #967637, Lacey Holzen, Keller Williams Home Town Rlty. DABR MLS
 - $279,9003 bd2 ba1.6k sqft1349 Cornish Rd, Troy, OH 45373For SaleMLS ID #965091, Michele Dankworth, Keller Williams Home Town Rlty. DABR MLS
- $275,0003 bd3 ba1.5k sqft3111 Eldean Rd, Covington, OH 45318For SaleMLS ID #964746, Shannon Dixon, Keller Williams Home Town Rlty. DABR MLS
- $299,9003 bd3 ba1.4k sqft6207 Willow Oak Dr, Tipp City, OH 45371For SaleMLS ID #960746, Kathryn Roberts, TMG Realty. DABR MLS
- $274,9004 bd2 ba1.6k sqft6 Danzig Ln, Fairborn, OH 45324For SaleMLS ID #967523, Joan Elflein, Ohio Broker Direct. DABR MLS
- $258,9003 bd1 ba1.1k sqft759 N Hampton Rd, Springfield, OH 45504For SaleMLS ID #966331, Cory Allen, Streetlight Realty LLC. DABR MLS
- $282,5003 bd2 ba1.3k sqft4877 Fishburg Rd, Dayton, OH 45424For SaleMLS ID #963347, Jackson Brosier, NavX Realty, LLC. DABR MLS
- $239,9003 bd1 ba1.4k sqft248 Mountair Dr, Vandalia, OH 45377For SaleMLS ID #965504, Lisa Nishwitz, Coldwell Banker Heritage. DABR MLS
- $299,0003 bd3 ba1.4k sqft875 Gearhardt Ln, Troy, OH 45373For SaleMLS ID #965464, Taja Salley, NavX Realty, LLC. DABR MLS
- $319,5003 bd2 ba1.5k sqft4022 Lupine Way, Tipp City, OH 45371For SaleMLS ID #959657, Kevin L Johnson, RE/MAX Alliance Realty. DABR MLS
- $265,0003 bd2 ba1.3k sqft330 Westerly Hills Dr, Englewood, OH 45322For SaleMLS ID #963772, Kunal N Patel, Glasshouse Realty Group. DABR MLS
- $267,0003 bd2 ba1.6k sqft4615 Cutlass Dr, Englewood, OH 45322For SaleMLS ID #963707, Tonya Snyder, RE/MAX Alliance Realty. DABR MLS
- $250,0003 bd2 ba1.6k sqft185 Katy Ln, Englewood, OH 45322For SaleMLS ID #965746, Pamela Querry-Wise, Howard Hanna Real Estate Serv. DABR MLS
- $219,9003 bd2 ba1.5k sqft609 Coleridge Ave, Dayton, OH 45426For SaleMLS ID #967357, Cory Allen, Streetlight Realty LLC. DABR MLS
- $310,0003 bd2 ba1.4k sqft3564 Shrine Rd, Springfield, OH 45502For SaleMLS ID #966411, Ryan Havenar, Bruns Realty Group, LLC. DABR MLS
- $259,9003 bd3 ba1.6k sqft4731 Whitewood Ct, Dayton, OH 45424For SaleMLS ID #963774, Savannah Brennan, Brennan & Associates Realty In. DABR MLS
- $285,0003 bd2 ba1.6k sqft2863 Crone Rd, Dayton, OH 45434For SaleMLS ID #966595, Cortney Loyd, Glasshouse Realty Group. DABR MLS
