Welcome to The Ridgewood, a prestigious resort-style condominium in the heart of Aurora. This bright and spacious 2-bedroom plus den suite features an open-concept layout with 9-foot ceilings, approx. 1090 sqft of living space and an abundance of natural light. The well-appointed kitchen offers granite countertops, stainless steel appliances and ample cabinetry, ideal for everyday living and entertaining. The spacious primary bedroom features a walk-in closet and a 4-piece ensuite, with a separate shower and soaker tub. Additional features include a versatile den, smooth ceilings throughout, hardwood floors and convenient ensuite laundry. The Ridgewood offers an impressive selection of amenities, including concierge service, outdoor pool, library, meeting room, fitness centre with sauna and steam room, BBQ area and guest suite. Residents also enjoy underground parking and a private locker. Ideally located close to scenic walking trails, recreational facilities, and everyday amenities, including the Aurora Seniors' Centre and Stronach Aurora Recreation Complex, and within walking distance of many convenient stores and businesses on Bayview, with easy access to Highway 404. A wonderful opportunity to enjoy comfortable, amenity-rich living in one of Aurora's sought-after condominium communities. Monthly maintenance fees include most utilities, offering added convenience and value.
Under contract
C$855,000
180 John West Way W #304, Aurora, ON L4G 0R3
3beds
2baths
Apartment
Built in ----
-- sqft lot
$-- Zestimate®
C$--/sqft
C$1,135/mo HOA
What's special
- 14 days
- 0
- 0
Zillow last checked:
Listing updated:
Listed by:
RE/MAX REALTRON REALTY INC.
Source: TRREB,MLS®#: N13715598 Originating MLS®#: Toronto Regional Real Estate Board
Originating MLS®#: Toronto Regional Real Estate BoardFacts & features
Interior
Bedrooms & bathrooms
- Bedrooms: 3
- Bathrooms: 2
Primary bedroom
- Level: Main
- Dimensions: 3.02 x 6.88
Bedroom 2
- Level: Main
- Dimensions: 3.43 x 3.86
Den
- Level: Main
- Dimensions: 3.07 x 2.35
Dining room
- Level: Main
- Dimensions: 3.96 x 2.69
Kitchen
- Level: Main
- Dimensions: 2.6 x 3
Living room
- Level: Main
- Dimensions: 3.4 x 3.66
Heating
- Heat Pump, Gas
Cooling
- Central Air
Appliances
- Laundry: In-Suite Laundry
Features
- Primary Bedroom - Main Floor, Sauna, Storage Area Lockers, Guest Accommodations
- Basement: None
- Has fireplace: Yes
- Fireplace features: Electric
Interior area
- Living area range: 1000-1199 null
Video & virtual tour
Property
Parking
- Total spaces: 1
- Parking features: Garage
- Has garage: Yes
Accessibility
- Accessibility features: Elevator
Features
- Exterior features: Open Balcony
- Has view: Yes
- View description: Garden
- Waterfront features: None
Lot
- Features: Library, Public Transit
Details
- Parcel number: 297170071
Construction
Type & style
- Home type: Apartment
- Property subtype: Apartment
Materials
- Brick
Community & HOA
Community
- Security: Concierge/Security
HOA
- Services included: Heat Included, Water Included, Building Insurance Included, Common Elements Included, CAC Included, Parking Included
- HOA fee: C$1,135 monthly
- HOA name: YRSCC
Location
- Region: Aurora
Financial & listing details
- Annual tax amount: C$4,357
- Date on market: 8/26/2026
Price history
Price history is unavailable.
Public tax history
Tax history is unavailable.
Climate risks
Neighborhood: L4G
Nearby schools
GreatSchools rating
No schools nearby
We couldn't find any schools near this home.
- C$639,0002 bd1 ba-- sqft180 John West Way #422, Aurora, ON L4G0R3For Sale

- C$649,9001 bd1 ba-- sqft180 John West Way #108, Aurora, ON L4G0R3For Sale

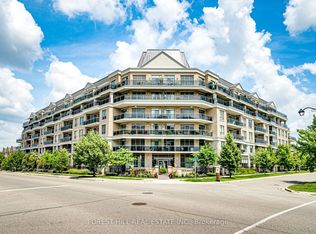
- C$765,0002 bd2 ba-- sqft111 Civic Square Gate #609, Aurora, ON L4G0S6For Sale
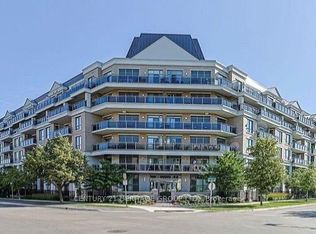
- C$599,0002 bd1 ba-- sqft111 Civic Square Gate #210, Aurora, ON L4G0S6For Sale
Similar homes
- C$858,8883 bd3 ba-- sqft120 Woodroof Cres, Aurora, ON L4G 7H2For Sale
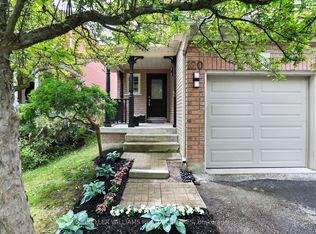 MLS ID #N13764796, KELLER WILLIAMS REALTY CENTRES. TRREB
 - C$759,0002 bd2 ba-- sqft111 Civic Square Gate #112, Aurora, ON L4G 0S6For Sale
 MLS ID #N13759720, RE/MAX By The Bay Brokerage. TRREB
 - C$789,0003 bd3 ba-- sqft359 John West Way, Aurora, ON L4G 7J7For Sale
 MLS ID #N13754312, SUTTON GROUP-ADMIRAL REALTY INC.. TRREB
 - C$855,0004 bd3 ba-- sqft38 Minlow Way, Aurora, ON L4G 0Y1For Sale
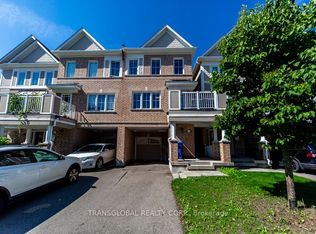 MLS ID #N13765920, TRANSGLOBAL REALTY CORP.. TRREB
