Fully renovated and truly move-in ready! This beautifully updated home is located in the top-rated Buford school district and offers exceptional upgrades throughout. Major systems have been addressed, including a brand-new roof (2026), new gutters, new water heater, and recently serviced septic system. The stunning remodeled kitchen is designed for both everyday living and entertaining, with all kitchen appliances remaining. An additional refrigerator in the garage also transfers with the sale. Enjoy the privacy of a cul-de-sac lot with an electric front fence/gate, plus a finished bonus room offering flexible additional space. The newly created outdoor entertaining area is a standout feature, complete with an outdoor kitchen that has been county- and city-approved and inspected. Ideally situated in established northeast Gwinnett, close to Mall of Georgia, The Exchange at Gwinnett, Topgolf, Andretti Karting, Coolray Field, Ivy Creek Greenway, Little Mulberry Park, and Bogan Park. Convenient access to I-85 and GA-316 makes commuting a breeze. A rare combination of extensive renovations, functional upgrades, privacy, and an unbeatable location. Available for showing on 8/22 using Showing time. Ready for a quick, smooth closing. Don't wait-this one is sure to attract attention!
Active
$579,000
1800 Ashton Brooke Ln, Buford, GA 30519
3beds
--sqft
Single Family Residence
Built in 1989
0.62 Acres Lot
$564,300 Zestimate®
$--/sqft
$-- HOA
What's special
Stunning remodeled kitchenNew water heaterNew guttersAll kitchen appliances remaining
- 4 days |
- 231 |
- 16 |
Zillow last checked:
Listing updated:
Listed by:
Maria Bobe 404-512-6960,
LPT Realty
Source: GAMLS,MLS#: 10827869
Facts & features
Interior
Bedrooms & bathrooms
- Bedrooms: 3
- Bathrooms: 2
- Full bathrooms: 2
- Main level bathrooms: 2
- Main level bedrooms: 3
Rooms
- Room types: Bonus Room, Other
Kitchen
- Features: Breakfast Bar, Country Kitchen, Kitchen Island, Pantry
Heating
- Natural Gas
Cooling
- Central Air, Electric
Appliances
- Included: Dishwasher, Disposal, Gas Water Heater, Microwave, Other, Refrigerator
- Laundry: In Kitchen
Features
- Master On Main Level, Other
- Flooring: Hardwood
- Basement: None
- Number of fireplaces: 1
- Common walls with other units/homes: No Common Walls
Interior area
- Total structure area: 0
- Finished area above ground: 0
- Finished area below ground: 0
Property
Parking
- Total spaces: 2
- Parking features: Garage, Garage Door Opener
- Has garage: Yes
Features
- Levels: One and One Half
- Stories: 1
- Patio & porch: Patio
- Exterior features: Gas Grill, Other
- Fencing: Front Yard,Privacy
- Waterfront features: No Dock Or Boathouse
- Body of water: None
Lot
- Size: 0.62 Acres
- Features: Cul-De-Sac, Level, Private
Details
- Additional structures: Gazebo, Other
- Parcel number: R3001A054
Construction
Type & style
- Home type: SingleFamily
- Architectural style: Country/Rustic,Ranch
- Property subtype: Single Family Residence
Materials
- Other
- Roof: Composition
Condition
- Updated/Remodeled
- New construction: No
- Year built: 1989
Utilities & green energy
- Sewer: Septic Tank
- Water: Public
- Utilities for property: Cable Available, Electricity Available, Natural Gas Available, Phone Available, Water Available
Community & HOA
Community
- Features: Sidewalks
- Security: Carbon Monoxide Detector(s), Gated Community, Security System, Smoke Detector(s)
- Subdivision: Ashton Brooke
HOA
- Has HOA: No
- Services included: None
Location
- Region: Buford
Financial & listing details
- Tax assessed value: $364,000
- Annual tax amount: $5,510
- Date on market: 8/16/2026
- Cumulative days on market: 4 days
- Listing agreement: Exclusive Right To Sell
- Electric utility on property: Yes
Estimated market value
$564,300
$536,000 - $593,000
$2,136/mo
Price history
| Date | Event | Price |
|---|---|---|
| 8/16/2026 | Listed for sale | $579,000+229% |
Source:  FMLS GA #7818545 Report a problem FMLS GA #7818545 Report a problem | ||
| 6/24/2016 | Sold | $176,000-4.8% |
Source:  FMLS GA #5680346 Report a problem FMLS GA #5680346 Report a problem | ||
| 5/22/2016 | Pending sale | $184,900 |
Source: PRINCIPLE PROPERTIES INC. #5680346 Report a problem | ||
| 4/22/2016 | Listed for sale | $184,900+15.6% |
Source: PRINCIPLE PROPERTIES INC. #07628519 Report a problem | ||
| 6/1/2012 | Listing removed | $1,250 |
Source: Principle Properties, Inc. Report a problem | ||
| 5/3/2012 | Listed for rent | $1,250+13.6% |
Source: Principle Properties, Inc. Report a problem | ||
| 8/4/2011 | Listing removed | $1,100 |
Source: RealRentals.com Report a problem | ||
| 6/23/2011 | Price change | $1,100-8.3% |
Source: Principle Properties, Inc. #4234887 Report a problem | ||
| 6/11/2011 | Listed for rent | $1,200 |
Source: Principle Properties, Inc. #4234887 Report a problem | ||
| 7/9/2007 | Sold | $160,000+3.6% |
Source: Public Record Report a problem | ||
| 5/9/2002 | Sold | $154,500 |
Source: Public Record Report a problem | ||
Public tax history
| Year | Property taxes | Tax assessment |
|---|---|---|
| 2025 | $5,510 +184.8% | $145,600 +239.9% |
| 2024 | $1,935 -63.4% | $42,840 -68.9% |
| 2023 | $5,282 +17.3% | $137,840 +18% |
| 2022 | $4,504 +22.2% | $116,840 +26.4% |
| 2021 | $3,685 +9.9% | $92,440 +11.7% |
| 2020 | $3,354 +21% | $82,760 +19% |
| 2019 | $2,773 | $69,560 |
| 2018 | $2,773 -0.6% | $69,560 |
| 2016 | $2,790 +18.9% | $69,560 +23.8% |
| 2015 | $2,346 | $56,200 +4.5% |
| 2014 | $2,346 +25.4% | $53,800 +26.4% |
| 2013 | $1,871 | $42,560 |
| 2012 | -- | $42,560 |
| 2011 | -- | $42,560 -38% |
| 2010 | -- | $68,680 |
| 2009 | -- | $68,680 |
| 2007 | -- | $68,680 +12.4% |
| 2006 | -- | $61,080 |
| 2005 | -- | $61,080 |
| 2004 | $700 -0.1% | $61,080 |
| 2003 | $701 -33.9% | $61,080 +36.5% |
| 2002 | $1,061 -5.9% | $44,760 |
| 2001 | $1,128 | $44,760 |
Find assessor info on the county website
Monthly payment
Est. payment
Payment breakdown
Explore the cost of this home by adjusting the details. Changes won't be saved.Climate risks
Neighborhood: 30519
Nearby schools
GreatSchools rating
- 7/10Freeman's Mill Elementary SchoolGrades: PK-5Distance: 0.9 mi
- 9/10Twin Rivers Middle SchoolGrades: 6-8Distance: 0.4 mi
- 7/10Mountain View High SchoolGrades: 9-12Distance: 0.9 mi
Schools provided by the listing agent
- Elementary: Freemans Mill
- Middle: Twin Rivers
- High: Mountain View
Source: GAMLS. This data may not be complete. We recommend contacting the local school district to confirm school assignments for this home.
- $456,3004 bd4 ba2.3k sqft2456 Hampton Park Dr, Buford, GA 30519Off Market
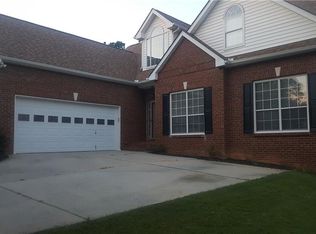
- $473,2004 bd3 ba2.9k sqft2466 Hampton Park Dr, Buford, GA 30519Off Market
- $427,9004 bd4 ba2.4k sqft1810 Ashton Brooke Ln, Buford, GA 30519Off Market
- $432,1004 bd3 ba2.5k sqft2446 Hampton Park Dr, Buford, GA 30519Off Market
- $397,7004 bd2 ba1.8k sqft2476 Hampton Park Dr, Buford, GA 30519Off Market
- $90,0003.14 acres1805 Ashton Brooke Ln, Buford, GA 30519Sold
- $--3.14 acres1805 Ashton Brooke Ln LOT 13, Buford, GA 30519Off Market
- $442,7004 bd3 ba2.6k sqft2436 Hampton Park Dr, Buford, GA 30519Off Market
A local agent can set up tours, give advice and negotiate with sellers.
Similar homes
- $430,0003 bd2 ba4k sqft1880 Ashton Brooke Ln, Buford, GA 30519Active

 MLS ID #10822529, Diamond Fine Homes, BHHS Georgia Properties. GAMLS
 - $--3 bd3 ba3.7k sqft1955 Rocksram Dr, Buford, GA 30519Auction
 Auction.com 2
 - $568,0004 bd4 ba4k sqft1975 Wynfield Point Dr, Buford, GA 30519For Sale

 MLS ID #7735442, EARNEST HEARING, Liaison Realty, LLC. FMLS GA
 - $450,0003 bd2 ba4.1k sqft1974 Firelight Ln, Buford, GA 30519Active
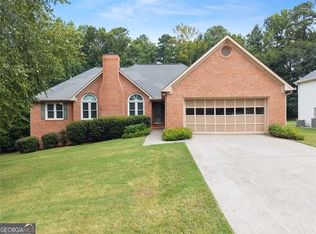 MLS ID #10824890, JoAnn Keahey, BHHS Georgia Properties. GAMLS
 - $499,9004 bd4 ba-- sqft1586 Riesling Dr, Dacula, GA 30019ActiveMLS ID #10827964, Diane Guzman, Virtual Properties Realty.com. GAMLS
- $415,0003 bd2 ba2k sqft2387 Ashbury Ct, Buford, GA 30519For SaleMLS ID #7824435, LISA SANTA ANA, Virtual Properties Realty.com. FMLS GA
- $598,0005 bd4 ba3k sqft1543 Navigator Cir, Dacula, GA 30019ActiveMLS ID #10818055, Douglas Holan, Re/Max Tru, Inc.. GAMLS
- $415,0005 bd3 ba2.8k sqft2267 Rocksram Ct, Buford, GA 30519ActiveMLS ID #10829233, Robert E Salmons Jr., Entera Realty. GAMLS
- $429,9884 bd3 ba2.6k sqft2345 Valley Mill Dr, Buford, GA 30519For SaleMLS ID #7822264, Thuy Duong, Right Path Realty. FMLS GA
- $499,0003 bd2 ba2.3k sqft1205 Bonnerton Ct, Dacula, GA 30019ActiveMLS ID #10825762, Kiley Hope, Funari Realty LLC. GAMLS
- $570,0005 bd4 ba3.2k sqft2297 Roberts View Trl, Buford, GA 30519ActiveMLS ID #10737057, Garry Cotto, Best Life Realty. GAMLS
- $425,0004 bd3 ba2.4k sqft2054 Pierce Way, Buford, GA 30519ActiveMLS ID #10801084, Bonds Realty Group, Keller Williams Realty Atl. Partners. GAMLS
- $424,9003 bd3 ba2.2k sqft2400 Kirkstone Ct, Buford, GA 30519ActiveMLS ID #10817359, Grace Pulido, AXEN Realty. GAMLS
- $440,0003 bd3 ba-- sqft2724 Amber Springs Way, Buford, GA 30519ActiveMLS ID #10766823, Martha Evans, Virtual Properties Realty.com. GAMLS
- $434,9994 bd4 ba2.8k sqft2297 Pierce Way, Buford, GA 30519ActiveMLS ID #10799290, Sazzad Hussain, Maxima Realty. GAMLS
- $309,9003 bd2 ba1.2k sqft2474 Braselton Hwy, Buford, GA 30519Active Under ContractMLS ID #10794016, Greg Cantrell, Living Stone Properties, Inc.. GAMLS
- $525,0006 bd4 ba3.7k sqft1912 Arbor Springs Way, Buford, GA 30519ActiveMLS ID #10764713, Louis Nguyen, BHGRE Metro Brokers. GAMLS
- $590,0005 bd3 ba3.1k sqft2775 Daniel Park Run, Dacula, GA 30019ActiveMLS ID #10789744, Bonds Realty Group, Keller Williams Realty Atl. Partners. GAMLS
- $495,0004 bd3 ba2.7k sqft2364 Allsborough Way, Dacula, GA 30019For SaleMLS ID #7824252, Colleen Stellwagen, Southern Grandeur Real Estate Group, Inc.. FMLS GA
- $590,0005 bd4 ba4.9k sqft1737 Dacula Oaks Trl, Dacula, GA 30019ActiveMLS ID #10791787, Frankie Baker, Jason Mitchell Real Estate Georgia. GAMLS
