Welcome to this beautifully maintained 2-story home nestled in a serene cul-de-sac, offering privacy and a level front yard perfect for outdoor enjoyment. Boasting 3 spacious bedrooms, 2 full baths, and a convenient half bath, this home combines comfort and functionality.
Active
Price cut: $4.9K (9/30)
$429,900
2724 Amber Springs Way, Buford, GA 30519
3beds
2,024sqft
Single Family Residence
Built in 1990
0.78 Acres Lot
$424,400 Zestimate®
$212/sqft
$-- HOA
What's special
Serene cul-de-sacConvenient half bath
- 165 days
- 437
- 16
Zillow last checked:
Listing updated:
Listed by:
Martha Evans 678-887-6685,
Virtual Properties Realty.com
Source: GAMLS,MLS#: 10766823
Facts & features
Interior
Bedrooms & bathrooms
- Bedrooms: 3
- Bathrooms: 3
- Full bathrooms: 2
- 1/2 bathrooms: 1
Rooms
- Room types: Foyer, Other
Kitchen
- Features: Breakfast Area, Breakfast Room, Pantry
Heating
- Central
Cooling
- Central Air, Other
Appliances
- Included: Dishwasher, Gas Water Heater, Microwave, Refrigerator
- Laundry: Upper Level
Features
- Other, Walk-In Closet(s)
- Flooring: Hardwood
- Basement: Crawl Space
- Number of fireplaces: 1
- Fireplace features: Gas Log
- Common walls with other units/homes: No Common Walls
Interior area
- Total structure area: 2,024
- Total interior livable area: 2,024 sqft
- Finished area above ground: 2,024
- Finished area below ground: 0
Property
Parking
- Total spaces: 2
- Parking features: Garage
- Has garage: Yes
Features
- Levels: Two
- Stories: 2
- Patio & porch: Deck, Screened
- Exterior features: Other
- Has private pool: Yes
- Pool features: Above Ground
- Fencing: Wood
- Body of water: None
Lot
- Size: 0.78 Acres
- Features: Cul-De-Sac, Level, Private
Details
- Parcel number: R3001A088
Construction
Type & style
- Home type: SingleFamily
- Architectural style: Brick Front,Colonial
- Property subtype: Single Family Residence
Materials
- Brick, Other
- Foundation: Slab
- Roof: Composition
Condition
- Resale
- New construction: No
- Year built: 1990
Utilities & green energy
- Sewer: Septic Tank
- Water: Public
- Utilities for property: Electricity Available, Natural Gas Available, Sewer Available
Community & HOA
Community
- Features: None
- Security: Carbon Monoxide Detector(s), Smoke Detector(s)
- Subdivision: Amber Creek
HOA
- Has HOA: No
- Services included: None
Location
- Region: Buford
Financial & listing details
- Price per square foot: $212/sqft
- Tax assessed value: $362,900
- Annual tax amount: $5,660
- Date on market: 5/7/2026
- Cumulative days on market: 165 days
- Listing agreement: Exclusive Right To Sell
- Electric utility on property: Yes
Estimated market value
$424,400
$403,000 - $446,000
$2,269/mo
Price history
| Date | Event | Price |
|---|---|---|
| 9/30/2026 | Price change | $429,900-1.1%$212/sqft |
Source:  FMLS GA #7768972 Report a problem FMLS GA #7768972 Report a problem | ||
| 9/10/2026 | Price change | $434,800-1.2%$215/sqft |
Source: FMLS GA #7768972 Report a problem | ||
| 5/12/2026 | Listed for sale | $440,000+76%$217/sqft |
Source: FMLS GA #7768972 Report a problem | ||
| 11/19/2020 | Sold | $250,000-5.7%$124/sqft |
Source:  GAMLS #8873493 Report a problem GAMLS #8873493 Report a problem | ||
| 10/19/2020 | Pending sale | $265,000$131/sqft |
Source: RE/MAX Town & Country #8873493 Report a problem | ||
| 10/13/2020 | Listed for sale | $265,000+76.8%$131/sqft |
Source: RE/MAX Town and Country #6794434 Report a problem | ||
| 10/9/2001 | Sold | $149,900$74/sqft |
Source: Public Record Report a problem | ||
Public tax history
| Year | Property taxes | Tax assessment |
|---|---|---|
| 2026 | -- | $145,160 -2.4% |
| 2025 | $5,660 +7.7% | $148,720 +9.7% |
| 2024 | $5,253 -8.5% | $135,560 -9.3% |
| 2023 | $5,739 +17.5% | $149,400 +18% |
| 2022 | $4,885 +22.5% | $126,600 +26.6% |
| 2021 | $3,990 +39.5% | $100,000 +13.4% |
| 2020 | $2,861 +12.2% | $88,160 +14.4% |
| 2019 | $2,550 | $77,080 |
| 2018 | $2,550 -0.8% | $77,080 |
| 2016 | $2,572 +13.4% | $77,080 +23.5% |
| 2015 | $2,268 | $62,400 +8.6% |
| 2014 | $2,268 +16.5% | $57,440 +14.9% |
| 2013 | $1,947 | $50,000 |
| 2012 | -- | $50,000 |
| 2011 | -- | $50,000 -28.9% |
| 2010 | -- | $70,280 |
| 2009 | -- | $70,280 |
| 2007 | -- | $70,280 +13.1% |
| 2006 | -- | $62,160 |
| 2005 | -- | $62,160 |
| 2004 | $780 -0.1% | $62,160 |
| 2003 | $781 -43.9% | $62,160 +14.5% |
| 2002 | $1,393 -4.8% | $54,280 |
| 2001 | $1,463 | $54,280 |
Find assessor info on the county website
Monthly payment
Est. payment
Payment breakdown
Explore the cost of this home by adjusting the details. Changes won't be saved.Climate risks
Neighborhood: 30519
Nearby schools
Schools provided by the listing agent
- Elementary: Freemans Mill
- Middle: Twin Rivers
- High: Mountain View
Source: GAMLS. This data may not be complete. We recommend contacting the local school district to confirm school assignments for this home.


Similar homes
- $450,0004 bd3 ba2.1k sqft3880 Byrnwycke Dr, Buford, GA 30519Active

 MLS ID #10814449, Dianna McWhorter, Keller Williams Realty North Atlanta. GAMLS
 - $440,0003 bd2 ba2.2k sqft2773 Ashton Hill Dr, Dacula, GA 30019Active
 MLS ID #10844348, Dawn Scurry-Thomson, Redfin Corporation. GAMLS
 - $399,0003 bd3 ba2.2k sqft1480 Pinyon Pl, Lawrenceville, GA 30043Active
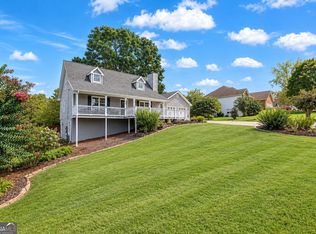 MLS ID #10842413, Mark Spain, Mark Spain Real Estate. GAMLS
 - $489,0005 bd3 ba2.3k sqft1615 Burnt Oak Way, Dacula, GA 30019Active
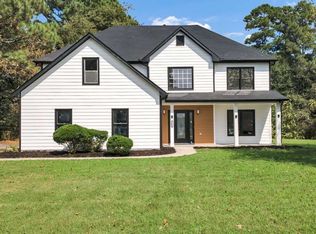 MLS ID #10852553, Kelly Logan, Realty of America. GAMLS
 - $320,0004 bd3 ba2.3k sqft1501 Fieldrock Ct, Lawrenceville, GA 30043ActiveMLS ID #10873648, MP M Vo, First United Realty, Inc.. GAMLS
- $387,9993 bd2 ba1.9k sqft2880 Wadley Ln, Dacula, GA 30019ActiveMLS ID #10754230, Chelsea Stanley, Extol Realty. GAMLS
- $369,9003 bd2 ba1.7k sqft2015 Harfield Ct, Bethlehem, GA 30620ActiveMLS ID #10873109, Sandy Deaton, Epique Realty. GAMLS
- $420,0004 bd3 ba1.6k sqft55 Creek View Dr, Hoschton, GA 30548ActiveMLS ID #10872184, WOLFANG GUEVARA, Villa Realty Group LLC. GAMLS
- $399,0004 bd4 ba2.5k sqft1950 E Bay St, Hoschton, GA 30548ActiveMLS ID #10856723, Chelsea Corless, PEND Realty, LLC. GAMLS
- $414,9003 bd3 ba2.5k sqft152 Carl Cedar Hill Rd, Winder, GA 30680ActiveMLS ID #10794415, Dennis L Jones, Chapman Hall Professionals Realty. GAMLS
- $419,0004 bd3 ba2.1k sqft136 Springcrest Trl, Lawrenceville, GA 30046ActiveMLS ID #10840316, LeAnn R Chick, Coldwell Banker Realty. GAMLS
- $430,0005 bd3 ba2.3k sqft2430 Harbin Springs Cv, Dacula, GA 30019ActiveMLS ID #10688790, LeAnn R Chick, Coldwell Banker Realty. GAMLS
- $375,0003 bd2 ba1.9k sqft1230 Brook Meadow Ct, Lawrenceville, GA 30045ActiveMLS ID #10869184, Paul Wesay, Virtual Properties Realty.com. GAMLS
- $400,0003 bd3 ba1.8k sqft4654 Pine Isle Way, Sugar Hill, GA 30518ActiveMLS ID #10823082, Khanh T Nguyen, Simply Homes ATL. GAMLS
- $430,0004 bd3 ba2.1k sqft2864 London Ln, Duluth, GA 30096ActiveMLS ID #10866951, Ana Araujo, Virtual Properties Realty.com. GAMLS
- $420,0004 bd3 ba2.8k sqft7270 Litany Ct, Flowery Branch, GA 30542ActiveMLS ID #10681738, Bradley Killer, eXp Realty. GAMLS
- $360,0004 bd2 ba1.8k sqft2072 Amberly Crossing Ln, Dacula, GA 30019ActiveMLS ID #10874683, Johanys Osuna, Virtual Properties Realty.com. GAMLS
- $399,0004 bd2 ba2.4k sqft2270 Taylor Pointe Way, Dacula, GA 30019ActiveMLS ID #10868674, Meko Fountain, Compass. GAMLS
- $465,0003 bd4 ba2.1k sqft3628 Maple Forge Ln, Gainesville, GA 30504ActiveMLS ID #10839499, Brad Abernathy, Next Boulevard Real Estate. GAMLS
- $370,0004 bd3 ba2k sqft2488 Forestdale Dr, Dacula, GA 30019ActiveMLS ID #10837957, Lisa Cox, Real Estate Gurus Realty. GAMLS
