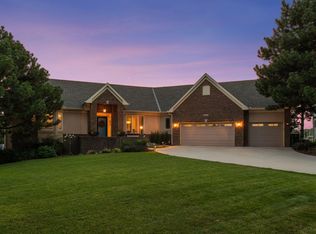
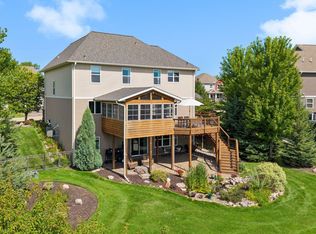
Welcome to this stunning Lundgren Brothers built masterpiece nestled on a premium lot where luxury meets lifestyle in one of Victoria’s most sought-after communities. The main level showcases a spacious family room with vaulted ceilings and an abundance of natural light anchored by a stone fireplace. The spacious kitchen has a large center island, double ovens, updated appliances and a generous butler’s pantry. Walk out from the kitchen to find a serene, screened porch and deck overlooking the wooded yard and fire pit. Upstairs you’ll find four bedrooms including the generous primary suite complete with a spa-like bath and walk in closet.
The walkout lower level opens to a spacious and bright family room, workout room, additional bedroom and bathroom. Recent investments include a new roof, gutters, and siding (2021), smart garage doors (2021), updated indoor and outdoor lighting (2022), and new water heater and softener (2023). Located in a sought-after golf-cart community with walking trails and convenient access to four premier high schools, including Chanhassen, ranked number one in Carver County, this home is a rare opportunity in Victoria, available only due to relocation.
Pending
$900,000
1800 Carriage Dr, Victoria, MN 55386
5beds
5,194sqft
:
Get pre-qualified$5,739/mo
Single Family
Built in 2006
0.35 Acres Lot
$-- Zestimate®
$173/sqft
$-- HOA
What's special
Stone fireplaceLarge center islandSerene screened porchSmart garage doorsAbundance of natural lightSpa-like bathGenerous primary suite
- 57 days |
- 249 |
- 5 |
Likely to sell faster than
Zillow last checked:
Listing updated:
Listed by:
Stephanie Chandler Group 612-599-7107,
Compass,
Nichole N Fredrickson 612-735-4763
Source: NorthstarMLS as distributed by MLS GRID,MLS#: 7090819
Facts & features
Interior
Bedrooms & bathrooms
- Bedrooms: 5
- Bathrooms: 5
- Full bathrooms: 2
- 3/4 bathrooms: 2
- 1/2 bathrooms: 1
Bedroom
- Level: Upper
- Area: 340 Square Feet
- Dimensions: 20x17
Bedroom 2
- Level: Upper
- Area: 168 Square Feet
- Dimensions: 14x12
Bedroom 3
- Level: Upper
- Area: 180 Square Feet
- Dimensions: 15x12
Bedroom 4
- Level: Upper
- Area: 143 Square Feet
- Dimensions: 13x11
Bedroom 5
- Level: Lower
- Area: 182 Square Feet
- Dimensions: 14x13
Dining room
- Level: Main
- Area: 143 Square Feet
- Dimensions: 13x11
Exercise room
- Level: Lower
- Area: 156 Square Feet
- Dimensions: 13x12
Foyer
- Level: Main
- Area: 264 Square Feet
- Dimensions: 24x11
Kitchen
- Level: Main
- Area: 420 Square Feet
- Dimensions: 21x20
Laundry
- Level: Upper
- Area: 56 Square Feet
- Dimensions: 8x7
Living room
- Level: Main
- Area: 272 Square Feet
- Dimensions: 17x16
Loft
- Level: Upper
- Area: 108 Square Feet
- Dimensions: 12x9
Office
- Level: Main
- Area: 154 Square Feet
- Dimensions: 14x11
Patio
- Level: Lower
- Area: 360 Square Feet
- Dimensions: 20x18
Recreation room
- Level: Lower
- Area: 1599 Square Feet
- Dimensions: 41x39
Screened porch
- Level: Main
- Area: 238 Square Feet
- Dimensions: 17x14
Sitting room
- Level: Main
- Area: 144 Square Feet
- Dimensions: 12x12
Heating
- Forced Air, Zoned
Cooling
- Central Air
Appliances
- Included: Air-To-Air Exchanger, Cooktop, Dishwasher, Disposal, Double Oven, Dryer, Exhaust Fan, Gas Water Heater, Microwave, Range, Refrigerator, Stainless Steel Appliance(s), Wall Oven, Washer, Water Softener Owned
- Laundry: Laundry Room, Upper Level
Features
- Basement: Daylight,Drain Tiled,Egress Window(s),Finished,Full,Sump Pump,Walk-Out Access
- Number of fireplaces: 1
- Fireplace features: Double Sided, Family Room, Gas
Interior area
- Total structure area: 6,449
- Total interior livable area: 5,194 sqft
- Finished area above ground: 3,750
- Finished area below ground: 1,444
Video & virtual tour
Property
Parking
- Total spaces: 3
- Parking features: Attached, Asphalt, Garage, Garage Door Opener, Insulated Garage
- Attached garage spaces: 3
- Has uncovered spaces: Yes
- Details: Garage Dimensions (30x22)
Accessibility
- Accessibility features: None
Features
- Levels: Two
- Stories: 2
- Patio & porch: Composite Decking, Deck, Patio
Lot
- Size: 0.35 Acres
- Features: Tree Coverage - Medium
Details
- Foundation area: 1832
- Parcel number: 653170160
- Zoning description: Residential-Single Family
Construction
Type & style
- Home type: SingleFamily
- Property subtype: Single Family
Materials
- Roof: Age 8 Years or Less,Asphalt,Pitched
Condition
- New construction: No
- Year built: 2006
Utilities & green energy
- Gas: Natural Gas
- Sewer: City Sewer/Connected
- Water: City Water/Connected
Community & HOA
Community
- Subdivision: Lake Town
HOA
- Has HOA: No
Location
- Region: Victoria
Financial & listing details
- Price per square foot: $173/sqft
- Tax assessed value: $784,000
- Annual tax amount: $9,594
- Date on market: 6/10/2026
- Cumulative days on market: 84 days
Estimated market value
Not available
Estimated sales range
Not available
Not available
Price history
| Date | Event | Price |
|---|---|---|
| 7/9/2026 | Pending sale | $900,000$173/sqft |
Source:  NorthstarMLS as distributed by MLS GRID #7090819 Report a problem NorthstarMLS as distributed by MLS GRID #7090819 Report a problem | ||
| 6/10/2026 | Listed for sale | $900,000-5.3%$173/sqft |
Source: NorthstarMLS as distributed by MLS GRID #7090819 Report a problem | ||
| 6/10/2026 | Listing removed | $950,000$183/sqft |
Source: NorthstarMLS as distributed by MLS GRID #7070878 Report a problem | ||
| 5/15/2026 | Listed for sale | $950,000+47.9%$183/sqft |
Source: NorthstarMLS as distributed by MLS GRID #7070878 Report a problem | ||
| 9/14/2007 | Sold | $642,500-4.1%$124/sqft |
Source: Public Record Report a problem | ||
| 5/22/2006 | Sold | $670,000$129/sqft |
Source: Public Record Report a problem | ||
Public tax history
| Year | Property taxes | Tax assessment |
|---|---|---|
| 2025 | $9,090 +1.6% | $784,000 +2.1% |
| 2024 | $8,946 +11.9% | $767,900 |
| 2023 | $7,998 +1.4% | $767,900 +9.2% |
| 2022 | $7,886 +3.3% | $703,500 +14.5% |
| 2021 | $7,632 -6.3% | $614,600 +1.7% |
| 2020 | $8,146 +3% | $604,200 -3.9% |
| 2019 | $7,906 | $628,700 +8.3% |
| 2017 | $7,906 -0.1% | $580,700 +6.2% |
| 2016 | $7,912 | $547,000 -1.3% |
| 2015 | $7,912 -1.3% | $554,300 +7.2% |
| 2014 | $8,018 -5.2% | $517,200 |
| 2013 | $8,456 -2.7% | $517,200 -1% |
| 2012 | $8,694 +0.7% | $522,200 -5% |
| 2011 | $8,636 +4.4% | $549,700 |
| 2010 | $8,274 -4.3% | -- |
| 2009 | $8,642 -3.8% | $618,100 -2.8% |
| 2008 | $8,984 | $635,800 +472.3% |
| 2007 | -- | $111,100 +20.8% |
| 2005 | -- | $92,000 |
Find assessor info on the county website
Monthly payment
Est. payment
Payment breakdown
Explore the cost of this home by adjusting the details. Changes won't be saved.Climate risks
Neighborhood: 55386
Nearby schools
GreatSchools rating
- 9/10Victoria Elementary SchoolGrades: K-5Distance: 0.3 mi
- 8/10Chaska Middle School EastGrades: 6-8Distance: 3.9 mi
- 9/10Chanhassen High SchoolGrades: 9-12Distance: 4.2 mi
- $779,1005 bd4 ba4.2k sqft1790 Carriage Dr, Victoria, MN 55386Off Market
- $816,9005 bd5 ba5k sqft1810 Carriage Dr, Victoria, MN 55386Off Market

- $816,5004 bd4 ba3.5k sqft1782 Alphon Dr, Victoria, MN 55386Off Market
- $821,1005 bd3 ba4.6k sqft1820 Carriage Dr, Victoria, MN 55386Off Market

- $748,9004 bd3 ba3.3k sqft1786 Alphon Dr, Victoria, MN 55386Off Market
- $698,8005 bd4 ba3.2k sqft1805 Paddock Ln, Victoria, MN 55386Off Market
- $607,7004 bd3 ba2.2k sqft1800 Paddock Ln, Victoria, MN 55386Off Market
- $640,0005 bd4 ba3.4k sqft1800 Alphon Dr, Victoria, MN 55386Sold
A local agent can set up tours, give advice and negotiate with sellers.
Similar homes
- $899,9004 bd3 ba3.8k sqft8754 Ridge Ponds Ct, Victoria, MN 55386For Sale
 MLS ID #7114110, Meghan Radde, eXp Realty. NorthstarMLS as distributed by MLS GRID
 - $814,9995 bd4 ba4.1k sqft2442 Lacy Ln, Victoria, MN 55386For Sale
 MLS ID #7074496, Hannah Aldrich, Keller Williams Select Realty. NorthstarMLS as distributed by MLS GRID
 - $625,0003 bd3 ba2.6k sqft1601 Hidden Pond Ln, Victoria, MN 55386For Sale
 MLS ID #7115650, Joe Mack, RE/MAX Results. NorthstarMLS as distributed by MLS GRID
 - $724,9005 bd4 ba3.5k sqft2545 Heron Ln, Victoria, MN 55386For Sale
 MLS ID #7117043, Mitchell Scrimgeour, eXp Realty. NorthstarMLS as distributed by MLS GRID
 - $765,0004 bd4 ba3.3k sqft8415 Krey Lake Ct, Victoria, MN 55386For SaleMLS ID #7061213, Kristin A. Long, RE/MAX Advantage Plus. NorthstarMLS as distributed by MLS GRID
- $899,9004 bd4 ba5k sqft8850 Audubon Rd, Chanhassen, MN 55317For SaleMLS ID #7093479, John D Schuster, Coldwell Banker Realty - Southwest Regional. NorthstarMLS as distributed by MLS GRID
- $1,075,0005 bd5 ba4.9k sqft3667 Lerive Way, Chaska, MN 55318For SaleMLS ID #7098675, Jim Schwarz, Lakes Sotheby's International. NorthstarMLS as distributed by MLS GRID
- $975,0005 bd5 ba4.8k sqft4391 Millstone Dr, Chaska, MN 55318For SaleMLS ID #7117569, Sharla K Stafford, Coldwell Banker Realty. NorthstarMLS as distributed by MLS GRID
- $899,9003 bd3 ba4.2k sqft584 Vista Ridge Ln, Shakopee, MN 55379For SaleMLS ID #7120015, Zach Skattum, RE/MAX Advantage Plus. NorthstarMLS as distributed by MLS GRID
- $849,9005 bd5 ba4.6k sqft8126 Pristine Pine Trl, Eden Prairie, MN 55347For SaleMLS ID #7099184, John D Schuster, Coldwell Banker Realty - Southwest Regional. NorthstarMLS as distributed by MLS GRID
- $1,050,0005 bd5 ba4.7k sqft2866 Timberview Trl, Chaska, MN 55318For SaleMLS ID #7107966, Brian Gute, RE/MAX Advantage Plus. NorthstarMLS as distributed by MLS GRID
- $860,0004 bd4 ba3.6k sqft210 Piedmont Ct, Chanhassen, MN 55317For SaleMLS ID #7119875, Scott Swennes, RE/MAX Results. NorthstarMLS as distributed by MLS GRID
- $729,9005 bd4 ba3.8k sqft1021 Wildwood Way, Chaska, MN 55318For SaleMLS ID #7117938, Samantha Mushitz, RE/MAX Advantage Plus. NorthstarMLS as distributed by MLS GRID
- $899,9004 bd3 ba4k sqft10421 Shelter Grv, Eden Prairie, MN 55347For SaleMLS ID #7110587, Kerby & Cristina Real Estate Experts, RE/MAX Results. NorthstarMLS as distributed by MLS GRID
- $1,065,0005 bd4 ba4.2k sqft7115 County Road 10, Chaska, MN 55318For SaleMLS ID #6818948, Emily Rome Welter, Coldwell Banker Realty. NorthstarMLS as distributed by MLS GRID
- $849,9005 bd4 ba3.9k sqft1891 Campfire Dr W, Waconia, MN 55387For SaleMLS ID #7118769, Randy L Kellogg, Edina Realty, Inc.. NorthstarMLS as distributed by MLS GRID
- $1,175,0005 bd5 ba4.3k sqft2971 Fairway Dr, Chaska, MN 55318For SaleMLS ID #7108482, Lisa M Delgado, Pemberton RE. NorthstarMLS as distributed by MLS GRID
- $659,9003 bd3 ba3.4k sqft8732 Wedgemere Dr, Victoria, MN 55386For SaleMLS ID #7099445, Mike D Rosolanka, Coldwell Banker Realty. NorthstarMLS as distributed by MLS GRID
- $850,0005 bd5 ba4.2k sqft16215 37th Ave N, Plymouth, MN 55446For SaleMLS ID #7120298, Stephanie Houghton, First Impressions Home Group. NorthstarMLS as distributed by MLS GRID
- $1,349,0005 bd5 ba5.9k sqft2890 Autumn Woods Dr, Chaska, MN 55318For SaleMLS ID #7115771, David Gooden, Dane Arthur Real Estate Agency. NorthstarMLS as distributed by MLS GRID
