Immaculately maintained and beautifully updated brick ranch situated on nearly 2 acres across two lots, offering the perfect blend of peaceful country living with convenient access to I-69. This move-in-ready home features numerous updates, including a remodeled kitchen and bathroom, gorgeous real hardwood flooring, updated doors, trim, paint, closet organizers, lighting, reverse osmosis water filtration system, well pump and bladder tank, and barn floor. The property offers exceptional space for vehicles, hobbies, and storage with two driveways, a spacious 2-car attached garage, detached garage/workshop, separate heated and cooled man cave/she cottage, and an impressive 41' x 31' pull-through barn with an upper level for additional storage. Outdoor amenities include raised garden beds, a bubble rock fountain, two separate wells, and mature apple, cherry, and pear trees, creating your own private country retreat. Kitchen appliances, washer and dryer, built-in stereo system, and security system are all included, making this home truly move-in ready. If you've been searching for a meticulously cared-for property with quality updates, incredible outbuildings, and plenty of room to enjoy the outdoors, this is one you won't want to miss!
Pending
$324,900
1800 E 650 N, Alexandria, IN 46001
2beds
1,300sqft
:
Get pre-qualified$2,173/mo
Residential, Single Family Residence
Built in 1971
1.84 Acres Lot
$317,100 Zestimate®
$250/sqft
$-- HOA
What's special
Incredible outbuildingsTwo separate wellsTwo drivewaysBubble rock fountainRaised garden bedsRemodeled kitchenUpdated doors trim paint
- 29 days |
- 1,700 |
- 33 |
Likely to sell faster than
Zillow last checked:
Listing updated:
Listed by:
Robert Tyler 765-610-8800,
RE/MAX Real Estate Solutions
Source: MIBOR as distributed by MLS GRID,MLS#: 22111413
Facts & features
Interior
Bedrooms & bathrooms
- Bedrooms: 2
- Bathrooms: 2
- Full bathrooms: 1
- 1/2 bathrooms: 1
- Main level bathrooms: 2
- Main level bedrooms: 2
Primary bedroom
- Level: Main
- Area: 154 Square Feet
- Dimensions: 14x11
Bedroom 2
- Level: Main
- Area: 154 Square Feet
- Dimensions: 14x11
Dining room
- Level: Main
- Area: 140 Square Feet
- Dimensions: 14x10
Kitchen
- Level: Main
- Area: 104 Square Feet
- Dimensions: 13x8
Laundry
- Level: Main
- Area: 80 Square Feet
- Dimensions: 10x8
Living room
- Level: Main
- Area: 204 Square Feet
- Dimensions: 17x12
Sun room
- Level: Main
- Area: 198 Square Feet
- Dimensions: 18x11
Heating
- Baseboard, Hot Water, Natural Gas
Cooling
- Central Air
Appliances
- Included: Dishwasher, Dryer, Gas Water Heater, MicroHood, Gas Oven, Refrigerator, Washer, Water Heater
Features
- Attic Pull Down Stairs, Hardwood Floors, High Speed Internet, Supplemental Storage, Wired for Sound
- Flooring: Hardwood
- Has basement: No
- Attic: Pull Down Stairs
Interior area
- Total structure area: 1,300
- Total interior livable area: 1,300 sqft
Property
Parking
- Total spaces: 4
- Parking features: Attached, Detached, Concrete, Gravel, Garage Door Opener, Workshop in Garage
- Attached garage spaces: 4
- Details: Garage Parking Other(Finished Garage, Garage Door Opener)
Features
- Levels: One
- Stories: 1
- Patio & porch: Covered, Glass Enclosed, Patio
- Exterior features: Storage, Water Feature Fountain
Lot
- Size: 1.84 Acres
- Features: Rural - Subdivision, Mature Trees
Details
- Additional structures: Barn Pole
- Additional parcels included: 480708100043.000029
- Parcel number: 480708100042000029
- Special conditions: None
- Horse amenities: None
Construction
Type & style
- Home type: SingleFamily
- Architectural style: Ranch
- Property subtype: Residential, Single Family Residence
Materials
- Brick
- Foundation: Crawl Space
Condition
- Updated/Remodeled
- New construction: No
- Year built: 1971
Utilities & green energy
- Water: Private
Community & HOA
Community
- Security: Security System
- Subdivision: E & W Ranch
HOA
- Has HOA: No
Location
- Region: Alexandria
Financial & listing details
- Price per square foot: $250/sqft
- Tax assessed value: $154,400
- Annual tax amount: $1,422
- Date on market: 7/1/2026
- Cumulative days on market: 32 days

Robert Tyler
(765) 610-8800
By pressing Contact Agent, you agree that the real estate professional identified above may call/text you about your search, which may involve use of automated means and pre-recorded/artificial voices. You don't need to consent as a condition of buying any property, goods, or services. Message/data rates may apply. You also agree to our Terms of Use. Zillow does not endorse any real estate professionals. We may share information about your recent and future site activity with your agent to help them understand what you're looking for in a home.
Estimated market value
$317,100
$301,000 - $333,000
$1,410/mo
Price history
| Date | Event | Price |
|---|---|---|
| 7/17/2026 | Pending sale | $324,900$250/sqft |
Source:  MIBOR as distributed by MLS GRID #22111413 Report a problem MIBOR as distributed by MLS GRID #22111413 Report a problem | ||
| 7/1/2026 | Listed for sale | $324,900+224.9%$250/sqft |
Source: MIBOR as distributed by MLS GRID #22111413 Report a problem | ||
| 2/1/2013 | Sold | $100,000$77/sqft |
Source: MIBOR as distributed by MLS GRID #21198568 Report a problem | ||
Public tax history
| Year | Property taxes | Tax assessment |
|---|---|---|
| 2025 | $1,448 +17.1% | $154,400 +11.2% |
| 2024 | $1,237 -0.3% | $138,900 +18.5% |
| 2023 | $1,240 +1.3% | $117,200 +1% |
| 2022 | $1,224 +23.8% | $116,000 +1.8% |
| 2021 | $989 +3% | $113,900 +4.8% |
| 2020 | $960 +11% | $108,700 +3.5% |
| 2019 | $865 +20.1% | $105,000 +6.8% |
| 2018 | $720 -11.5% | $98,300 +1.3% |
| 2017 | $814 +1.1% | $97,000 -6.4% |
| 2016 | $805 +10.2% | $103,600 +2.2% |
| 2014 | $730 -6.9% | $101,400 |
| 2013 | $784 +31.3% | $101,400 +2.2% |
| 2012 | $597 | $99,200 -1.3% |
| 2011 | -- | $100,500 |
| 2010 | $736 +8.4% | $100,500 -0.8% |
| 2009 | $679 | $101,300 -0.9% |
| 2006 | -- | $102,200 +9.2% |
| 2005 | -- | $93,600 |
Find assessor info on the county website
Monthly payment
Est. payment
Payment breakdown
Explore the cost of this home by adjusting the details. Changes won't be saved.Climate risks
Neighborhood: 46001
Nearby schools
GreatSchools rating
- 3/10Eastside Elementary SchoolGrades: K-5Distance: 5.3 mi
- 5/10Highland Jr High SchoolGrades: 7-8Distance: 4.5 mi
- 3/10Anderson High SchoolGrades: 9-12Distance: 9.7 mi
- $216,4003 bd2 ba1.2k sqft1776 E 650 N, Alexandria, IN 46001Off Market
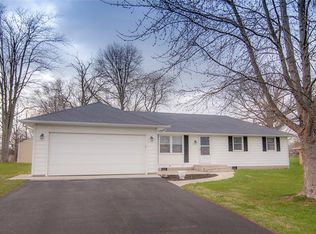
- $278,0003 bd2 ba1.8k sqft1850 E 650 N, Alexandria, IN 46001Sold

- $250,2003 bd2 ba1.4k sqft1831 E Tumbleweed Ln, Alexandria, IN 46001Off Market
- $285,0003 bd2 ba1.9k sqft1819 E Tumbleweed Ln, Alexandria, IN 46001Off Market
- $242,4003 bd1 ba1.4k sqft1880 E 650 N, Alexandria, IN 46001Off Market
- $238,2003 bd2 ba1.3k sqft1853 E Tumbleweed Ln, Alexandria, IN 46001Off Market
- $221,4003 bd1 ba1.3k sqft1906 E 650 N, Alexandria, IN 46001Off Market
- $246,0003 bd2 ba1.3k sqft1885 E Tumbleweed Ln, Alexandria, IN 46001Sold
Similar homes
- $300,0002 bd1 ba1.2k sqft23 W 1400 N, Alexandria, IN 46001Active
 MLS ID #22112336, Jessica Noel Kimbrell, Noel Sells Indy, LLC. MIBOR as distributed by MLS GRID
 - $234,9003 bd3 ba1.4k sqft186 E Gay Dr, Alexandria, IN 46001Active
 MLS ID #22108151, Candy Bair, RE/MAX Real Estate Solutions. MIBOR as distributed by MLS GRID
 - $379,9003 bd2 ba1.9k sqft8790 N County Road 925 W, Alexandria, IN 46001For Sale
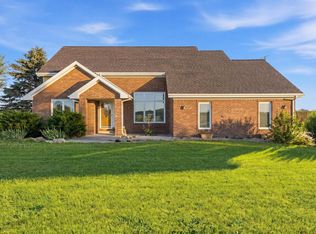 MLS ID #202622857, Nate Jennings, Burke Realty. IRMLS
 - $199,4003 bd2 ba1.1k sqft262 E 600 N, Alexandria, IN 46001Active
 MLS ID #22104963, Katie Blossom, RE/MAX Real Estate Solutions. MIBOR as distributed by MLS GRID
 - $240,0003 bd3 ba1.6k sqft1208 Fulton Ave, Alexandria, IN 46001ActiveMLS ID #22094855, Pamela Crew, Highgarden Real Estate. MIBOR as distributed by MLS GRID
- $327,0003 bd2 ba1.7k sqft815 Stewart Rd, Anderson, IN 46012ActiveMLS ID #22112503, Perla Palma Nunez, Keller Williams Indy Metro Partners. MIBOR as distributed by MLS GRID
- $219,9003 bd2 ba1k sqft5205 Alexandria Pike, Anderson, IN 46012ActiveMLS ID #22103646, Breanna Haney, Epique Inc. MIBOR as distributed by MLS GRID
- $329,0003 bd2 ba1.5k sqft12 Clamme Ct, Hartford City, IN 47348For SaleMLS ID #202626111, Warren Ross, Nicholson Realty 2.0 LLC. IRMLS
- $300,0003 bd3 ba1.5k sqft5312 Larita Ln, Anderson, IN 46017ActiveMLS ID #22098895, Kevin Majeski, eXp Realty, LLC. MIBOR as distributed by MLS GRID
- $314,9003 bd2 ba1.5k sqft3075 Oakmont Dr, Lapel, IN 46051ActiveMLS ID #22117178, Mike Beckerman, F.C. Tucker Company. MIBOR as distributed by MLS GRID
- $255,0003 bd2 ba1.4k sqft213 N Bayberry Ln, Muncie, IN 47304For SaleMLS ID #202626645, James Meredith, NextHome Elite Real Estate. IRMLS
- $279,9004 bd2 ba1.6k sqft312 North St, Chesterfield, IN 46017ActiveMLS ID #22110745, Kerolos Sarofem, HSI Commercial & Residential Group, Inc. MIBOR as distributed by MLS GRID
- $410,0004 bd2 ba1.5k sqft3087 S 380 E, Chesterfield, IN 46017ActiveMLS ID #22115016, Adam Ross, F.C. Tucker Company. MIBOR as distributed by MLS GRID
- $290,0003 bd2 ba1.5k sqft9940 W Sunset Ln, Elwood, IN 46036ActiveMLS ID #22105765, Kelly Church, Epique Inc. MIBOR as distributed by MLS GRID
- $254,9003 bd2 ba1.6k sqft1403 Cottonwood Dr, Anderson, IN 46012ActiveMLS ID #22109702, Sonya Pickett, RE/MAX Real Estate Solutions. MIBOR as distributed by MLS GRID
- $319,9004 bd3 ba1.9k sqft9805 Oak Hammock Dr, Yorktown, IN 47396For SaleMLS ID #202627445, Rebekah Hanna, NextHome Elite Real Estate. IRMLS
- $234,9003 bd2 ba1.3k sqft3403 Debra Dr, Anderson, IN 46012ActiveMLS ID #22104896, Marty Dulworth, RE/MAX Real Estate Solutions. MIBOR as distributed by MLS GRID
- $249,9003 bd2 ba1.3k sqft1520 E 42nd St, Anderson, IN 46013ActiveMLS ID #22115569, Valerie Euneman-Harp, RE/MAX Real Estate Solutions. MIBOR as distributed by MLS GRID
- $254,9003 bd3 ba1.8k sqft3501 W State Road 28, Muncie, IN 47303For SaleMLS ID #202625458, Ryan Orr, RE/MAX Real Estate Groups. IRMLS
- $243,9003 bd2 ba1.5k sqft3293 E 100 S, Anderson, IN 46017ActiveMLS ID #22107324, Cory Parker, RE/MAX Real Estate Solutions. MIBOR as distributed by MLS GRID
