Modern 3 bedroom 2 bathroom split bedroom plan concrete block Home in Rural Oviedo – Built 2009!3/4 acre parcel of peaceful country living in this home with a huge open floor plan with soaring vaulted ceilings, modern kitchen with 9 ft breakfast bar, and private primary suite. 2 Large covered back patios run the length of the home. Home is on a private well and septic system. Enjoy plenty of outdoor space, perfect for gardening, relaxing, or entertaining. Just minutes from Oviedo schools, shopping and dining! Move-in ready! Main Features:* Built in 2009 with durable block and stucco construction* No HOA* 3 spacious bedrooms, 2 full bathrooms* Open living spaces with natural light* Rural setting with privacy and tranquility* Room for outdoor activities, gardening, or future expansion * Located with minutes of UCF, Seminole State College, Full Sail University, shopping, restaurants, physicians offices, Hospitals and entertainment districts. Many State and County parks, biking, walking and horse riding trails in the area. Also within 40 minutes of Downtown Orlando, Airports, Port Canaveral, the Beaches and the Major Tourist Attractions. Located within 50 minutes of the beaches. Don’t miss this rare opportunity to own a beautiful home in Oviedo.
Pending
$575,000
1800 COUNTY ROAD 426 N, OVIEDO, FL 32765
3beds
1,925sqft
Single Family Residence
Built in 2009
0.7 Acres Lot
$558,700 Zestimate®
$299/sqft
$-- HOA
What's special
Private primary suite
- 84 days |
- 155 |
- 4 |
Zillow last checked:
Listing updated:
Listed by:
Dave Vobornik 407-808-4004,
ABSOLUTE REALTY GROUP, LLC 407-673-1400
Source: Stellar MLS,MLS#: O6409359 Originating MLS: Orlando Regional
Originating MLS: Orlando Regional
Facts & features
Interior
Bedrooms & bathrooms
- Bedrooms: 3
- Bathrooms: 2
- Full bathrooms: 2
Rooms
- Room types: Family Room, Great Room, Utility Room
Primary bedroom
- Description: Room5
- Features: Walk-In Closet(s)
- Level: First
- Area: 224 Square Feet
- Dimensions: 14x16
Bedroom 2
- Description: Room6
- Features: Built-in Closet
- Level: First
- Area: 121 Square Feet
- Dimensions: 11x11
Bedroom 3
- Description: Room7
- Features: Built-in Closet
- Level: First
- Area: 121 Square Feet
- Dimensions: 11x11
Balcony porch lanai
- Description: Room9
- Level: First
- Area: 420 Square Feet
- Dimensions: 12x35
Balcony porch lanai
- Description: Room10
- Level: First
- Area: 252 Square Feet
- Dimensions: 12x21
Dining room
- Description: Room4
- Level: First
- Area: 143 Square Feet
- Dimensions: 11x13
Family room
- Description: Room3
- Level: First
- Area: 294 Square Feet
- Dimensions: 14x21
Kitchen
- Description: Room2
- Level: First
- Area: 140 Square Feet
- Dimensions: 10x14
Laundry
- Description: Room8
- Level: First
- Area: 81 Square Feet
- Dimensions: 9x9
Living room
- Description: Room1
- Level: First
- Area: 99 Square Feet
- Dimensions: 9x11
Heating
- Central, Electric
Cooling
- Central Air
Appliances
- Included: Dishwasher, Electric Water Heater, Refrigerator
- Laundry: Inside, Laundry Room
Features
- Ceiling Fan(s), Eating Space In Kitchen, High Ceilings, Kitchen/Family Room Combo, Open Floorplan, Split Bedroom, Vaulted Ceiling(s), Walk-In Closet(s)
- Flooring: Brick/Stone, Other
- Doors: Sliding Doors
- Has fireplace: No
Interior area
- Total structure area: 2,365
- Total interior livable area: 1,925 sqft
Video & virtual tour
Property
Parking
- Total spaces: 2
- Parking features: Garage Door Opener, Ground Level
- Attached garage spaces: 2
Features
- Levels: One
- Stories: 1
- Patio & porch: Covered, Enclosed, Front Porch
- Fencing: Other,Wire,Wood
Lot
- Size: 0.7 Acres
- Features: Level
- Residential vegetation: Oak Trees, Trees/Landscaped
Details
- Parcel number: 1221315010000002B
- Zoning: A-1
- Special conditions: None
- Horse amenities: None
Construction
Type & style
- Home type: SingleFamily
- Architectural style: Contemporary
- Property subtype: Single Family Residence
Materials
- Block, Vinyl Siding, Wood Frame
- Foundation: Slab
- Roof: Shingle
Condition
- Completed
- New construction: No
- Year built: 2009
Utilities & green energy
- Sewer: Septic Tank
- Water: Well
- Utilities for property: Electricity Connected
Community & HOA
Community
- Pet fee: $0 monthly
- Subdivision: SWOPES 2ND ADD TO BLACK HAMMOCK
HOA
- Has HOA: No
Location
- Region: Oviedo
Financial & listing details
- Price per square foot: $299/sqft
- Tax assessed value: $332,379
- Annual tax amount: $4,547
- Date on market: 5/22/2026
- Cumulative days on market: 38 days
- Listing terms: Cash,Conventional
- Ownership: Fee Simple
- Total actual rent: 0
- Electric utility on property: Yes
- Road surface type: Paved, Asphalt
Estimated market value
$558,700
$531,000 - $587,000
$2,698/mo
Price history
| Date | Event | Price |
|---|---|---|
| 6/25/2026 | Pending sale | $575,000$299/sqft |
Source:  Stellar MLS #O6409359 Report a problem Stellar MLS #O6409359 Report a problem | ||
| 5/22/2026 | Listed for sale | $575,000$299/sqft |
Source: Stellar MLS #O6409359 Report a problem | ||
Public tax history
| Year | Property taxes | Tax assessment |
|---|---|---|
| 2025 | $4,852 +13.7% | $332,379 +2.9% |
| 2024 | $4,268 +198.5% | $323,140 +89.3% |
| 2023 | $1,430 -0.5% | $170,665 +3% |
| 2022 | $1,437 -13.6% | $165,694 +3% |
| 2021 | $1,664 +1.2% | $160,868 +1.4% |
| 2020 | $1,644 +1.4% | $158,647 +2.3% |
| 2019 | $1,622 | $155,080 +1.9% |
| 2018 | $1,622 +1.7% | $152,188 +2.1% |
| 2017 | $1,595 +1.1% | $149,058 +1.4% |
| 2016 | $1,579 -2.1% | $147,014 +1.4% |
| 2015 | $1,613 | $144,977 +0.8% |
| 2014 | $1,613 +13.2% | $143,826 +1.5% |
| 2013 | $1,425 -14.8% | $141,700 -13% |
| 2012 | $1,673 -10.3% | $162,896 -6.2% |
| 2011 | $1,865 -13.8% | $173,754 -9.2% |
| 2010 | $2,162 +251.6% | $191,297 +241.6% |
| 2009 | $615 +94.5% | $56,000 |
| 2008 | $316 | -- |
Find assessor info on the county website
Monthly payment
Est. payment
Payment breakdown
Explore the cost of this home by adjusting the details. Changes won't be saved.Climate risks
Neighborhood: 32765
Nearby schools
GreatSchools rating
- 8/10Lawton Elementary SchoolGrades: PK-5Distance: 2.8 mi
- 9/10Jackson Heights Middle SchoolGrades: 6-8Distance: 2 mi
- 8/10Oviedo High SchoolGrades: 9-12Distance: 3.2 mi
- $436,2002 bd1 ba1.6k sqft1000 Van Arsdale St, Oviedo, FL 32765Off Market
- $802,5004 bd3 ba2.8k sqft1770 N County Road 426, Oviedo, FL 32765Off Market
- $599,2004 bd3 ba2.3k sqft931 Bighorn St, Oviedo, FL 32765Off Market

- $670,2004 bd3 ba2.4k sqft939 Bighorn St, Oviedo, FL 32765Off Market

- $623,5004 bd3 ba2.4k sqft921 Bighorn St, Oviedo, FL 32765Off Market
- $535,0002 bd2 ba1.7k sqft1760 N County Road 426, Oviedo, FL 32765Off Market
- $424,9003 bd1 ba1.7k sqft1850 County Road 426, Oviedo, FL 32765Off Market
- $673,6004 bd3 ba2.6k sqft943 Bighorn St, Oviedo, FL 32765Off Market
A local agent can set up tours, give advice and negotiate with sellers.
A local lender can help you make sure your offer is ready when you are.
Similar homes
- $562,5004 bd2 ba2k sqft2830 STRAND CIRCLE, OVIEDO, FL 32765For Sale
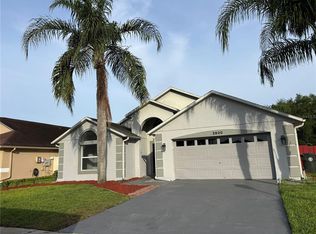
 MLS ID #O6400028, Tim Malone, CHARLES RUTENBERG REALTY ORLANDO. Stellar MLS
 - $511,0004 bd2 ba1.9k sqft1619 RIVER BIRCH AVENUE, OVIEDO, FL 32765For Sale
 MLS ID #O6418948, Karen Albright, OPENDOOR BROKERAGE LLC. Stellar MLS
 - $499,9004 bd4 ba1.8k sqft787 LINCOLN PARKWAY, OVIEDO, FL 32765For Sale
 MLS ID #O6432128, Sandy Jablonski, KELLER WILLIAMS ADVANTAGE REALTY. Stellar MLS
 - $549,0006 bd4 ba2.6k sqft2211 SUNNY VIEW DR, OVIEDO, FL 32765For Sale
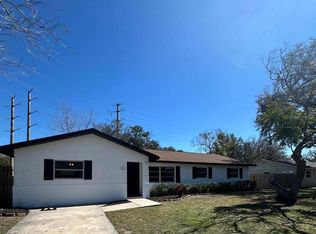 MLS ID #O6372911, Damaris Oliva, MARKET CONNECT REALTY LLC. Stellar MLS
 - $499,9004 bd2 ba2.3k sqft5915 SHERYL ANITA STREET, OVIEDO, FL 32765For SaleMLS ID #O6424140, TJ Tuzzeo, KONA REALTY SERVICES LLC. Stellar MLS
- $644,9004 bd3 ba2.2k sqft1545 ANTOINETTE COURT, OVIEDO, FL 32765For SaleMLS ID #O6401112, Danay Lay, OLYMPUS EXECUTIVE REALTY INC. Stellar MLS
- $425,0004 bd2 ba1.7k sqft1045 SHAFFER TRAIL, OVIEDO, FL 32765For SaleMLS ID #O6415706, Chris Sileo, SUNFLORIDA REALTY. Stellar MLS
- $449,9004 bd2 ba2.1k sqft2941 MAPLE GROVE PLACE, OVIEDO, FL 32765For SaleMLS ID #O6423681, Anna Lohr, URBANISTA BROKERS. Stellar MLS
- $572,5004 bd2 ba2.1k sqft2127 BRISTOL GRANDE WAY, ORLANDO, FL 32820For SaleMLS ID #O6405294, Steven Koleno, BEYCOME OF FLORIDA LLC. Stellar MLS
- $465,0004 bd2 ba1.6k sqft3336 TCU BOULEVARD, ORLANDO, FL 32817For SaleMLS ID #S5155571, Sathya Montoya, MONTSAI. Stellar MLS
- $599,9503 bd2 ba1.7k sqft305 WHITE OAK DRIVE, ALTAMONTE SPRINGS, FL 32701For SaleMLS ID #G5113103, Jeremy Stevens, COLDWELL BANKER STEVENS RE. Stellar MLS
- $369,0003 bd2 ba1.1k sqft1021 ALPUG AVENUE, OVIEDO, FL 32765For SaleMLS ID #O6423798, Linhan Truong, HOMESMART. Stellar MLS
- $625,0003 bd2 ba2.2k sqft5126 MAJESTIC WOODS PL, SANFORD, FL 32771For SaleMLS ID #O6431553, Gigi Studenc, PETRA WORLDWIDE. Stellar MLS
- $570,0004 bd3 ba2.8k sqft142 BRIGHTVIEW DRIVE, LAKE MARY, FL 32746For SaleMLS ID #O6430185, Jonathan Izaziga, REAL ESTATE MODELS. Stellar MLS
- $425,0004 bd2 ba1.9k sqft304 SHADOW OAK DRIVE, CASSELBERRY, FL 32707For SaleMLS ID #O6431201, Shakyra Cortes Mendez, PA, LA ROSA REALTY CW PROPERTIES L. Stellar MLS
- $785,0004 bd2 ba2.1k sqft349 SEMINOLE WOODS BLVD, GENEVA, FL 32732For SaleMLS ID #O6394362, Michele Gordon, S & B REALTY. Stellar MLS
- $375,0003 bd3 ba1.8k sqft549 BETHESDA COURT, OVIEDO, FL 32765For SaleMLS ID #O6420105, Emma Reichert, LPT REALTY, LLC. Stellar MLS
- $630,0003 bd3 ba2.8k sqft300 SPRUCEWOOD ROAD, LAKE MARY, FL 32746For SaleMLS ID #O6418607, Karen Albright, OPENDOOR BROKERAGE LLC. Stellar MLS
- $515,0003 bd2 ba2.3k sqft2243 BANCROFT BOULEVARD, ORLANDO, FL 32833For SaleMLS ID #O6400043, Luz Rosa, CHARLES RUTENBERG REALTY ORLANDO. Stellar MLS
- $426,9003 bd2 ba1.8k sqft790 SILHOUETTE COURT, LONGWOOD, FL 32750For SaleMLS ID #O6430760, Rosa Hernandez, LA ROSA REALTY CW PROPERTIES L. Stellar MLS
