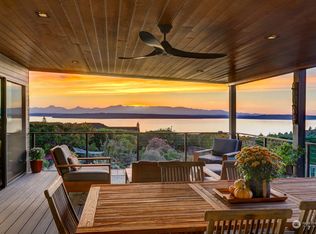
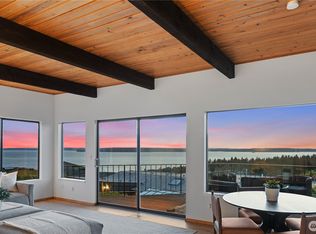
Perched within Shoreline’s premier Innis Arden community, this architectural showpiece captures sweeping Puget Sound & Olympic Mountain views through dramatic walls of glass & expansive bifold doors that seamlessly blend indoor/outdoor living. A stunning double-sided indoor/outdoor fireplace anchors the main level between the living room & view deck. The chef’s kitchen is equally impressive, appointed w premium Thermador appliances, Taj Mahal quartzite countertops & an oversized waterfall island, seamlessly connecting to the dining room w custom built-ins, glass wine display & panoramic views throughout. Privately situated on the main level, the luxurious primary suite offers direct deck access & a spa-inspired 5-piece ensuite w oversized walk-in shower, soaking tub, dual vanity & custom walk-in closet. Two additional bedrooms, full bath & powder room complete the main level. The lower level features a spacious bonus room, designer wet bar, full bath, 2 additional beds including a guest suite w private bath & a dedicated laundry room. Outside, enjoy beautifully curated landscaping, freshly paved dual driveways, multiple entertaining patios & a terraced backyard w detached flex space ideal for a studio, gym, office, or retreat. Enjoy access to resort-style amenities include a private beach, clubhouse, tennis courts, pool, park & trails—all just mins from Richmond Beach, dining, shopping & commuter routes.
Active
Listed by: Heaton Dainard, LLC • James Dainard
$3,750,000
18008 13th Avenue NW, Shoreline, WA 98177
5beds
3,680sqft
Single Family Residence
Built in 1954
0.48 Acres Lot
$3,568,600 Zestimate®
$1,019/sqft
$90/mo HOA
What's special
Terraced backyardOversized waterfall islandPanoramic views throughoutSpacious bonus roomLuxurious primary suiteSoaking tubCustom walk-in closet
- 70 days |
- 1,147 |
- 72 |
Zillow last checked:
Listing updated:
Listed by:
James Dainard,
Heaton Dainard, LLC,
Marlene Bredl,
Heaton Dainard, LLC
Source: NWMLS as distributed by MLS GRID,MLS#: 2520802
Loading...
Facts & features
Interior
Bedrooms & bathrooms
- Bedrooms: 5
- Bathrooms: 5
- Full bathrooms: 3
- 3/4 bathrooms: 1
- 1/2 bathrooms: 1
- Main level bathrooms: 3
- Main level bedrooms: 3
Primary bedroom
- Level: Main
Bedroom
- Level: Lower
Bedroom
- Level: Lower
Bedroom
- Level: Main
Bedroom
- Level: Main
Bathroom full
- Level: Lower
Bathroom full
- Level: Main
Bathroom full
- Level: Main
Bathroom three quarter
- Level: Lower
Other
- Level: Main
Bonus room
- Level: Lower
Dining room
- Level: Main
Entry hall
- Level: Main
Kitchen with eating space
- Level: Main
Living room
- Level: Main
Utility room
- Level: Lower
Heating
- Fireplace, Ductless, Wall Furnace, Electric, Natural Gas
Cooling
- Ductless
Appliances
- Included: Dishwasher, Disposal, Double Oven, Microwave, Refrigerator, Stove(s)/Range(s), Dishwasher(s), Garbage Disposal, Microwave(s), Refrigerator(s)
Features
- Bath Off Primary, Dining Room
- Flooring: Ceramic Tile, Engineered Hardwood, Carpet
- Doors: French Doors
- Windows: Dbl Pane/Storm Window
- Basement: Finished
- Number of fireplaces: 1
- Fireplace features: Gas, Main Level: 1, Fireplace
Interior area
- Total structure area: 3,680
- Total interior livable area: 3,680 sqft
Property
Parking
- Total spaces: 1
- Parking features: Driveway, Attached Garage
- Has attached garage: Yes
- Covered spaces: 1
Features
- Levels: One
- Stories: 1
- Entry location: Main
- Patio & porch: Bath Off Primary, Dbl Pane/Storm Window, Dining Room, Fireplace, French Doors, Walk-In Closet(s), Wet Bar
- Has view: Yes
- View description: Mountain(s), Sound, Territorial
- Has water view: Yes
- Water view: Sound
Lot
- Size: 0.48 Acres
- Features: Paved, Cabana/Gazebo, Deck, Fenced-Partially, Outbuildings, Outdoor Fireplace, Patio
- Residential vegetation: Garden Space
Details
- Parcel number: 3585900085
- Special conditions: Standard
Construction
Type & style
- Home type: SingleFamily
- Architectural style: 1 Story w/Bsmnt.
- Property subtype: Single Family Residence
Materials
- Brick, Wood Siding
- Roof: Composition
Condition
- Year built: 1954
Utilities & green energy
- Electric: Company: SCL
- Sewer: Sewer Connected, Company: City of Shoreline
- Water: Public, Company: SPU
Community & HOA
Community
- Features: Athletic Court, CCRs, Clubhouse, Park, Playground, Trail(s)
- Subdivision: Innis Arden
HOA
- HOA fee: $1,078 annually
Location
- Region: Seattle
Financial & listing details
- Price per square foot: $1,019/sqft
- Tax assessed value: $2,083,000
- Annual tax amount: $19,052
- Date on market: 5/7/2026
- Cumulative days on market: 71 days
- Listing terms: Conventional
- Inclusions: Dishwasher(s), Double Oven, Garbage Disposal, Microwave(s), Refrigerator(s), Stove(s)/Range(s)
Estimated market value
$3,568,600
$3.39M - $3.75M
$5,792/mo
Price history
| Date | Event | Price |
|---|---|---|
| 5/8/2026 | Listed for sale | $3,750,000+87.5%$1,019/sqft |
Source:  NWMLS as distributed by MLS GRID #2520802 Report a problem NWMLS as distributed by MLS GRID #2520802 Report a problem | ||
| 4/14/2025 | Sold | $2,000,000+81.8%$543/sqft |
Source: NWMLS as distributed by MLS GRID #2408674 Report a problem | ||
| 8/29/2007 | Sold | $1,100,000+96.4%$299/sqft |
Source: NWMLS as distributed by MLS GRID #27106583 Report a problem | ||
| 7/19/1999 | Sold | $560,000$152/sqft |
Source: Public Record Report a problem | ||
Public tax history
| Year | Property taxes | Tax assessment |
|---|---|---|
| 2025 | $21,506 +12.9% | $2,083,000 +15.7% |
| 2024 | $19,052 +6.5% | $1,801,000 +15.2% |
| 2023 | $17,881 +0.8% | $1,564,000 -11.1% |
| 2022 | $17,742 +7.3% | $1,759,000 +18.7% |
| 2021 | $16,534 +1.8% | $1,482,000 +12.2% |
| 2020 | $16,239 +1% | $1,321,000 +0.2% |
| 2019 | $16,072 +9.5% | $1,318,000 +7.4% |
| 2018 | $14,680 +4.8% | $1,227,000 +6% |
| 2017 | $14,012 +25.8% | $1,158,000 +14.9% |
| 2016 | $11,139 | $1,008,000 +11.4% |
| 2015 | $11,139 | $905,000 +6.1% |
| 2014 | $11,139 | $853,000 +15.7% |
| 2013 | $11,139 | $737,000 +7.3% |
| 2012 | -- | $687,000 |
| 2011 | -- | $687,000 -3.9% |
| 2010 | -- | $715,000 |
| 2009 | -- | $715,000 -0.7% |
| 2007 | -- | $720,000 -8.4% |
| 2006 | -- | $786,000 +7.7% |
| 2005 | -- | $730,000 +34.7% |
| 2001 | $7,730 -15% | $542,000 -7.8% |
| 2000 | $9,095 | $588,000 |
Find assessor info on the county website
Monthly payment
Est. payment
Payment breakdown
Explore the cost of this home by adjusting the details. Changes won't be saved.Climate risks
Neighborhood: Innis Arden
Nearby schools
GreatSchools rating
- 9/10Highland Terrace Elementary SchoolGrades: K-5Distance: 1.2 mi
- 6/10Albert Einstein Middle SchoolGrades: 6-8Distance: 0.8 mi
- 9/10Shorewood High SchoolGrades: 9-12Distance: 1.2 mi
- $3,625,0005 bd4 ba3k sqft17751 13th Ave NW, Seattle, WA 98177Sold
- $2,725,0005 bd4 ba4k sqft18208 Ridgefield Rd NW, Shoreline, WA 98177Sold
- $5,750,0005 bd5 ba5.6k sqft18005 10th Ave NW, Shoreline, WA 98177Sold
- $2,200,0006 bd3 ba3.2k sqft18220 Ridgefield Rd NW, Shoreline, WA 98177Sold
- $1,930,0005 bd3 ba2.9k sqft17720 14th Ave NW, Shoreline, WA 98177Sold
- $2,150,0003 bd2 ba2.2k sqft1024 NW 178th St, Seattle, WA 98177Sold
- $3,200,0004 bd3 ba4.5k sqft17707 13th Ave NW, Shoreline, WA 98177Sold
- $2,700,0006 bd6 ba4.3k sqft1025 NW 178th St, Shoreline, WA 98177Sold
A local agent can set up tours, give advice and negotiate with sellers.
Similar homes
- $2,250,0004 bd4 ba2.6k sqft1311 NW 188th Street, Shoreline, WA 98177Active
 MLS ID #2553842, Adam E. Cobb. NWMLS as distributed by MLS GRID
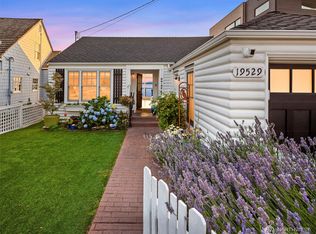
 - $2,775,0003 bd3 ba2.3k sqft19529 27th Avenue NW, Shoreline, WA 98177Active
 MLS ID #2549422, Amanda Miller. NWMLS as distributed by MLS GRID
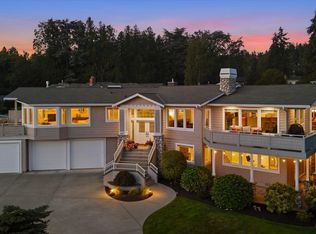
 - $3,550,0004 bd5 ba4.8k sqft809 Driftwood Place, Edmonds, WA 98020Active
 MLS ID #2556339, Megan Walla. NWMLS as distributed by MLS GRID
 - $2,250,0005 bd3 ba4.2k sqft13237 8th Avenue NW, Seattle, WA 98177Active
 MLS ID #2550162, Jared Holland. NWMLS as distributed by MLS GRID
 - $2,750,0005 bd4 ba3.5k sqft310 Skyline Drive, Edmonds, WA 98020ActiveMLS ID #2552898, Ryan Hoff. NWMLS as distributed by MLS GRID
- $4,000,0004 bd5 ba4.3k sqft18608 Sound View Place, Edmonds, WA 98020ActiveMLS ID #2549010, Turid A. Bouchoukian. NWMLS as distributed by MLS GRID
- $2,740,0005 bd3 ba4.4k sqftEdmonds Sea View Tracts, Edmonds, WA 98026ActiveMLS ID #2555019, Pete Keating. NWMLS as distributed by MLS GRID
- $2,089,0004 bd4 ba2.5k sqftTwin Pines Olympic Meadows, Woodway, WA 98020ActiveMLS ID #2553790, Adam E. Cobb. NWMLS as distributed by MLS GRID
- $2,588,0003 bd5 ba4.8k sqft899 NW Elford Drive, Seattle, WA 98177ActiveMLS ID #2534627, Ned Hosford. NWMLS as distributed by MLS GRID
- $2,999,9995 bd4 ba3.8k sqft227 Highland Drive, Edmonds, WA 98020ActiveMLS ID #2553125, Adam E. Cobb. NWMLS as distributed by MLS GRID
- $2,295,0005 bd4 ba4.4k sqft2144 NW 201st Street, Shoreline, WA 98177ActiveMLS ID #2479273, Adam E. Cobb. NWMLS as distributed by MLS GRID
- $2,276,0004 bd4 ba3.8k sqft12119 12th Avenue NW, Seattle, WA 98177ActiveMLS ID #2550673, Steve Laevastu. NWMLS as distributed by MLS GRID
- $3,590,0004 bd4 ba5k sqft9233 Olympic View Drive, Edmonds, WA 98020ActiveMLS ID #2527117, Terry V. Vehrs. NWMLS as distributed by MLS GRID
- $4,500,0004 bd5 ba4k sqft8723 Talbot Road, Edmonds, WA 98026ActiveMLS ID #2547737, Terry V. Vehrs. NWMLS as distributed by MLS GRID
- $3,988,8804 bd5 ba4.8k sqft12422 68th Avenue NE, Kirkland, WA 98034ActiveMLS ID #2524088, Stephen Saunders. NWMLS as distributed by MLS GRID
- $3,495,0004 bd3 ba3.4k sqft16035 Inglewood Road NE, Kenmore, WA 98028ActiveMLS ID #2516758, Spencer King. NWMLS as distributed by MLS GRID
- $2,295,0004 bd4 ba2.5k sqft19520 94th Place W, Edmonds, WA 98020ActiveMLS ID #2553205, Zac Lee. NWMLS as distributed by MLS GRID
- $3,550,0006 bd4 ba3.9k sqft13117 Holmes Point Drive NE, Kirkland, WA 98034ActiveMLS ID #2492659, Chris Gurnee. NWMLS as distributed by MLS GRID
- $3,750,0005 bd5 ba4.4k sqft17626 Talbot Road, Edmonds, WA 98026ActiveMLS ID #2477649, Dave Watkins. NWMLS as distributed by MLS GRID
- $3,250,0005 bd6 ba5.1k sqftHaller Lake Trs, Seattle, WA 98133ActiveMLS ID #2511833, Alex J Jobe. NWMLS as distributed by MLS GRID
