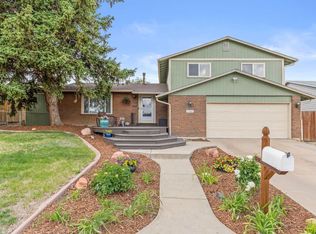
Completely Remodeled 4BD/3BA on an oversized corner lot (almost a quarter acre) - No HOA! Welcome to this stunning, fully remodeled home where no detail was overlooked. Nestled in a prime Greeley location, this 4-bedroom, 3-bathroom beauty offers the space, upgrades, and freedom you've been searching for. From the moment you arrive, you'll notice the fresh exterior paint and the rare convenience of three separate parking areas, including a long driveway with room for your boat, RV, or all the toys you've always wanted to keep at home. Step inside and be welcomed by beautifully refinished hardwood floors and a fresh, bright interior with new paint throughout. The heart of the home shines with new quartz countertops, new cabinets, new stainless appliances, faucet and light fixtures - a kitchen that's as functional as it is beautiful. Enjoy two separate living areas - one on the main level and one on the lower level - perfect for entertaining, a home office, a media room, or multigenerational living. The lower level also features a large mud room entry, ideal for Colorado living. The primary suite is a true retreat, boasting a spa-like bath with double sinks, double shower heads, and a walk-in closet. Multiple additional bedrooms also feature walk-in closets and generous square footage - room for everyone to spread out. Outside, relax or entertain on the large deck over the carport, soaking in the Colorado sunshine. Additional highlights include newer windows, central air conditioning, and new carpet. All of this, less than 1 mile from Northern Colorado Medical Center and close to parks, schools, shopping, and dining. This one checks every box - move-in ready, no restrictions, and loaded with upgrades. Don't miss it! A member of seller's LLC is a licensed real estate agent in Colorado.
Accepting backups
Price cut: $5.1K (6/23)
$459,900
1801 24th Ave Ct, Greeley, CO 80634
4beds
2,381sqft
:
Get pre-qualified$2,923/mo
Mixed Use
Built in 1966
10,020 Square Feet Lot
$-- Zestimate®
$193/sqft
$-- HOA
What's special
Large mud room entryFresh exterior paintThree separate parking areasNew cabinetsNew quartz countertopsCentral air conditioningNewer windows
- 149 days |
- 177 |
- 10 |
Zillow last checked:
Listing updated:
Listed by:
Kyle MacAlmon 888-440-2724,
eXp Realty LLC
Source: IRES as distributed by MLS GRID,MLS#: 1053174
Facts & features
Interior
Bedrooms & bathrooms
- Bedrooms: 4
- Bathrooms: 3
- Full bathrooms: 2
- 3/4 bathrooms: 1
- Main level bathrooms: 1
Primary bedroom
- Description: Carpet
- Features: 3/4 Primary Bath, Luxury Features Primary Bath
- Level: Basement
- Area: 221 Square Feet
- Dimensions: 17 x 13
Great room
- Description: Carpet
- Level: Lower
Kitchen
- Description: Hardwood
- Level: Main
- Area: 176 Square Feet
- Dimensions: 11 x 16
Living room
- Description: Hardwood
- Level: Main
- Area: 374 Square Feet
- Dimensions: 17 x 22
Recreation room
- Description: Carpet
- Area: 275 Square Feet
- Dimensions: 11 x 25
Heating
- Forced Air
Cooling
- Central Air
Appliances
- Included: Electric Range, Dishwasher, Refrigerator, Disposal
- Laundry: Washer/Dryer Hookup
Features
- Separate Dining Room, Open Floorplan, Pantry, Walk-In Closet(s)
- Flooring: Wood
- Basement: Full
- Number of fireplaces: 1
- Fireplace features: Great Room, One
Interior area
- Total structure area: 1,330
- Total interior livable area: 2,381 sqft
- Finished area above ground: 1,330
Property
Parking
- Total spaces: 2
- Parking features: RV Access/Parking, Carport
- Garage spaces: 2
- Has carport: Yes
- Details: Carport
Accessibility
- Accessibility features: Main Floor Bath, Accessible Bedroom
Features
- Levels: Bi-Level
- Patio & porch: Deck
- Exterior features: Sprinkler System
- Fencing: Fenced,Dog Run/Kennel,Vinyl
Lot
- Size: 10,020 Square Feet
- Features: Corner Lot, City Limits, Paved, Curbs, Gutters, Sidewalks, Fire Hydrant within 500 Feet, Water Rights Excluded, Mineral Rights Excluded
Details
- Parcel number: R2314086
- Zoning: RES
- Special conditions: Partnership
Construction
Type & style
- Home type: SingleFamily
- Architectural style: Contemporary
- Property subtype: Mixed Use
Materials
- Frame, Brick
- Roof: Composition
Condition
- New construction: No
- Year built: 1966
Utilities & green energy
- Electric: Xcel Energy
- Gas: Atmos
- Sewer: Public Sewer
- Water: City
- Utilities for property: Natural Gas Available, Electricity Available, Cable Available, High Speed Avail
Green energy
- Energy efficient items: Windows
Community & HOA
Community
- Security: Fire Alarm
- Subdivision: Rolling Hills
HOA
- Has HOA: No
Location
- Region: Greeley
Financial & listing details
- Price per square foot: $193/sqft
- Tax assessed value: $377,972
- Annual tax amount: $2,157
- Date on market: 3/6/2026
- Listing terms: Cash,Conventional,FHA,VA Loan
- Exclusions: Security Camera
- Electric utility on property: Yes
- Road surface type: Asphalt
Estimated market value
Not available
Estimated sales range
Not available
Not available
Price history
| Date | Event | Price |
|---|---|---|
| 7/2/2026 | Contingent | $459,900$193/sqft |
Source: eXp Realty #IR1053174 Report a problem | ||
| 7/2/2026 | Pending sale | $459,900$193/sqft |
Source:  REcolorado as distributed by MLS GRID #IR1053174 Report a problem REcolorado as distributed by MLS GRID #IR1053174 Report a problem | ||
| 6/23/2026 | Price change | $459,900-1.1%$193/sqft |
Source:  IRES as distributed by MLS GRID #1053174 Report a problem IRES as distributed by MLS GRID #1053174 Report a problem | ||
| 6/16/2026 | Price change | $465,000-0.9%$195/sqft |
Source: IRES as distributed by MLS GRID #1053174 Report a problem | ||
| 4/23/2026 | Listed for sale | $469,000$197/sqft |
Source: REcolorado as distributed by MLS GRID #IR1053174 Report a problem | ||
| 4/12/2026 | Contingent | $469,000$197/sqft |
Source: eXp Realty #IR1053174 Report a problem | ||
| 4/12/2026 | Pending sale | $469,000$197/sqft |
Source: REcolorado as distributed by MLS GRID #IR1053174 Report a problem | ||
| 4/5/2026 | Listed for sale | $469,000$197/sqft |
Source: REcolorado as distributed by MLS GRID #IR1053174 Report a problem | ||
| 3/31/2026 | Contingent | $469,000$197/sqft |
Source: eXp Realty #IR1053174 Report a problem | ||
| 3/31/2026 | Pending sale | $469,000$197/sqft |
Source: REcolorado as distributed by MLS GRID #IR1053174 Report a problem | ||
| 3/6/2026 | Listed for sale | $469,000+168%$197/sqft |
Source: IRES as distributed by MLS GRID #1053174 Report a problem | ||
| 4/18/2006 | Sold | $175,000-1.2%$73/sqft |
Source: Public Record Report a problem | ||
| 1/20/2006 | Sold | $177,191-8.2%$74/sqft |
Source: Public Record Report a problem | ||
| 10/15/2002 | Sold | $193,000$81/sqft |
Source: Public Record Report a problem | ||
Public tax history
| Year | Property taxes | Tax assessment |
|---|---|---|
| 2026 | $2,157 +15.9% | $23,130 -2.1% |
| 2025 | $1,861 +4.9% | $23,620 -7.8% |
| 2024 | $1,774 +1.9% | $25,620 -1% |
| 2023 | $1,741 -3.1% | $25,870 +29.6% |
| 2022 | $1,795 +7% | $19,960 -2.8% |
| 2021 | $1,678 | $20,530 +6.6% |
| 2020 | $1,678 +29.7% | $19,250 |
| 2019 | $1,294 -23.1% | $19,250 +23.2% |
| 2018 | $1,682 +30.1% | $15,620 |
| 2017 | $1,294 -0.5% | $15,620 +20.8% |
| 2016 | $1,301 +36.5% | $12,930 |
| 2015 | $953 +25.3% | $12,930 +28.4% |
| 2014 | $761 | $10,070 |
| 2013 | -- | $10,070 -2.3% |
| 2012 | -- | $10,310 |
| 2011 | -- | $10,310 -11.3% |
| 2010 | -- | $11,630 |
| 2009 | -- | $11,630 -14.5% |
| 2008 | -- | $13,610 |
| 2007 | -- | $13,610 +10.6% |
| 2006 | -- | $12,310 |
| 2005 | -- | $12,310 +2.4% |
| 2004 | -- | $12,020 -0.9% |
| 2003 | -- | $12,130 +6.7% |
| 2002 | -- | $11,370 |
| 2001 | -- | $11,370 |
Find assessor info on the county website
Monthly payment
Est. payment
Payment breakdown
Explore the cost of this home by adjusting the details. Changes won't be saved.Climate risks
Neighborhood: 80634
Nearby schools
GreatSchools rating
- 4/10Meeker Elementary SchoolGrades: PK-5Distance: 0.8 mi
- 3/10Heath Middle SchoolGrades: 6-8Distance: 3.9 mi
- 5/10Greeley Central High SchoolGrades: 9-12Distance: 0.8 mi
Schools provided by the listing agent
- Elementary: Meeker
- Middle: Heath
- High: Greeley Central
Source: IRES as distributed by MLS GRID. This data may not be complete. We recommend contacting the local school district to confirm school assignments for this home.
- $371,6002 bd2 ba1k sqft1811 24th Avenue Ct, Greeley, CO 80634Off Market
- $295,5003 bd2 ba1.5k sqft2411 W. 18th St, Greeley, CO 80634Off Market

- $297,7002 bd2 ba1.5k sqft2401 W 18th St, Greeley, CO 80634Off Market
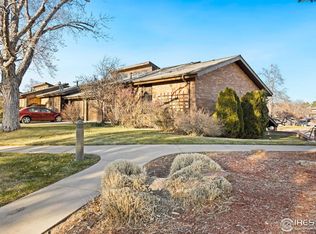
- $186,3432 bd3 ba1.4k sqft2401 18th St #7, Greeley, CO 80634Off Market
- $---- bd-- ba-- sqft2401 18th St, Greeley, CO 80634Off Market
- $401,1004 bd3 ba1.2k sqft1802 24th Avenue Pl, Greeley, CO 80634Off Market
- $395,1003 bd3 ba1.2k sqft1817 24th Avenue Ct, Greeley, CO 80634Off Market
- $416,0004 bd3 ba2.2k sqft1808 24th Avenue Pl, Greeley, CO 80634Off Market
A local agent can set up tours, give advice and negotiate with sellers.
A local lender can help you make sure your offer is ready when you are.
Similar homes
- $439,9005 bd3 ba2.4k sqft1722 27th Ave, Greeley, CO 80634For Sale
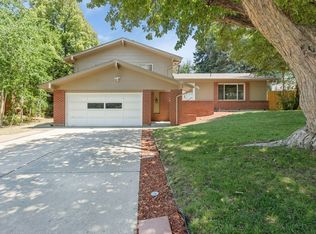
 MLS ID #1063134, June Lemmings, KW Top of the Rockies - Elevate. IRES as distributed by MLS GRID
 - $449,9004 bd3 ba2.3k sqft2821 W 24th St, Greeley, CO 80634For Sale
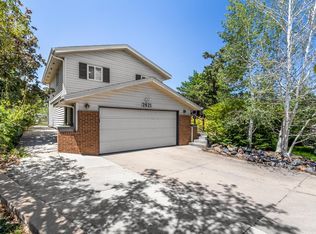 MLS ID #1059824, Chad Nixon, RE/MAX Alliance-Greeley. IRES as distributed by MLS GRID
 - $449,0003 bd3 ba2.9k sqft2175 Buena Vista Dr, Greeley, CO 80634For Sale
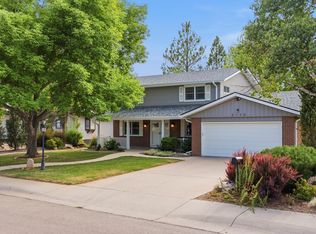 MLS ID #1064880, Tabala A Jaramillo, SORA Realty. IRES as distributed by MLS GRID
 - $419,0004 bd3 ba2.3k sqft1761 31st Ave, Greeley, CO 80634For Sale
 MLS ID #1060496, Kendal Brazelton, MB/Brazelton Realty Inc. IRES as distributed by MLS GRID
 - $429,0003 bd2 ba2k sqft2721 W 15th St, Greeley, CO 80634For SaleMLS ID #1063753, Sam Moes, Roots Real Estate. IRES as distributed by MLS GRID
- $484,0005 bd3 ba2.7k sqft424 31st Ave, Greeley, CO 80634For SaleMLS ID #1054646, Nikki Dishneau, All Avenue Luxury- eXp. IRES as distributed by MLS GRID
- $485,0004 bd3 ba2.5k sqft1726 88th Ave Ct, Greeley, CO 80634For SaleMLS ID #1065413, Karen Leigh Rowan, Group Harmony. IRES as distributed by MLS GRID
- $487,5005 bd3 ba2.9k sqft5116 W 6th St Rd, Greeley, CO 80634For SaleMLS ID #1065281, Diana Luthi, Group Centerra. IRES as distributed by MLS GRID
- $455,0006 bd3 ba3.3k sqft616 41st Ave, Greeley, CO 80634For SaleMLS ID #1062804, Christine Gwinnup, LPT Realty, LLC.. IRES as distributed by MLS GRID
- $400,0004 bd3 ba2.1k sqft1138 35th Ave, Greeley, CO 80634For SaleMLS ID #1063060, Erika Carrillo Flores, Pro Realty Inc. IRES as distributed by MLS GRID
- $409,0004 bd2 ba1.9k sqft3403 W 24th St, Greeley, CO 80634For SaleMLS ID #1064475, Amy Ackerman, Coldwell Banker Realty-NOCO. IRES as distributed by MLS GRID
- $450,0003 bd3 ba2.7k sqft4285 W 15th St Ln, Greeley, CO 80634For SaleMLS ID #1063545, Chuck Bowles, Austin & Austin Real Estate. IRES as distributed by MLS GRID
- $419,9003 bd2 ba2.6k sqft1501 45th Ave, Greeley, CO 80634For SaleMLS ID #1059328, Shavonn Janes, eXp Realty LLC. IRES as distributed by MLS GRID
- $550,0005 bd2 ba3.4k sqft1702 Fairacre Rd, Greeley, CO 80631For SaleMLS ID #1065428, Chuck Rehmer, Pro Realty Inc. IRES as distributed by MLS GRID
- $559,9004 bd4 ba3k sqft2121 18th St Rd, Greeley, CO 80631For SaleMLS ID #1062394, Cathy Goza, Group Greeley. IRES as distributed by MLS GRID
- $455,0003 bd3 ba2.5k sqft3143 50th Ave Ct, Greeley, CO 80634For SaleMLS ID #1060823, Lisa Ketner, Fathom Realty Colorado LLC. IRES as distributed by MLS GRID
- $400,0004 bd2 ba2k sqft4613 W 1st Street, Greeley, CO 80634For Sale
 MLS ID #2850966, Bryant Henderson, Keller Williams DTC. REcolorado as distributed by MLS GRID
 - $535,0004 bd3 ba3.1k sqft2105 51st Ave, Greeley, CO 80634For SaleMLS ID #1063394, Sam Chhor, Scott Realty Co.. IRES as distributed by MLS GRID
- $405,0005 bd2 ba1.9k sqft4510 W 6th St, Greeley, CO 80634For SaleMLS ID #1063812, Erin Brady, C3 Real Estate Solutions, LLC. IRES as distributed by MLS GRID
- $475,0005 bd3 ba2.9k sqft8611 18th Street, Greeley, CO 80634For SaleMLS ID #1645741, Tony Touch, Rosegold Residential. REcolorado as distributed by MLS GRID
