Room to spread out. A location you'll appreciate.
Welcome to this beautifully updated 3-bedroom, 2-bath home in the highly desirable Chapman Place neighborhood. Situated on an impressive nearly 0.40-acre lot, this property offers space that's becoming increasingly hard to find. Step inside to an open-concept floor plan filled with natural light and designed for both comfortable everyday living and effortless entertaining. The spacious living area features durable ceramic tile flooring, creating a warm, inviting space that's as beautiful as it is easy to maintain.
The heart of the home is the stunning kitchen, thoughtfully updated with gorgeous quartz countertops, custom cabinetry, and modern appliances that blend style with everyday functionality. Whether you're preparing dinner for family or hosting friends, this kitchen is ready for it all.
Step outside and discover one of this home's biggest advantages. The large covered patio overlooks a private, wood-fenced backyard with plenty of room for kids, pets, gardening, or simply relaxing after a long day. Need extra storage or workshop space? The 10x14 storage building is perfect for tools, hobbies, or outdoor equipment.
Practical features continue with a side-entry garage with an extended parking pad for RV parking, providing the flexibility many buyers are searching for but rarely find.
Living in Chapman Place means enjoying tree-lined streets while being just minutes from everything Waxahachie has to offer. Spend weekends walking the trails or enjoying the playground at nearby Chapman Park, grab dinner or shop less than a mile from home, quick access to Highway 287 and I-35E for an easy commute to Dallas, Fort Worth, and surrounding areas.
Homes with this combination of updates, oversized lot, RV parking, and prime location don't come along often. Schedule your private showing today and see why 1801 Alexander Drive feels like home.
Pending
$385,000
1801 Alexander Dr, Waxahachie, TX 75165
3beds
2,380sqft
:
Get pre-qualified$2,762/mo
Single Family Residence
Built in 1971
0.4 Acres Lot
$382,900 Zestimate®
$162/sqft
$-- HOA
What's special
Modern appliancesLarge covered patioGorgeous quartz countertopsTree-lined streetsStunning kitchenCustom cabinetrySide-entry garage
- 28 days |
- 1,701 |
- 111 |
Likely to sell faster than
Zillow last checked:
Listing updated:
Listed by:
Lori Miller 0745615 888-455-6040,
Fathom Realty LLC 888-455-6040
Source: NTREIS,MLS#: 21319260
Facts & features
Interior
Bedrooms & bathrooms
- Bedrooms: 3
- Bathrooms: 2
- Full bathrooms: 2
Primary bedroom
- Features: Ceiling Fan(s), En Suite Bathroom, Walk-In Closet(s)
- Level: First
- Dimensions: 1 x 1
Bedroom
- Features: Ceiling Fan(s), Walk-In Closet(s)
- Level: First
- Dimensions: 1 x 1
Bedroom
- Features: Ceiling Fan(s)
- Level: First
- Dimensions: 1 x 1
Primary bathroom
- Features: En Suite Bathroom, Linen Closet, Separate Shower
- Level: First
- Dimensions: 1 x 1
Dining room
- Level: First
- Dimensions: 1 x 1
Other
- Level: First
- Dimensions: 1 x 1
Kitchen
- Features: Built-in Features, Dual Sinks, Eat-in Kitchen, Granite Counters, Pantry
- Level: First
- Dimensions: 1 x 1
Living room
- Features: Ceiling Fan(s), Fireplace
- Level: First
- Dimensions: 1 x 1
Utility room
- Features: Built-in Features
- Level: First
- Dimensions: 1 x 1
Heating
- Central, Fireplace(s)
Cooling
- Central Air, Ceiling Fan(s)
Appliances
- Included: Dishwasher, Electric Cooktop, Electric Oven, Disposal, Microwave, Tankless Water Heater
- Laundry: Laundry in Utility Room
Features
- Eat-in Kitchen, Granite Counters, Kitchen Island, Open Floorplan, Pantry, Walk-In Closet(s)
- Flooring: Carpet, Ceramic Tile
- Has basement: No
- Number of fireplaces: 1
- Fireplace features: Gas Starter, Living Room, Wood Burning
Interior area
- Total interior livable area: 2,380 sqft
Video & virtual tour
Property
Parking
- Total spaces: 2
- Parking features: Additional Parking, Concrete, Door-Multi, Door-Single, Driveway, Parking Pad, Garage Faces Side
- Attached garage spaces: 2
Features
- Levels: One
- Stories: 1
- Patio & porch: Covered
- Pool features: None
- Fencing: Back Yard,Fenced,Full,Gate,Wood
- Has view: Yes
- View description: Park/Greenbelt
Lot
- Size: 0.4 Acres
- Features: Sprinkler System
Details
- Additional structures: Shed(s)
- Parcel number: 172641
Construction
Type & style
- Home type: SingleFamily
- Architectural style: Traditional,Detached
- Property subtype: Single Family Residence
- Attached to another structure: Yes
Materials
- Brick
- Foundation: Slab
- Roof: Composition
Condition
- Year built: 1971
Utilities & green energy
- Sewer: Public Sewer
- Water: Public
- Utilities for property: Electricity Connected, Natural Gas Available, Sewer Available, Separate Meters, Water Available
Community & HOA
Community
- Features: Curbs, Park, Sidewalks
- Security: Security System Owned, Security System, Smoke Detector(s)
- Subdivision: Chapman Place
HOA
- Has HOA: No
Location
- Region: Waxahachie
Financial & listing details
- Price per square foot: $162/sqft
- Tax assessed value: $269,000
- Annual tax amount: $6,072
- Date on market: 7/2/2026
- Cumulative days on market: 22 days
- Listing terms: Cash,Conventional,FHA,VA Loan
- Exclusions: Refrigerator and other personal property
Estimated market value
$382,900
$364,000 - $402,000
$2,637/mo
Price history
| Date | Event | Price |
|---|---|---|
| 7/22/2026 | Pending sale | $385,000$162/sqft |
Source: NTREIS #21319260 Report a problem | ||
| 7/15/2026 | Contingent | $385,000$162/sqft |
Source: NTREIS #21319260 Report a problem | ||
| 7/2/2026 | Listed for sale | $385,000+97.4%$162/sqft |
Source: NTREIS #21319260 Report a problem | ||
| 12/28/2019 | Listing removed | $1,800$1/sqft |
Source: A & A Real Estate Services #14200356 Report a problem | ||
| 12/12/2019 | Price change | $1,800-5.3%$1/sqft |
Source: A & A Real Estate Services #14200356 Report a problem | ||
| 11/11/2019 | Price change | $1,900-4.8%$1/sqft |
Source: A & A Real Estate Services #14200356 Report a problem | ||
| 10/8/2019 | Listed for rent | $1,995$1/sqft |
Source: A & A Real Estate Services #14200356 Report a problem | ||
| 9/14/2019 | Listing removed | $195,000$82/sqft |
Source: Texas Urban Living Realty #14170892 Report a problem | ||
| 9/6/2019 | Pending sale | $195,000$82/sqft |
Source: Texas Urban Living Realty #14170892 Report a problem | ||
| 8/27/2019 | Price change | $195,000-2.5%$82/sqft |
Source: Texas Urban Living Realty #14170892 Report a problem | ||
| 6/13/2019 | Price change | $199,900-4.8%$84/sqft |
Source: Ultima Real Estate #14028404 Report a problem | ||
| 5/11/2019 | Price change | $209,900-2.3%$88/sqft |
Source: Ultima Real Estate #14028404 Report a problem | ||
| 4/22/2019 | Price change | $214,900-1.9%$90/sqft |
Source: Ultima Real Estate #14028404 Report a problem | ||
| 3/25/2019 | Price change | $219,000-2.7%$92/sqft |
Source: Ultima Real Estate #14028404 Report a problem | ||
| 2/22/2019 | Listed for sale | $225,000+7.7%$95/sqft |
Source: Ultima Real Estate #14028404 Report a problem | ||
| 9/14/2017 | Listing removed | $209,000$88/sqft |
Source: Legacy Realty Group #13644258 Report a problem | ||
| 8/9/2017 | Price change | $209,000-2.8%$88/sqft |
Source: Legacy Realty Group #13644258 Report a problem | ||
| 7/14/2017 | Price change | $215,000-2.1%$90/sqft |
Source: Legacy Realty Group #13644258 Report a problem | ||
| 7/8/2017 | Listed for sale | $219,500$92/sqft |
Source: Legacy Realty Group #13644258 Report a problem | ||
Public tax history
| Year | Property taxes | Tax assessment |
|---|---|---|
| 2025 | $3,756 -13.8% | $269,000 -1.4% |
| 2024 | $4,356 +1.9% | $272,733 +2% |
| 2023 | $4,275 -13.1% | $267,429 +10.2% |
| 2022 | $4,919 | $242,591 +10.7% |
| 2021 | -- | $219,210 -0.3% |
| 2020 | -- | $219,860 +3.7% |
| 2019 | $4,593 +18.6% | $212,030 -2.9% |
| 2018 | $3,871 | $218,280 +26.4% |
| 2017 | $3,871 +10.3% | $172,720 +16.6% |
| 2016 | $3,511 +7.5% | $148,120 +7.1% |
| 2015 | $3,267 | $138,250 -0.5% |
| 2014 | $3,267 | $138,890 +4.4% |
| 2013 | -- | $133,030 -3.8% |
| 2012 | -- | $138,330 +0.1% |
| 2011 | -- | $138,210 +21.7% |
| 2010 | -- | $113,540 -3.3% |
| 2009 | -- | $117,370 -1.6% |
| 2008 | -- | $119,220 +10.2% |
| 2007 | -- | $108,150 +0.5% |
| 2006 | -- | $107,640 -0.5% |
| 2005 | -- | $108,140 -2.4% |
| 2004 | -- | $110,780 |
Find assessor info on the county website
Monthly payment
Est. payment
Payment breakdown
Explore the cost of this home by adjusting the details. Changes won't be saved.Climate risks
Neighborhood: Chapman Place
Nearby schools
GreatSchools rating
- 6/10Northside Elementary SchoolGrades: PK-5Distance: 0.3 mi
- 5/10Eddie Finley Sr Junior High SchoolGrades: 6-8Distance: 1.1 mi
- 5/10Waxahachie High SchoolGrades: 9-12Distance: 3.5 mi
Schools provided by the listing agent
- Elementary: Northside
- Middle: Finley
- High: Waxahachie
- District: Waxahachie ISD
Source: NTREIS. This data may not be complete. We recommend contacting the local school district to confirm school assignments for this home.
- $--4 bd3 ba2.8k sqft1803 Alexander Dr, Waxahachie, TX 75165Sold

- $341,1003 bd3 ba2k sqft1705 Alexander Dr, Waxahachie, TX 75165Off Market

- $451,8004 bd3 ba2.8k sqft1805 Alexander Dr, Waxahachie, TX 75165Off Market
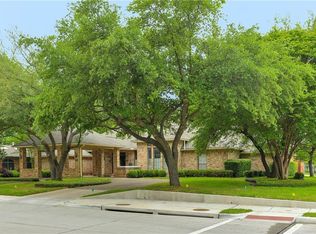
- $308,700-- bd2 ba2.8k sqft1800 Alexander Dr, Waxahachie, TX 75165Off Market
- $382,1004 bd3 ba2.2k sqft1703 Alexander Dr, Waxahachie, TX 75165Off Market
- $352,3003 bd3 ba2k sqft1802 Alexander Dr, Waxahachie, TX 75165Off Market
- $313,1003 bd2 ba2.3k sqft1704 Alexander Dr, Waxahachie, TX 75165Off Market
- $--3 bd2 ba2k sqft1804 Alexander Dr, Waxahachie, TX 75165Sold
A local agent can set up tours, give advice and negotiate with sellers.
A local lender can help you make sure your offer is ready when you are.
Similar homes
- $384,9903 bd2 ba1.5k sqft114 Becky Ln, Waxahachie, TX 75165For Sale
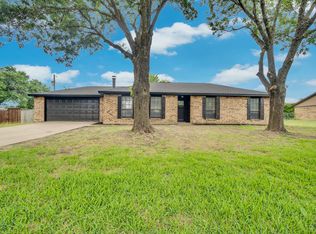 MLS ID #21291710, Brandee Escalante. NTREIS
 - $425,0004 bd4 ba2k sqft303 Anita Ln, Waxahachie, TX 75165For Sale
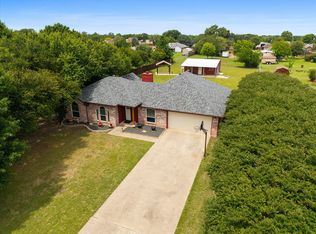 MLS ID #21276981, Christina Lafferty. NTREIS
 - $349,9003 bd2 ba1.8k sqft123 Arborside Dr, Waxahachie, TX 75165For Sale
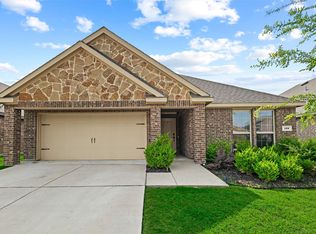 MLS ID #21255592, Leslie Majors. NTREIS
 - $445,0004 bd3 ba2.7k sqft105 Vivian Dr, Waxahachie, TX 75165For Sale
 MLS ID #21285125, Leslie Majors. NTREIS
 - $379,9993 bd3 ba2.4k sqft106 Pecan Creek St, Red Oak, TX 75154For SaleMLS ID #21262509, Rey Rocha. NTREIS
- $435,0004 bd3 ba2.3k sqft101 S Haven Pl, Waxahachie, TX 75165For SaleMLS ID #21174411, Jessica Baldwin. NTREIS
- $279,9993 bd2 ba1.8k sqft205 San Jacinto Ct, Waxahachie, TX 75165For SaleMLS ID #21170157, Shacondra Gates. NTREIS
- $275,0004 bd3 ba2.1k sqft206 Farley St, Waxahachie, TX 75165For SaleMLS ID #21282863, Danae Hewitt. NTREIS
- $300,0003 bd2 ba1.4k sqft516 E Ross St, Waxahachie, TX 75165For SaleMLS ID #21207075, Christina Danner. NTREIS
- $374,0003 bd3 ba2.2k sqft110 Pecan Creek St, Red Oak, TX 75154For SaleMLS ID #21325783, Jonathan Burke. NTREIS
- $430,0004 bd3 ba2.7k sqft2233 Burning Bush Ln, Waxahachie, TX 75167For SaleMLS ID #21305261, Icela Fernandez. NTREIS
- $420,0003 bd2 ba1.8k sqft309 Josey Ln, Red Oak, TX 75154For SaleMLS ID #21336761, Lori Miller. NTREIS
- $519,9003 bd3 ba2.5k sqft4927 Fm 878, Waxahachie, TX 75165For SaleMLS ID #21175226, Jackie McDonald. NTREIS
- $518,8504 bd2 ba1.9k sqft123 Catawba Rd, Waxahachie, TX 75165For SaleMLS ID #21264826, Eric Janszen. NTREIS
- $349,7773 bd1 ba1.6k sqft358 Wright Rd, Waxahachie, TX 75167For SaleMLS ID #21278361, Krissy Mireles. NTREIS
- $399,9994 bd3 ba2.5k sqft344 Woodbrook Dr, Desoto, TX 75115For SaleMLS ID #21315366, Yurika Soto. NTREIS
- $365,0003 bd2 ba1.9k sqft409 Stone Creek Blvd, Glenn Heights, TX 75154For SaleMLS ID #21328971, MRider Rider. NTREIS
- $400,0004 bd3 ba2.6k sqft3323 Dasher St, Lancaster, TX 75146For SaleMLS ID #21263988, Alejandra Cohen. NTREIS
- $380,0003 bd2 ba2.3k sqft1226 Deer Ridge Dr, Duncanville, TX 75137For SaleMLS ID #21302039, Ruth Banda Batista. NTREIS
- $439,9003 bd2 ba1.7k sqft3651 Willow Creek Dr, Midlothian, TX 76065For SaleMLS ID #21300584, Haleigh Kurth. NTREIS
