Indulge in luxury living with this breathtaking waterfront property!! Sophistication meets serenity in this 6-bedroom, 7-bath home nestled along the water with gorgeous views. The kitchen is a culinary masterpiece with quartz countertops, imported marble, Brazilian hardwood floors, 5 refrigerators, 2 freezers and a 6 top gas grill. Stunning premium upgrades include a whole-house water filter, primary jetted hot tub, imported windows w/custom window treatments. Primary bedroom has exquisite views of the morning sunrise. Outdoor adventures include a spacious dock, an infinity pool, a built in gas grill, your own pickleball court, and a large Trex composite deck that is perfect for entertaining! Located in a highly desired neighborhood! Come see this waterfront property today! ** The property was last appraised at $5,600,000 and presents an exceptional investment opportunity. INVESTOR SPECIAL!
For sale
$4,000,000
1801 Eden Way, Virginia Beach, VA 23454
6beds
9,642sqft
Single Family Residence
Built in 1991
0.92 Acres Lot
$3,723,800 Zestimate®
$415/sqft
$-- HOA
What's special
Waterfront propertyGorgeous viewsSpacious dockWhole-house water filterPrimary jetted hot tubInfinity poolPickleball court
- 294 days
- 1,358
- 50
Zillow last checked:
Listing updated:
Listed by:
Shannon Byrd,
World Class Realty 757-228-7773
Source: REIN Inc.,MLS#: 10614694
Facts & features
Interior
Bedrooms & bathrooms
- Bedrooms: 6
- Bathrooms: 7
- Full bathrooms: 5
- 1/2 bathrooms: 2
Rooms
- Room types: Attic, Breakfast Area, PBR with Bath, Office/Study, Rec Room, Utility Room
Heating
- Natural Gas, Zoned
Cooling
- Central Air, Zoned
Appliances
- Included: Dishwasher, Disposal, Gas Range, Refrigerator, Water Softener, Tankless Water Heater, Gas Water Heater
- Laundry: Dryer Hookup, Washer Hookup
Features
- Dual Entry Bath (Br & Br), Primary Sink-Double, Walk-In Closet(s), Ceiling Fan(s), Entrance Foyer, Pantry
- Flooring: Carpet, Ceramic Tile, Marble, Wood
- Windows: Window Treatments
- Basement: Crawl Space
- Attic: Pull Down Stairs,Scuttle,Walk-In
- Number of fireplaces: 1
- Fireplace features: Fireplace Gas-natural
- Common walls with other units/homes: No Common Walls
Interior area
- Total interior livable area: 9,642 sqft
Property
Parking
- Total spaces: 3
- Parking features: Garage Att 3+ Car, Multi Car, Driveway
- Attached garage spaces: 3
- Has uncovered spaces: Yes
Features
- Stories: 4
- Patio & porch: Deck, Porch
- Exterior features: Inground Sprinkler, Balcony
- Pool features: In Ground
- Has spa: Yes
- Spa features: Bath
- Fencing: Back Yard,Split Rail,Fenced
- Has view: Yes
- View description: Bay, Water
- Has water view: Yes
- Water view: Bay,Water
- Waterfront features: Bay, Boat Lift, Bulkhead, Deep Water, Deep Water Access
Lot
- Size: 0.92 Acres
- Features: Cul-De-Sac
Details
- Parcel number: 24088664320000
- Zoning: R40
- Special conditions: Owner Agent,Short/Comp Sale
- Other equipment: Generator Hookup, Pump
Construction
Type & style
- Home type: SingleFamily
- Architectural style: Contemp
- Property subtype: Single Family Residence
Materials
- Other
- Roof: Metal
Condition
- New construction: No
- Year built: 1991
Utilities & green energy
- Sewer: City/County
- Water: City/County, Well
- Utilities for property: Cable Hookup
Community & HOA
Community
- Subdivision: Brighton On The Bay
HOA
- Has HOA: No
Location
- Region: Virginia Beach
Financial & listing details
- Price per square foot: $415/sqft
- Tax assessed value: $3,797,400
- Annual tax amount: $36,835
- Date on market: 1/2/2026
Estimated market value
$3,723,800
$3.54M - $3.91M
Not available
Price history
Price history is unavailable.
Public tax history
| Year | Property taxes | Tax assessment |
|---|---|---|
| 2025 | $36,835 +50% | $3,797,400 +53.1% |
| 2024 | $24,549 +7.4% | $2,479,700 +7.4% |
| 2023 | $22,865 +5.3% | $2,309,600 +5.3% |
| 2022 | $21,720 +12% | $2,193,900 +12% |
| 2021 | $19,398 -11.8% | $1,959,400 -1.3% |
| 2020 | $21,987 +6.1% | $1,985,300 -4% |
| 2019 | $20,726 | $2,067,400 |
| 2018 | $20,726 0% | $2,067,400 |
| 2017 | $20,726 +5.3% | $2,067,400 +4% |
| 2016 | $19,684 +1.5% | $1,988,300 +1.5% |
| 2015 | $19,390 | $1,958,600 +21.9% |
| 2014 | $19,390 | $1,606,300 -10.2% |
| 2013 | -- | $1,789,700 |
| 2012 | -- | $1,789,700 -9.6% |
| 2011 | -- | $1,979,600 -7.8% |
| 2010 | -- | $2,146,500 +0.4% |
| 2007 | -- | $2,137,945 +1% |
| 2006 | -- | $2,117,077 +11.7% |
| 2005 | -- | $1,896,077 +21.5% |
| 2004 | -- | $1,560,011 +23% |
| 2003 | -- | $1,268,780 +6.6% |
| 2002 | -- | $1,190,130 +0.4% |
| 2001 | -- | $1,185,358 |
Find assessor info on the county website
Monthly payment
Est. payment
Payment breakdown
Explore the cost of this home by adjusting the details. Changes won't be saved.Climate risks
Neighborhood: Alanton
Nearby schools
Schools provided by the listing agent
- Elementary: Alanton Elementary
- Middle: Lynnhaven Middle
- High: First Colonial
Source: REIN Inc.. This data may not be complete. We recommend contacting the local school district to confirm school assignments for this home.

Similar homes
- $4,000,0006 bd6 ba5.6k sqft1321 Five Point Rd, Virginia Beach, VA 23454For Sale
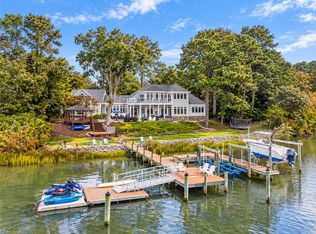 MLS ID #10655888, Anna Paduhovich. REIN Inc.
 - $4,150,0005 bd6 ba6.1k sqft1320 Kildeer Ct, Virginia Beach, VA 23451For Sale
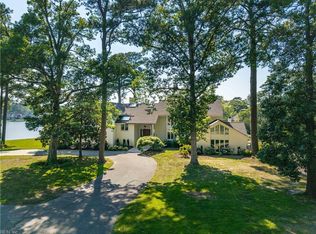 MLS ID #10641186, Susan Pender. REIN Inc.
 - $3,675,0005 bd7 ba5.7k sqft1706 S Woodside Ln, Virginia Beach, VA 23454For Sale
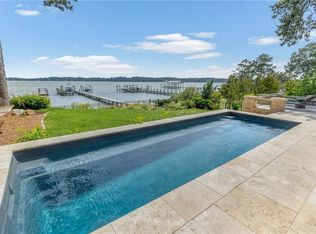 MLS ID #10639518, Jennifer Cool. REIN Inc.
 - $3,895,0004 bd5 ba5.4k sqft1230 E Bay Shore Dr, Virginia Beach, VA 23451For Sale
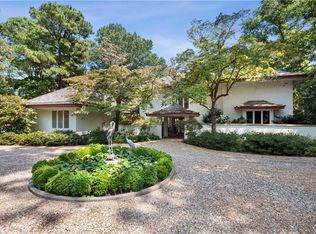 MLS ID #10651899, Susan Pender. REIN Inc.
