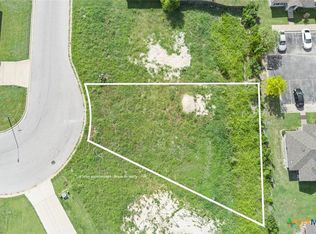
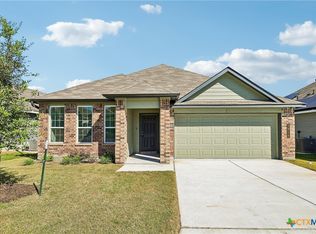
Brand new and packed with features you’ll love! This beautiful 4-bedroom, 3-bath home offers 10-foot ceilings throughout, quartz countertops, and a spacious, open layout! The primary suite features access to the patio and a large walk-in closet that connects to the laundry room. Upstairs, you’ll find a private bedroom and full bathroom—perfect for guests, a home office, or a teenager wanting their own space. The oversized 2-car garage offers plenty of room for vehicles, storage, or your favorite toys. Step outside to a huge backyard with a covered patio with full irrigation. Brand new, NO HOA and beautifully designed—this one is ready to be called home!
Active
$310,000
1801 Fawn Creek St, Temple, TX 76504
4beds
1,858sqft
Single Family Residence
Built in 2026
0.27 Acres Lot
$309,600 Zestimate®
$167/sqft
$-- HOA
What's special
Quartz countertopsFull irrigationSpacious open layout
- 24 days
- 948
- 178
Likely to sell faster than
Zillow last checked:
Listing updated:
Listed by:
Anna-Clair Thomas (866)277-6005,
All City Real Estate Ltd. Co
Source: Central Texas MLS,MLS#: 626818 Originating MLS: Fort Hood Area Association of REALTORS
Facts & features
Interior
Bedrooms & bathrooms
- Bedrooms: 4
- Bathrooms: 3
- Full bathrooms: 3
Primary bedroom
- Level: Lower
Bedroom 4
- Level: Upper
Primary bathroom
- Level: Lower
Bathroom
- Level: Upper
Heating
- Central, Electric
Cooling
- Central Air, Electric
Appliances
- Included: Dishwasher, Electric Range, Electric Water Heater, Disposal, Some Electric Appliances, Microwave, Range
- Laundry: Electric Dryer Hookup, Laundry in Utility Room, Lower Level, Laundry Room
Features
- Built-in Features, Tray Ceiling(s), Ceiling Fan(s), Crown Molding, Double Vanity, Entrance Foyer, Garden Tub/Roman Tub, High Ceilings, Open Floorplan, Pull Down Attic Stairs, Quartz Counters, Split Bedrooms, Separate Shower, Tub Shower, Walk-In Closet(s), Breakfast Area, Custom Cabinets, Eat-in Kitchen, Kitchen Island, Kitchen/Family Room Combo, Kitchen/Dining Combo
- Flooring: Carpet, Ceramic Tile, Luxury Vinyl Plank
- Attic: Pull Down Stairs
- Has fireplace: No
- Fireplace features: None
Interior area
- Total interior livable area: 1,858 sqft
Video & virtual tour
Property
Parking
- Total spaces: 2
- Parking features: Attached, Door-Single, Garage Faces Front, Garage
- Attached garage spaces: 2
Features
- Levels: Two
- Stories: 2
- Patio & porch: Covered, Patio
- Exterior features: Covered Patio, Private Yard
- Pool features: None
- Fencing: Back Yard,Full,Privacy,Wood
- View description: None
- Body of water: None
Lot
- Size: 0.27 Acres
Details
- Parcel number: 458259
Construction
Type & style
- Home type: SingleFamily
- Architectural style: Traditional
- Property subtype: Single Family Residence
Materials
- Vertical Siding
- Foundation: Slab
- Roof: Composition,Shingle
Condition
- Resale
- Year built: 2026
Utilities & green energy
- Sewer: Public Sewer
- Water: Public
- Utilities for property: Water Available
Community & HOA
Community
- Features: None
- Subdivision: The Meadows At Creekside Ph
HOA
- Has HOA: No
Location
- Region: Temple
Financial & listing details
- Price per square foot: $167/sqft
- Tax assessed value: $45,000
- Annual tax amount: $1,031
- Date on market: 10/1/2026
- Listing agreement: Exclusive Right To Sell
- Listing terms: Cash,Conventional,FHA,VA Loan
Estimated market value
$309,600
$294,000 - $325,000
$2,106/mo
Price history
| Date | Event | Price |
|---|---|---|
| 10/1/2026 | Listed for sale | $310,000+969%$167/sqft |
Source:  Central Texas MLS #626818 Report a problem | ||
| 9/3/2025 | Pending sale | $29,000$16/sqft |
Source: Central Texas MLS #585481 Report a problem | ||
| 9/1/2025 | Sold | -- |
Source: Central Texas MLS #585481 Report a problem | ||
| 7/19/2025 | Contingent | $29,000$16/sqft |
Source: Central Texas MLS #585481 Report a problem | ||
| 7/11/2025 | Listed for sale | $29,000$16/sqft |
Source: Central Texas MLS #585481 Report a problem | ||
Public tax history
| Year | Property taxes | Tax assessment |
|---|---|---|
| 2025 | $1,031 +22.5% | $45,000 +25% |
| 2024 | $842 +2% | $36,000 |
| 2023 | $825 -4.3% | $36,000 |
| 2022 | $862 | $36,000 +183.3% |
| 2021 | -- | $12,707 -20% |
| 2020 | $408 +59.4% | $15,884 +66.7% |
| 2019 | $256 -41.1% | $9,530 -40% |
| 2018 | $434 -0.2% | $15,884 |
| 2017 | $435 | $15,884 |
| 2016 | $435 | $15,884 |
| 2015 | -- | $15,884 |
Find assessor info on the county website
Monthly payment
Est. payment
Payment breakdown
Explore the cost of this home by adjusting the details. Changes won't be saved.Climate risks
Neighborhood: 76504
Nearby schools
Schools provided by the listing agent
- District: Temple ISD
Source: Central Texas MLS. This data may not be complete. We recommend contacting the local school district to confirm school assignments for this home.

Similar homes
- $285,0004 bd2 ba1.9k sqft2720 Turning Creek St, Temple, TX 76504Active

 MLS ID #609412, Angelia Moore, Anchor Realty. Central Texas MLS
- $260,0004 bd2 ba2k sqft1901 Fawn Creek St, Temple, TX 76504Active
 MLS ID #617614, Sharon T. Toler, Coldwell Banker Apex, Realtors. Central Texas MLS
- $260,0004 bd2 ba1.7k sqft2517 Elk Creek St, Temple, TX 76504Active
 MLS ID #617851, Tanya Garza, RE/MAX Temple-Belton. Central Texas MLS
- $264,9004 bd2 ba1.8k sqft1916 Meridian Loop, Temple, TX 76504Active
 Central Texas MLS
- $309,0004 bd2 ba1.7k sqft517 Coventry Dr, Temple, TX 76502ActiveMLS ID #608078, Kathleen Lamberte, Vista Real Estate Group-Compass RE Texas, LLC. Central Texas MLS
- $296,7004 bd2 ba1.7k sqft3201 Bonham Ave, Temple, TX 76502ActiveMLS ID #626879, Lisa Copeland, eXp Realty, LLC. Central Texas MLS
- $295,0004 bd2 ba1.9k sqft6114 Wheaton, Temple, TX 76502ActiveMLS ID #624649, David Spradley, Spradley Properties. Central Texas MLS
- $297,5004 bd3 ba1.8k sqft7916 Lee Hall Loop, Temple, TX 76502ActiveMLS ID #627025, Paula Golden, Covington Real Estate, Inc.. Central Texas MLS
- $329,9004 bd3 ba2.2k sqft2802 Stratford Dr, Temple, TX 76502ActiveMLS ID #611915, Billie Reed, Rodney Dunn Co., Inc.. Central Texas MLS
- $259,9003 bd3 ba2.2k sqft712 Brazos Dr, Temple, TX 76504ActiveMLS ID #626120, Lauren Hartshorn, Magnolia Realty Temple Belton. Central Texas MLS
- $375,0004 bd3 ba2.4k sqft3807 Whispering Oaks, Temple, TX 76504ActiveMLS ID #619034, Marilyn Joyce, The Agents Premiere Realty Grp. Central Texas MLS
- $289,0004 bd3 ba1.9k sqft1652 Hillside Dr, Temple, TX 76502ActiveMLS ID #626809, Rowena Miller, Covington Real Estate, Inc.. Central Texas MLS
- $255,0004 bd2 ba1.7k sqft4926 Heather Marie, Temple, TX 76502ActiveMLS ID #624587, Brook Fowler, Fowler Legacy Group. Central Texas MLS
- $285,0003 bd3 ba2.3k sqft5404 Southern Crossing Dr, Temple, TX 76502ActiveMLS ID #617463, Amanda Harrimon, Fathom Realty-The Premier Real. Central Texas MLS
- $270,0003 bd1 ba1.5k sqft814 E Young Ave, Temple, TX 76501ActiveMLS ID #624876, Cheri Phillips, RE/MAX Temple-Belton. Central Texas MLS
- $329,9004 bd2 ba2k sqft2105 Briar Hollow Dr, Temple, TX 76502ActiveMLS ID #625547, Quinton Locklin, Keller Williams Lone Star Realty. Central Texas MLS
- $275,0003 bd2 ba1.8k sqft3205 Pin Oak Dr, Temple, TX 76502ActiveMLS ID #625164, Jimmy Morales, Ashby Real Estate Group. Central Texas MLS
