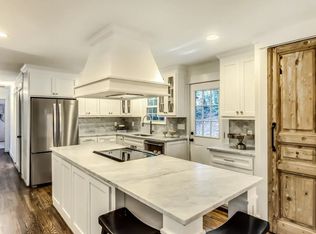
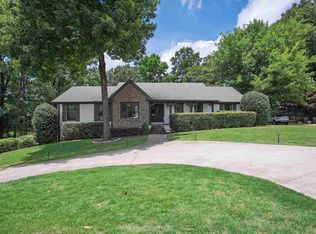
Located on sought-after South Lakeshore & zoned for the award-winning Homewood City School System, this one-of-a-kind home perfectly blends classic charm with modern Scandinavian design. Don’t let the traditional brick ranch exterior fool you—this home is anything but ordinary. Offering 4 Bedrooms and 2.5 Baths on the Main Level, the light-filled interior showcases beautiful hardwood floors and an abundance of windows. The stunning Kitchen features sleek, glossy cabinetry, leathered countertops, a striking Blue Wave marble island, and opens seamlessly to the back den. A dramatic wall of sliding glass doors creates the ultimate indoor-outdoor living experience, offering unobstructed views of the saltwater pool and outdoor entertaining area. The Lower Level includes an additional den, private office, laundry room, full bath, and generous storage. Situated on a corner lot of over half an acre, the expansive front yard provides plenty of space to play, entertain, and enjoy.
Contingent
$829,900
1801 S Lakeshore Dr, Birmingham, AL 35216
4beds
3,678sqft
:
Get pre-qualified$4,934/mo
Single Family Residence
Built in 1957
0.55 Acres Lot
$-- Zestimate®
$226/sqft
$-- HOA
What's special
Laundry roomLeathered countertopsSleek glossy cabinetryOutdoor entertaining areaPrivate officeGenerous storageTraditional brick ranch exterior
- 38 days |
- 389 |
- 21 |
Likely to sell faster than
Zillow last checked:
Listing updated:
Listed by:
Danielle Wade 205-966-9600,
ARC Realty - Homewood,
Billy Wade 205-283-0698,
ARC Realty - Homewood
Source: GALMLS,MLS#: 21457341
Facts & features
Interior
Bedrooms & bathrooms
- Bedrooms: 4
- Bathrooms: 4
- Full bathrooms: 3
- 1/2 bathrooms: 1
Rooms
- Room types: Bedroom, Breakfast Room (ROOM), Den/Family (ROOM), Dining Room, Bathroom, Half Bath (ROOM), Kitchen, Master Bathroom, Master Bedroom, Office/Study (ROOM)
Primary bedroom
- Level: First
Bedroom 1
- Level: First
Bedroom 2
- Level: First
Bedroom 3
- Level: First
Primary bathroom
- Level: First
Bathroom 1
- Level: First
Bathroom 3
- Level: Basement
Dining room
- Level: First
Family room
- Level: First
Kitchen
- Features: Stone Counters
- Level: First
Living room
- Level: First
Basement
- Area: 893
Office
- Level: Basement
Heating
- Central
Cooling
- Central Air
Appliances
- Included: Dishwasher, Microwave, Refrigerator, Stove-Gas, Gas Water Heater
- Laundry: Electric Dryer Hookup, Washer Hookup, In Basement, Laundry Room, Laundry (ROOM), Yes
Features
- Recessed Lighting, Crown Molding, Smooth Ceilings, Linen Closet, Tub/Shower Combo, Walk-In Closet(s)
- Flooring: Concrete, Hardwood, Tile
- Windows: Bay Window(s), Double Pane Windows
- Basement: Full,Partially Finished,Daylight
- Attic: Pull Down Stairs,Yes
- Number of fireplaces: 1
- Fireplace features: Brick (FIREPL), Bedroom, Wood Burning
Interior area
- Total interior livable area: 3,678 sqft
- Finished area above ground: 2,785
- Finished area below ground: 893
Video & virtual tour
Property
Parking
- Total spaces: 1
- Parking features: Driveway, Off Street
- Carport spaces: 1
- Has uncovered spaces: Yes
Features
- Levels: One
- Stories: 1
- Patio & porch: Open (PATIO), Patio, Open (DECK), Deck
- Exterior features: Sprinkler System
- Has private pool: Yes
- Pool features: In Ground, Fenced, Salt Water, Private
- Fencing: Fenced
- Has view: Yes
- View description: None
- Waterfront features: No
Lot
- Size: 0.55 Acres
Details
- Additional structures: Storage
- Parcel number: 2900243010004.001
- Special conditions: N/A
Construction
Type & style
- Home type: SingleFamily
- Property subtype: Single Family Residence
Materials
- Brick, HardiPlank Type
- Foundation: Basement
Condition
- Year built: 1957
Utilities & green energy
- Water: Public
- Utilities for property: Sewer Connected
Community & HOA
Community
- Subdivision: Investors Syndicate
Location
- Region: Birmingham
Financial & listing details
- Price per square foot: $226/sqft
- Tax assessed value: $485,000
- Annual tax amount: $3,567
- Price range: $829.9K - $829.9K
- Date on market: 6/26/2026
Estimated market value
Not available
Estimated sales range
Not available
Not available
Price history
| Date | Event | Price |
|---|---|---|
| 7/7/2026 | Contingent | $829,900$226/sqft |
Source:  GALMLS #21457341 Report a problem GALMLS #21457341 Report a problem | ||
| 6/26/2026 | Listed for sale | $829,900+306.8%$226/sqft |
Source: GALMLS #21457341 Report a problem | ||
| 11/10/2010 | Sold | $204,000$55/sqft |
Source: Public Record Report a problem | ||
Public tax history
| Year | Property taxes | Tax assessment |
|---|---|---|
| 2025 | $3,567 | $48,500 |
| 2024 | $3,567 +6.5% | $48,500 +6.4% |
| 2023 | $3,349 +3.7% | $45,600 +4% |
| 2022 | $3,229 +11.4% | $43,860 +10.8% |
| 2021 | $2,899 +9.3% | $39,600 +9% |
| 2020 | $2,653 +4.2% | $36,320 +4.1% |
| 2019 | $2,547 +2.8% | $34,900 +2.7% |
| 2018 | $2,478 +10% | $33,980 +9.7% |
| 2017 | $2,253 -10.7% | $30,980 -10.4% |
| 2016 | $2,521 +12.2% | $34,560 +11.8% |
| 2015 | $2,247 -51.1% | $30,900 +1% |
| 2014 | $4,590 | $30,600 |
| 2013 | $4,590 | $30,600 -50% |
| 2012 | $4,590 +122.1% | $61,200 +122.1% |
| 2009 | $2,067 -1.3% | $27,560 -1.3% |
| 2008 | $2,094 +0.8% | $27,920 +0.8% |
| 2007 | $2,078 -4.4% | $27,710 -4.4% |
| 2006 | $2,173 +2.9% | $28,980 +2.9% |
| 2005 | $2,111 +18.6% | $28,150 -40.7% |
| 2004 | $1,780 +27.4% | $47,460 +27.4% |
| 2003 | $1,396 +32.4% | $37,240 +132.3% |
| 2002 | $1,055 | $16,030 |
| 2001 | $1,055 | $16,030 |
| 2000 | $1,055 | $16,030 |
Find assessor info on the county website
Monthly payment
Est. payment
Payment breakdown
Explore the cost of this home by adjusting the details. Changes won't be saved.Climate risks
Neighborhood: 35216
Nearby schools
GreatSchools rating
- 9/10Hall Kent Elementary SchoolGrades: PK-5Distance: 1.2 mi
- 10/10Homewood Middle SchoolGrades: 6-8Distance: 1.8 mi
- 10/10Homewood High SchoolGrades: 9-12Distance: 1.1 mi
Schools provided by the listing agent
- Elementary: Hall Kent
- Middle: Homewood
- High: Homewood
Source: GALMLS. This data may not be complete. We recommend contacting the local school district to confirm school assignments for this home.
- $580-- bd-- ba-- sqft1801 S Lakeshore Dr, Birmingham, AL 35216Sold
- $605,6005 bd3 ba2.6k sqft1805 S Lakeshore Dr, Birmingham, AL 35216Off Market
- $525,3003 bd2 ba1.9k sqft1797 Murray Hill Rd, Birmingham, AL 35216Off Market
- $76,0000.427 Acres1799 Murray Hill Rd, Birmingham, AL 35216Off Market
- $830,0005 bd4 ba3.8k sqft1769 S Lakeshore Dr, Birmingham, AL 35216Off Market
- $862,6005 bd3 ba3.4k sqft1796 Murray Hill Rd, Birmingham, AL 35216Off Market
- $500,0004 bd3 ba3k sqft1809 S Lakeshore Dr, Birmingham, AL 35216Sold
- $1,564,0004 bd-- ba4.3k sqft1796 Murray Hill Rd, Vestavia Hills, AL 35216Off Market
A local agent can set up tours, give advice and negotiate with sellers.
A local lender can help you make sure your offer is ready when you are.
Similar homes
- $799,9004 bd4 ba3.7k sqft1620 Panorama Dr, Birmingham, AL 35216For Sale
 MLS ID #21456634, Adam Mestre, MD Realty LLC. GALMLS
 - $899,0004 bd4 ba4k sqft2901 Smyer Rd, Vestavia Hills, AL 35216For Sale
 MLS ID #21459909, Heather Goss, Keller Williams Realty Vestavia. GALMLS
 - $700,0004 bd2 ba2.9k sqft2325 Garland Dr, Vestavia Hills, AL 35216For Sale
 MLS ID #21456454, Matt Rudak, ARC Realty Vestavia. GALMLS
 - $765,0004 bd3 ba2.8k sqftAt&t Fiber, Mountain Brk, AL 35213For Sale
 MLS ID #21460840, Stephanie Robinson, RealtySouth-MB-Cahaba Rd. GALMLS
 - $725,0004 bd7 ba3.2k sqft328 Redfern St, Homewood, AL 35209For SaleMLS ID #21429141, Linda Deemer, RealtySouth-Northern Office. GALMLS
- $940,0005 bd4 ba4k sqftAtt, Vestavia, AL 35243For SaleMLS ID #21456176, Zoe Langner, Keller Williams Realty Vestavia. GALMLS
- $479,0003 bd3 ba2k sqftSpectrum, Birmingham, AL 35216For SaleMLS ID #21460502, Minnie Rivera, Keller Williams Realty Hoover. GALMLS
- $479,0003 bd3 ba2.2k sqft2301 Jacobs Rd, Birmingham, AL 35216For SaleMLS ID #21459964, Charles Perlis, LAH Sotheby's International Realty Homewood. GALMLS
- $789,0004 bd4 ba4k sqft371 Highgate Hill Rd, Pelham, AL 35124For SaleMLS ID #21459002, Christina Douglas, RealtySouth-Homewood. GALMLS
- $749,9003 bd3 ba2.7k sqft911 Velmont Ln, Birmingham, AL 35226For SaleMLS ID #21457750, Mallory Wilson, ARC Realty Vestavia. GALMLS
- $539,9004 bd3 ba2.5k sqft2301 Crossgate Trl, Birmingham, AL 35216For SaleMLS ID #21459618, Ashley Lewis, RealtySouth-MB-Crestline. GALMLS
- $549,9003 bd2 ba2k sqft1128 Forest View Ln, Vestavia Hills, AL 35216For SaleMLS ID #21455655, Hayden Wald, RealtySouth-OTM-Acton Rd. GALMLS
- $465,0004 bd3 ba2.4k sqft2028 Weeping Willow Ln, Birmingham, AL 35216For SaleMLS ID #21460069, Ana Avalos, Keller Williams Realty Hoover. GALMLS
- $634,9004 bd4 ba2.9k sqft1845 Saulter Rd, Homewood, AL 35209For SaleMLS ID #21459784, Bridget Sikora, Ray & Poynor Properties. GALMLS
- $798,0004 bd5 ba3.5k sqft1580 Forest Ridge Rd, Birmingham, AL 35226New ConstructionMLS ID #21455218, Brent Griffis, LIST Birmingham. GALMLS
- $965,0005 bd3 ba3.3k sqft3813 Rockbrook Circle Mountain Brk, Birmingham, AL 35213For SaleMLS ID #21457343, Dana Norton, RealtySouth-MB-Cahaba Rd. GALMLS
- $975,0005 bd5 ba4.5k sqft2348 Countryridge Dr, Birmingham, AL 35243For SaleMLS ID #21457070, Hayden Wald, RealtySouth-OTM-Acton Rd. GALMLS
- $649,9005 bd3 ba3.2k sqft2301 Harmony Ln, Birmingham, AL 35226For SaleMLS ID #21457324, Blake Shultz, ARC Realty - Hoover. GALMLS
- $798,0004 bd5 ba3.5k sqft1584 Forest Ridge Rd, Birmingham, AL 35226New ConstructionMLS ID #21453544, Brent Griffis, LIST Birmingham. GALMLS
- $649,9004 bd3 ba2.3k sqftAtt, Birmingham, AL 35209For SaleMLS ID #21456812, Scott Butler, ARC Realty - Homewood. GALMLS
