A rare opportunity to own one of Malaga Cove’s most compelling view properties, this custom, Spanish-inspired estate captures panoramic Queen’s Necklace and white-water ocean views while enjoying exceptional privacy adjacent to parkland within Palos Verdes Estates. Completed in 2025, the remodel blends timeless architecture with modern infrastructure and artfully appointed finishes, including white smooth plaster walls with a Venetian wax finish, expansive 8-foot bifold doors spanning 15–18 feet, custom-sized milled hickory pecan herringbone flooring, limestone floors in Versailles and herringbone patterns, and solid glazed alder cabinetry with extensive built-ins.
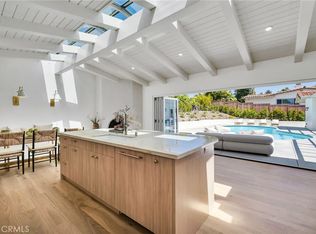
Designed as a true culinary pavilion, the ocean-view kitchen opens to the family room and sits adjacent to the dining room for seamless entertaining. It features premium appliances, dual sinks, dual dishwashers, two refrigerator/freezers, including a 60-inch commercial unit, and generous prep space. A fully equipped dirty kitchen supports effortless hosting, while the exterior kitchen — complete with built-in smoker/BBQ, Argentinian grill, and a 60-inch wood-fired pizza oven — extends the experience outdoors. The dining room showcases a striking glass-encased wine cellar with a cellar pantry and abundant wine glass storage, opening to a patio with a gas fire feature overlooking the coastline. A beautifully appointed living room with a fireplace provides refined comfort nearby.
The lower level offers a private retreat with a luxurious primary suite capturing breathtaking panoramic coastline vistas. The spa-inspired bath includes an 8-valve shower system with an oversized 8x24-inch main shower head and additional wall heads, plus warm flooring throughout. A custom primary closet completes the suite. Additional bedrooms provide privacy for family or guests.
Below, a serene spa overlooks the coastline and a lush orchard featuring avocado, cherry, plum, apricot, apple, Meyer lemon, Baer lime, mandarin, blood orange, Buddha’s hand, Seville orange, pomegranate, fig, nectarine, peach, donut peach, guava, and bay leaf. A private path leads directly to the walking trail below.
With fully upgraded water, sewer, gas, electrical, and heating systems, upsized water lines, and exceptional additional storage, this residence delivers rare views, privacy, craftsmanship, and elevated coastal living.
Pending
Listed by: Coldwell Banker Realty • Virginia Butler • Contact: 310-849-1779
Price cut: $500K (6/30)
$4,500,000
1801 Via Arriba, Palos Verdes Estates, CA 90274
4beds
4,100sqft
:
Get pre-qualified$30,098/mo
Single Family Residence
Built in 1970
8,995 Square Feet Lot
$4,289,600 Zestimate®
$1,098/sqft
$-- HOA
What's special
Generous prep spaceCustom primary closetTrue culinary pavilionPremium appliancesExceptional additional storageDual dishwashersDual sinks
- 33 days |
- 326 |
- 4 |
Likely to sell faster than
Zillow last checked:
Listing updated:
Listed by:
Virginia Butler DRE #00770290 310-849-1779,
Coldwell Banker Realty,
Raechelle Lord DRE #01388229 310-791-6070,
Coldwell Banker Realty
Source: CRMLS,MLS#: PV26120845 Originating MLS: California Regional MLS
Originating MLS: California Regional MLSFacts & features
Interior
Bedrooms & bathrooms
- Bedrooms: 4
- Bathrooms: 4
- Full bathrooms: 2
- 3/4 bathrooms: 1
- 1/2 bathrooms: 1
- Main level bathrooms: 3
- Main level bedrooms: 4
Rooms
- Room types: Bedroom, Center Hall, Entry/Foyer, Family Room, Foyer, Kitchen, Laundry, Living Room, Primary Bathroom, Primary Bedroom, Other, Wine Cellar, Dining Room
Primary bedroom
- Features: Primary Suite
Bathroom
- Features: Bathtub, Dual Sinks, Heated Floor, Linen Closet, Multiple Shower Heads, Remodeled, Separate Shower, Tub Shower, Upgraded, Walk-In Shower
Kitchen
- Features: Butler's Pantry, Kitchen Island, Kitchen/Family Room Combo, Pots & Pan Drawers, Remodeled, Self-closing Cabinet Doors, Self-closing Drawers, Updated Kitchen, Utility Sink
Kitchen
- Features: Galley Kitchen
Heating
- Central, Forced Air, Fireplace(s), Natural Gas
Cooling
- None
Appliances
- Included: 6 Burner Stove, Built-In Range, Barbecue, Double Oven, Dishwasher, Freezer, Disposal, Gas Range, Gas Water Heater, Ice Maker, Microwave, Refrigerator, Range Hood, Trash Compactor, Washer
- Laundry: Washer Hookup, Laundry Room
Features
- Beamed Ceilings, Built-in Features, Balcony, Cathedral Ceiling(s), Separate/Formal Dining Room, Eat-in Kitchen, High Ceilings, Open Floorplan, Pantry, Recessed Lighting, Storage, Two Story Ceilings, All Bedrooms Down, Entrance Foyer, Galley Kitchen, Primary Suite, Wine Cellar, Walk-In Closet(s)
- Flooring: Stone, Wood
- Windows: Double Pane Windows
- Has fireplace: Yes
- Fireplace features: Living Room, See Remarks
- Common walls with other units/homes: No Common Walls
Interior area
- Total interior livable area: 4,100 sqft
Video & virtual tour
Property
Parking
- Total spaces: 2
- Parking features: Direct Access, Garage, Garage Door Opener, Side By Side
- Attached garage spaces: 2
Accessibility
- Accessibility features: Parking
Features
- Levels: Three Or More
- Stories: 3
- Entry location: Street
- Patio & porch: Open, Patio, Stone, Wrap Around
- Exterior features: Barbecue
- Pool features: None
- Has spa: Yes
- Spa features: Above Ground, Heated, Private
- Has view: Yes
- View description: City Lights, Coastline, Park/Greenbelt, Ocean, Water
- Has water view: Yes
- Water view: Coastline,Ocean,Water
Lot
- Size: 8,995 Square Feet
- Features: 0-1 Unit/Acre, Back Yard, Garden, Landscaped, Yard
Details
- Parcel number: 7540022017
- Special conditions: Standard
Construction
Type & style
- Home type: SingleFamily
- Architectural style: Spanish
- Property subtype: Single Family Residence
Materials
- Roof: Tile
Condition
- Updated/Remodeled
- New construction: No
- Year built: 1970
Utilities & green energy
- Electric: 220 Volts
- Sewer: Public Sewer
- Water: Public
- Utilities for property: Electricity Available, Natural Gas Available, Sewer Connected
Community & HOA
Community
- Features: Preserve/Public Land
- Security: Carbon Monoxide Detector(s), Smoke Detector(s)
HOA
- Amenities included: Other
- HOA name: Palos Verdes Homes Association
- HOA phone: 310-373-6721
Location
- Region: Palos Verdes Estates
Financial & listing details
- Price per square foot: $1,098/sqft
- Tax assessed value: $2,382,351
- Annual tax amount: $28,602
- Date on market: 6/3/2026
- Cumulative days on market: 34 days
- Listing terms: Contract
Estimated market value
$4,289,600
$4.08M - $4.50M
$7,697/mo
Price history
| Date | Event | Price |
|---|---|---|
| 7/28/2026 | Pending sale | $4,500,000$1,098/sqft |
Source:  CRMLS #PV26120845 Report a problem CRMLS #PV26120845 Report a problem | ||
| 7/3/2026 | Contingent | $4,500,000$1,098/sqft |
Source: CRMLS #PV26120845 Report a problem | ||
| 6/30/2026 | Price change | $4,500,000-10%$1,098/sqft |
Source: CRMLS #PV26120845 Report a problem | ||
| 6/3/2026 | Listed for sale | $5,000,000+170.3%$1,220/sqft |
Source: CRMLS #PV26120845 Report a problem | ||
| 3/26/2009 | Sold | $1,850,000-6.6%$451/sqft |
Source: Public Record Report a problem | ||
| 12/24/2008 | Listed for sale | $1,980,000$483/sqft |
Source: NRT California #V08155889 Report a problem | ||
| 11/22/2008 | Listing removed | $1,980,000$483/sqft |
Source: NRT California #V08155889 Report a problem | ||
| 11/2/2008 | Listed for sale | $1,980,000$483/sqft |
Source: NRT California #V08155889 Report a problem | ||
Public tax history
| Year | Property taxes | Tax assessment |
|---|---|---|
| 2025 | $28,602 +3.9% | $2,382,351 +2% |
| 2024 | $27,524 +1.7% | $2,335,640 +2% |
| 2023 | $27,063 +5.2% | $2,289,844 +2% |
| 2022 | $25,734 +0% | $2,244,946 +2% |
| 2021 | $25,724 +1.3% | $2,200,929 +1% |
| 2020 | $25,383 | $2,178,362 +2% |
| 2019 | $25,383 +3.5% | $2,135,650 +2% |
| 2018 | $24,515 | $2,093,775 +2% |
| 2017 | $24,515 +6.9% | $2,052,721 +2% |
| 2016 | $22,922 -1.5% | $2,012,472 +1.5% |
| 2015 | $23,269 +5.9% | $1,982,244 +5.6% |
| 2014 | $21,980 | $1,878,000 +23.2% |
| 2012 | -- | $1,524,000 -4% |
| 2011 | -- | $1,588,000 |
| 2010 | -- | $1,588,000 -16.7% |
| 2009 | -- | $1,907,400 +547.2% |
| 2008 | -- | $294,700 +2% |
| 2007 | -- | $288,923 +2% |
| 2006 | -- | $283,259 |
| 2005 | -- | $283,259 +4% |
| 2004 | -- | $272,262 +1.9% |
| 2003 | -- | $267,273 +2% |
| 2002 | -- | $262,034 +4% |
| 2000 | -- | $251,861 |
Find assessor info on the county website
Monthly payment
Est. payment
Payment breakdown
Explore the cost of this home by adjusting the details. Changes won't be saved.Climate risks
Neighborhood: 90274
Nearby schools
GreatSchools rating
- 9/10Montemalaga Elementary SchoolGrades: K-5Distance: 0.6 mi
- 8/10Palos Verdes Intermediate SchoolGrades: 6-8Distance: 1.6 mi
- 10/10Palos Verdes High SchoolGrades: 9-12Distance: 1.7 mi
- $4,221,7004 bd3 ba2.7k sqft1805 Via Arriba, Palos Verdes Estates, CA 90274Off Market

- $3,870,8004 bd4 ba3.8k sqft1729 Via Arriba, Palos Verdes Estates, CA 90274Off Market
- $3,459,2003 bd3 ba3.3k sqft1809 Via Arriba, Palos Verdes Estates, CA 90274Off Market
- $3,293,8003 bd3 ba2.1k sqft1803 Pedro Pl, Palos Verdes Peninsula, CA 90274Off Market
- $4,258,4003 bd4 ba3.1k sqft1725 Via Arriba, Palos Verdes Estates, CA 90274Off Market
- $6,761,1005 bd6 ba5.9k sqft1801 Pedro Pl, Palos Verdes Peninsula, CA 90274Off Market
- $4,454,5005 bd4 ba4.9k sqft1813 Via Arriba, Palos Verdes Estates, CA 90274Off Market
- $3,915,4004 bd5 ba3.2k sqft1805 Pedro Pl, Palos Verdes Peninsula, CA 90274Off Market
A local agent can set up tours, give advice and negotiate with sellers.
Similar homes
- $4,250,0005 bd4 ba3.5k sqft2976 Via Alvarado, Palos Verdes Estates, CA 90274For Sale
 MLS ID #SB26092740, Edward Kaminsky, eXp Realty of California, Inc. CRMLS
 - $3,698,0004 bd5 ba3k sqft1320 Via Gabriel, Palos Verdes Estates, CA 90274For Sale
 MLS ID #PV26106620, Suzanne Dyer, Strand Hill Properties. CRMLS
 - $3,895,0005 bd4 ba3.4k sqft1304 Via Romero, Palos Verdes Estates, CA 90274For Sale
 MLS ID #PV26130388, Gustavo Cardenas, Berkshire Hathaway HomeService. CRMLS
 - $3,600,0006 bd3 ba3.4k sqft2896 Via Victoria, Palos Verdes Estates, CA 90274For Sale
 MLS ID #SB26130418, Stephen Day, Day & Associates. CRMLS
 - $3,390,0004 bd3 ba3.4k sqft1465 Via Coronel, Palos Verdes, CA 90274For SaleMLS ID #TR26082943, Katherine Wang, RE/MAX Galaxy. CRMLS
- $3,250,0003 bd2 ba2.4k sqft1605 Via Lazo, Palos Verdes Estates, CA 90274For SaleMLS ID #PV26090954, Jason Buck, Estate Properties. CRMLS
- $2,999,0003 bd3 ba2.7k sqft1613 Via Lazo, Palos Verdes Estates, CA 90274For SaleMLS ID #PV26100232, Norman Lucas, Estate Properties. CRMLS
- $3,950,0004 bd6 ba4.6k sqft3 Poppy Trl, Rolling Hills, CA 90274For SaleMLS ID #PV26128743, Chris Adlam, Vista Sotheby's International Realty. CRMLS
- $3,650,0004 bd4 ba4k sqft14 Georgeff Rd, Rolling Hills, CA 90274For SaleMLS ID #PV26107296, Stephen Haw, Keller Williams Palos Verdes. CRMLS
- $4,299,9984 bd3 ba4k sqft664 Calle Miramar, Redondo Beach, CA 90277For SaleMLS ID #SB26102407, Courtney Lingle, The Agency. CRMLS
- $3,458,0004 bd4 ba3.4k sqft6085 Woodfern Dr, Rancho Palos Verdes, CA 90275For SaleMLS ID #PV26131820, Nancy Duan, Shengxin Duan, Broker. CRMLS
- $4,190,0005 bd5 ba4.3k sqft30 Sail View Ave, Rancho Palos Verdes, CA 90275For SaleMLS ID #TR26139478, Haixia Bian, Real Broker. CRMLS
- $2,999,9995 bd3 ba4.4k sqft23 Country Meadow Rd, Rolling Hills, CA 90274For SaleMLS ID #PV26157979, Stephen Haw, Keller Williams Palos Verdes. CRMLS
- $3,200,0004 bd4 ba3.2k sqft7190 Crest Rd, Rancho Palos Verdes, CA 90275For SaleMLS ID #PV26165002, Chris Adlam, Vista Sotheby's International Realty. CRMLS
- $4,750,0004 bd4 ba3.5k sqft67 Eastfield Dr, Rolling Hills, CA 90274For SaleMLS ID #PV26001465, Bill Ruth, Coastal Legacy Realty Group. CRMLS
- $2,850,0004 bd4 ba2.5k sqft2112 Via Pacheco, Palos Verdes Estates, CA 90274For SaleMLS ID #PV26120763, Veronica Xu, Vista Sotheby's International Realty. CRMLS
- $2,999,0005 bd3 ba3.1k sqft2941 Via Pacheco, Palos Verdes Estates, CA 90274For SaleMLS ID #PV26066847, Chris Adlam, Vista Sotheby's International Realty. CRMLS
- $3,500,0004 bd5 ba3.4k sqft30131 Matisse Dr, Rancho Palos Verdes, CA 90275For SaleMLS ID #PV26139269, Chris Adlam, Vista Sotheby's International Realty. CRMLS
- $3,150,0004 bd4 ba3.4k sqft33 Nuvola Ct, Rancho Palos Verdes, CA 90275For SaleMLS ID #PV26166114, Lynn Kim, Vista Sotheby's International Realty. CRMLS
- $3,990,0004 bd5 ba4.8k sqft43 Oceanaire Dr, Rancho Palos Verdes, CA 90275For SaleMLS ID #SB26030038, Claudia Domo, West Shores Realty, Inc.. CRMLS
Local buyer's agents are ready to help
