Timeless Art Deco Charm Meets Modern Living! Built in 1925 by the original owner's family and thoughtfully expanded in 1997, this distinctive Art Deco-inspired home blends timeless character with spacious, modern living. Offering 4 bedrooms, 3.5 bathrooms, and a rare double lot, this property features a private backyard oasis complete with a pergola and pond-your own peaceful retreat! Step inside from the enclosed porch to gleaming hardwood floors that flow through the living room and into the dining area. The spacious kitchen features beautiful solid wood cabinetry and plenty of room for everyday living and entertaining. The main-floor primary suite offers a generously sized bathroom and a walk-in closet, providing comfort and convenience. Upstairs, you'll find three additional bedrooms, each with its own walk-in closet, along with a full guest bathroom. The basement offers even more possibilities! A gorgeous custom bathroom, completed in 2024, features a large walk-in shower. The remaining basement area is already framed and ready for drywall, with plumbing in place for a future wet bar and provisions for a gas fireplace-an excellent opportunity to create additional living and entertainment space tailored to your needs. Major updates include PVC and copper plumbing, updated 200-amp electrical service, and underground electrical service installed with the 1997 addition. Two newer furnaces and air-conditioning systems provide added comfort throughout the home. Outside, enjoy a spacious 26' x 24' garage with additional overhead storage, plus a convenient overhang that provides shelter while grilling in less-than-perfect weather. The new asphalt driveway was completed in 2024. Built to last, expanded for modern living, and full of possibilities! With its distinctive character, generous living space, substantial updates, and private outdoor retreat, this one-of-a-kind property is a must-see. Don't miss your opportunity to make it yours!
Active
$449,900
18029 Loomis Ave, Homewood, IL 60430
4beds
2,280sqft
Single Family Residence
Built in 1926
0.32 Acres Lot
$-- Zestimate®
$197/sqft
$-- HOA
What's special
Generously sized bathroomMain-floor primary suiteRare double lotSpacious kitchenGleaming hardwood floorsPrivate backyard oasisPond-your own peaceful retreat
- 6 days
- 584
- 50
Zillow last checked:
Listing updated:
Listed by:
Caleb Lyzenga 630-668-1199,
Realty Executives Premier Illinois
Source: MRED as distributed by MLS GRID,MLS#: 12793865
Facts & features
Interior
Bedrooms & bathrooms
- Bedrooms: 4
- Bathrooms: 4
- Full bathrooms: 3
- 1/2 bathrooms: 1
Rooms
- Room types: Sitting Room, Foyer, Screened Porch, Utility Room-Lower Level, Storage
Primary bedroom
- Features: Bathroom (Full)
- Level: Main
- Area: 260 Square Feet
- Dimensions: 13X20
Bedroom 2
- Area: 475 Square Feet
- Dimensions: 19X25
Bedroom 3
- Area: 264 Square Feet
- Dimensions: 22X12
Bedroom 4
- Area: 156 Square Feet
- Dimensions: 13X12
Dining room
- Level: Main
- Area: 156 Square Feet
- Dimensions: 12X13
Family room
- Level: Main
- Area: 234 Square Feet
- Dimensions: 13X18
Foyer
- Level: Main
- Area: 14 Square Feet
- Dimensions: 7X2
Kitchen
- Level: Main
- Area: 140 Square Feet
- Dimensions: 14X10
Living room
- Level: Main
- Area: 180 Square Feet
- Dimensions: 12X15
Screened porch
- Level: Main
- Area: 70 Square Feet
- Dimensions: 14X5
Sitting room
- Area: 70 Square Feet
- Dimensions: 10X7
Storage
- Level: Basement
- Area: 63 Square Feet
- Dimensions: 7X9
Other
- Level: Basement
- Area: 144 Square Feet
- Dimensions: 16X9
Heating
- Has Heating (Unspecified Type)
Cooling
- Central Air
Appliances
- Laundry: Gas Dryer Hookup, Sink
Features
- 1st Floor Bedroom, Walk-In Closet(s), Open Floorplan, Separate Dining Room
- Flooring: Hardwood, Carpet
- Windows: Drapes
- Basement: Finished,Full
- Number of fireplaces: 1
- Fireplace features: Basement
Interior area
- Total structure area: 0
- Total interior livable area: 2,280 sqft
Property
Parking
- Total spaces: 12.5
- Parking features: Asphalt, Yes, Garage Owned, Detached, Garage
- Garage spaces: 2.5
Accessibility
- Accessibility features: No Disability Access
Features
- Stories: 2
Lot
- Size: 0.32 Acres
- Dimensions: 90 x 153
Details
- Additional structures: Pergola
- Parcel number: 29323050320000
- Special conditions: None
Construction
Type & style
- Home type: SingleFamily
- Property subtype: Single Family Residence
Materials
- Vinyl Siding, Brick
Condition
- New construction: No
- Year built: 1926
- Major remodel year: 2010
Utilities & green energy
- Sewer: Public Sewer
- Water: Lake Michigan
Community & HOA
HOA
- Services included: None
Location
- Region: Homewood
Financial & listing details
- Price per square foot: $197/sqft
- Tax assessed value: $176,360
- Date on market: 10/26/2026
- Ownership: Fee Simple
Estimated market value
Not available
Estimated sales range
Not available
Not available
Price history
| Date | Event | Price |
|---|---|---|
| 10/26/2026 | Listed for sale | $449,900$197/sqft |
Source:  MRED as distributed by MLS GRID #12793865 Report a problem | ||
Public tax history
| Year | Property taxes | Tax assessment |
|---|---|---|
| 2020 | -- | $17,636 -16.1% |
| 2019 | $8,827 | $21,011 |
| 2018 | -- | $21,011 |
| 2017 | -- | $21,011 +20.8% |
| 2016 | -- | $17,392 |
| 2015 | -- | $17,392 |
| 2014 | $5,253 -9% | $17,392 -0.8% |
| 2013 | $5,771 +15.9% | $17,531 |
| 2012 | $4,979 -34.3% | $17,531 -15.4% |
| 2011 | $7,573 +27.8% | $20,731 -1.9% |
| 2010 | $5,924 +7.6% | $21,143 |
| 2009 | $5,508 +5.8% | $21,143 -5% |
| 2008 | $5,206 +1.3% | $22,255 +21.6% |
| 2007 | $5,140 +3.3% | $18,309 |
| 2006 | $4,978 +6.8% | $18,309 |
| 2005 | $4,661 -0.1% | $18,309 +13.1% |
| 2004 | $4,665 -0.3% | $16,195 |
| 2003 | $4,677 +6.1% | $16,195 |
| 2002 | $4,407 +8.2% | $16,195 +4.1% |
| 2001 | $4,074 -1.8% | $15,552 |
| 2000 | $4,147 | $15,552 |
| 1999 | $4,147 | $15,552 |
Find assessor info on the county website
Monthly payment
Est. payment
Payment breakdown
Explore the cost of this home by adjusting the details. Changes won't be saved.Climate risks
Neighborhood: 60430
Nearby schools
Schools provided by the listing agent
- High: Homewood-Flossmoor High School
- District: 153
Source: MRED as distributed by MLS GRID. This data may not be complete. We recommend contacting the local school district to confirm school assignments for this home.
Similar homes
- $460,0004 bd4 ba3.4k sqft17835 Howe Ave, Homewood, IL 60430Active
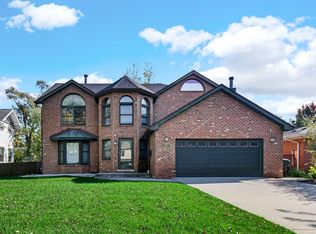 MLS ID #12793682, Ashiana Allen, A Progeny Global LLC. MRED as distributed by MLS GRID
- $429,9003 bd3 ba2.5k sqft2058 Maple Rd, Homewood, IL 60430Active
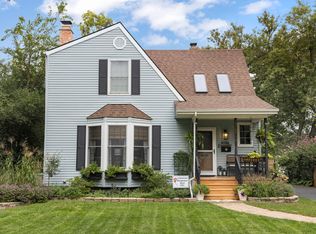 MLS ID #12768323, Lauren Roman, @properties Christies International Real Estate. MRED as distributed by MLS GRID
- $419,0005 bd3 ba2k sqft18338 May St, Homewood, IL 60430Active
 MLS ID #12783777, Jamey Johnson, Kale Realty. MRED as distributed by MLS GRID
- $429,0004 bd2 ba1.7k sqft1319 Evergreen Rd, Homewood, IL 60430Active
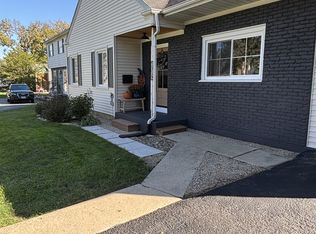 MLS ID #12783561, Chester Jakala, Telequest Corp.. MRED as distributed by MLS GRID
