This is one of those homes that just doesn't come along very often. Located in the highly sought after Ravisloe neighborhood, this 3 bedroom, 2.5 bath home has been thoughtfully redesigned and remodeled while keeping all of the character that makes an older Homewood home so special. From the moment you walk in, you can tell how much thought went into every space. The living room is warm and inviting with hardwood floors, a fireplace and beautiful built ins, while the huge kitchen offers an incredible amount of cabinetry and counter space with plenty of room for a large dining table. A first floor office adds even more flexibility, but the real showstopper is the three season sunroom. Filled with natural light from multiple skylights and complete with a built in hot tub, it is a space you simply don't find in most homes. Upstairs, the floor plan was redesigned to create a true primary suite with its own beautifully remodeled private bath. The primary bedroom features vaulted ceilings and skylights, and two additional bedrooms share an equally beautiful remodeled hall bath. The finished basement adds even more living space with plenty of room to spread out, and it was waterproofed with a French drain system in 2020. Outside is just as impressive. The home sits on a double lot with a huge deck overlooking the expansive backyard and mature landscaping, plus a rare 3 car garage with plenty of additional space for storage. The HVAC was updated 6 years ago, and there's a whole house generator, so you never have to worry when the power goes out. Beautifully updated, full of character and sitting on an incredible property in one of Homewood's most loved neighborhoods, 2058 Maple is the kind of house that makes you want to move even if you weren't planning to.
Active
$429,900
2058 Maple Rd, Homewood, IL 60430
3beds
2,521sqft
Single Family Residence
Built in 1940
0.33 Acres Lot
$-- Zestimate®
$171/sqft
$-- HOA
What's special
First floor officeMature landscapingBuilt in hot tubDouble lotHuge kitchenBeautifully remodeled private bathThree season sunroom
- 18 days
- 634
- 64
Zillow last checked:
Listing updated:
Listed by:
Lauren Roman 708-692-8999,
@properties Christies International Real Estate
Source: MRED as distributed by MLS GRID,MLS#: 12768323
Facts & features
Interior
Bedrooms & bathrooms
- Bedrooms: 3
- Bathrooms: 3
- Full bathrooms: 2
- 1/2 bathrooms: 1
Rooms
- Room types: Heated Sun Room
Primary bedroom
- Features: Flooring (Hardwood), Bathroom (Full)
- Area: 234 Square Feet
- Dimensions: 18X13
Bedroom 2
- Features: Flooring (Hardwood)
- Area: 195 Square Feet
- Dimensions: 15X13
Bedroom 3
- Features: Flooring (Hardwood)
- Area: 156 Square Feet
- Dimensions: 12X13
Dining room
- Features: Flooring (Hardwood)
- Area: 132 Square Feet
- Dimensions: 12X11
Other
- Area: 450 Square Feet
- Dimensions: 25X18
Kitchen
- Features: Kitchen (Eating Area-Table Space), Flooring (Hardwood)
- Area: 392 Square Feet
- Dimensions: 28X14
Living room
- Features: Flooring (Hardwood)
- Area: 360 Square Feet
- Dimensions: 18X20
Heating
- Has Heating (Unspecified Type)
Cooling
- Central Air
Appliances
- Included: Range, Microwave, Dishwasher, Refrigerator, Wine Refrigerator
Features
- Built-in Features
- Flooring: Hardwood
- Windows: Skylight(s)
- Basement: Finished,Full
- Number of fireplaces: 1
- Fireplace features: Living Room
Interior area
- Total structure area: 0
- Total interior livable area: 2,521 sqft
Property
Parking
- Total spaces: 3
- Parking features: Asphalt, Garage Door Opener, Yes, Garage Owned, Detached, Garage
- Garage spaces: 3
- Has uncovered spaces: Yes
Accessibility
- Accessibility features: No Disability Access
Features
- Stories: 2
- Patio & porch: Deck, Patio
- Has spa: Yes
- Spa features: Indoor Hot Tub
- Fencing: Fenced
Lot
- Size: 0.33 Acres
- Dimensions: 60X260
Details
- Parcel number: 29311170220000
- Special conditions: None
Construction
Type & style
- Home type: SingleFamily
- Property subtype: Single Family Residence
Materials
- Vinyl Siding
- Foundation: Concrete Perimeter
- Roof: Asphalt
Condition
- New construction: No
- Year built: 1940
- Major remodel year: 2020
Utilities & green energy
- Sewer: Public Sewer
- Water: Public
Community & HOA
HOA
- Services included: None
Location
- Region: Homewood
Financial & listing details
- Price per square foot: $171/sqft
- Tax assessed value: $265,870
- Annual tax amount: $11,344
- Date on market: 10/15/2026
- Ownership: Fee Simple
Estimated market value
Not available
Estimated sales range
Not available
Not available
Price history
| Date | Event | Price |
|---|---|---|
| 10/15/2026 | Listed for sale | $429,900+48.2%$171/sqft |
Source:  MRED as distributed by MLS GRID #12768323 Report a problem | ||
| 10/15/2019 | Sold | $290,000-1.7%$115/sqft |
Source: MRED as distributed by MLS GRID #10462379 Report a problem | ||
| 8/2/2019 | Pending sale | $295,000$117/sqft |
Source: @home realty;BROKERAGE #10462379 Report a problem | ||
| 7/29/2019 | Listed for sale | $295,000+137.9%$117/sqft |
Source: @home realty;BROKERAGE #10462379 Report a problem | ||
| 2/26/1998 | Sold | $124,000-0.8%$49/sqft |
Source: Public Record Report a problem | ||
| 8/21/1995 | Sold | $125,000$50/sqft |
Source: Public Record Report a problem | ||
Public tax history
| Year | Property taxes | Tax assessment |
|---|---|---|
| 2024 | $10,725 +7.6% | $26,587 +0% |
| 2023 | $9,972 +36% | $26,586 +55.6% |
| 2022 | $7,332 -12.2% | $17,088 -14.7% |
| 2021 | $8,352 -29.1% | $20,027 -17.6% |
| 2020 | $11,773 +79.1% | $24,312 +47.2% |
| 2019 | $6,573 +3.4% | $16,521 |
| 2018 | $6,359 -18.8% | $16,521 -15.2% |
| 2017 | $7,833 +11.5% | $19,475 +17% |
| 2016 | $7,025 +1.9% | $16,645 |
| 2015 | $6,897 +1.5% | $16,645 |
| 2014 | $6,793 -8.8% | $16,645 -14.4% |
| 2013 | $7,451 -9.8% | $19,443 -11.9% |
| 2012 | $8,262 +21.5% | $22,076 |
| 2011 | $6,800 +22.1% | $22,076 +1.5% |
| 2010 | $5,570 +16.2% | $21,758 |
| 2009 | $4,794 -35% | $21,758 -5% |
| 2008 | $7,380 +56.3% | $22,903 +6.2% |
| 2007 | $4,722 +3.9% | $21,560 |
| 2006 | $4,545 -25.6% | $21,560 -17.6% |
| 2005 | $6,111 +54.7% | $26,172 +86.8% |
| 2004 | $3,949 -0.4% | $14,009 |
| 2003 | $3,965 +6.1% | $14,009 |
| 2002 | $3,737 +11.6% | $14,009 +6.6% |
| 2001 | $3,349 -1.8% | $13,145 |
| 2000 | $3,410 +5.3% | $13,145 |
| 1999 | $3,238 | $13,145 |
Find assessor info on the county website
Monthly payment
Est. payment
Payment breakdown
Explore the cost of this home by adjusting the details. Changes won't be saved.Climate risks
Neighborhood: 60430
Nearby schools
Schools provided by the listing agent
- Elementary: Willow School
- Middle: James Hart School
- High: Homewood-Flossmoor High School
- District: 153
Source: MRED as distributed by MLS GRID. This data may not be complete. We recommend contacting the local school district to confirm school assignments for this home.

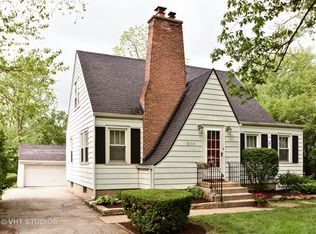

Similar homes
- $449,9004 bd4 ba2.2k sqft18029 Loomis Ave, Homewood, IL 60430Active
 MLS ID #12793865, Caleb Lyzenga, Realty Executives Premier Illinois. MRED as distributed by MLS GRID
- $460,0004 bd4 ba3.4k sqft17835 Howe Ave, Homewood, IL 60430Active
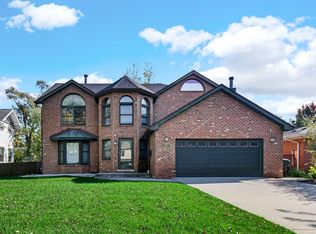 MLS ID #12793682, Ashiana Allen, A Progeny Global LLC. MRED as distributed by MLS GRID
- $389,9004 bd3 ba2.2k sqft18135 Cherrywood Ln, Homewood, IL 60430Active
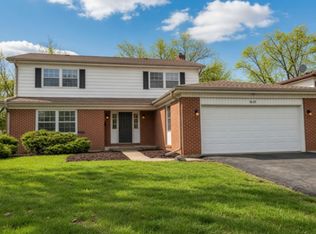 MLS ID #12790551, Neil Gates, Chase Real Estate LLC. MRED as distributed by MLS GRID
- $395,0004 bd3 ba2.2k sqft18052 San Diego Ave, Homewood, IL 60430Active
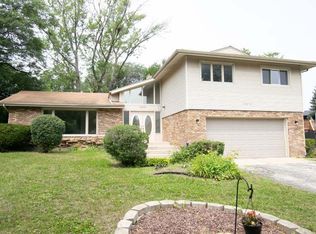 MLS ID #12649027, Kim Wirtz, ABR,CRS,e-PRO, Wirtz Real Estate Group Inc.. MRED as distributed by MLS GRID
