BEAUTIFUL PRISTINE FLAWLESS RANCH! IMPECABLY DECORATED, THIS HOME OFFERS MANY UPDATES: DISHWASHER / IRRIGATION / REFRIGERATOR 2019, BATH REMODEL 2022, STOVE 2024, BASEMENT & MAIN FLOOR PROFESSIONALLY PAINTED 2025, NEW BASEMENT CARPETING 2025, ROOF 2017... PLUS SPECTACULAR WOODED LOT, SUNROOM (HEATED & AIR COND.), 2 PATIOS! AND HUGE GARAGE! HERE IT IS... THE RARE STUNNING HOME! HURRY!
Pending
$379,900
1803 Tharp St, Pekin, IL 61554
4beds
3,349sqft
Single Family Residence, Residential
Built in 1999
0.76 Acres Lot
$379,000 Zestimate®
$113/sqft
$6/mo HOA
What's special
New basement carpetingSpectacular wooded lotHuge garage
- 18 days
- 1,290
- 65
Zillow last checked:
Listing updated:
Listed by:
Mary Ann Ladendorf Cell:309-241-5610,
RE/MAX Traders Unlimited
Source: RMLS Alliance as distributed by MLS GRID,MLS#: PA1270575 Originating MLS: Peoria Area Association of Realtors
Originating MLS: Peoria Area Association of Realtors
Facts & features
Interior
Bedrooms & bathrooms
- Bedrooms: 4
- Bathrooms: 3
- Full bathrooms: 3
Bedroom 1
- Level: Main
- Dimensions: 16ft 7in x 14ft 5in
Bedroom 2
- Level: Main
- Dimensions: 13ft 9in x 9ft 7in
Bedroom 3
- Level: Basement
- Dimensions: 14ft 7in x 12ft 4in
Bedroom 4
- Level: Main
- Dimensions: 11ft 9in x 11ft 9in
Other
- Level: Main
- Dimensions: 13ft 6in x 1ft 5in
Other
- Area: 1400
Additional room
- Description: Sun Room
- Level: Main
- Dimensions: 15ft 7in x 13ft 6in
Additional room 2
- Description: Eating Area
- Level: Basement
- Dimensions: 6ft 13in x 13ft 7in
Family room
- Level: Main
- Dimensions: 16ft 5in x 30ft 7in
Kitchen
- Level: Main
- Dimensions: 13ft 6in x 11ft 1in
Laundry
- Level: Main
- Dimensions: 6ft 3in x 3ft 7in
Living room
- Level: Main
- Dimensions: 18ft 3in x 18ft 7in
Main level
- Area: 1949
Heating
- Forced Air
Cooling
- Central Air
Appliances
- Included: Dishwasher, Disposal, Microwave, Range, Refrigerator, Water Softener Owned
Features
- Solid Surface Counter, Ceiling Fan(s)
- Windows: Skylight(s), Blinds
- Basement: Finished,Partially Finished
- Attic: Storage
- Number of fireplaces: 2
- Fireplace features: Gas Log, Family Room, Living Room
Interior area
- Total structure area: 1,949
- Total interior livable area: 3,349 sqft
Property
Parking
- Total spaces: 3
- Parking features: Attached
- Attached garage spaces: 3
- Details: Number Of Garage Remotes: 2
Features
- Patio & porch: Deck, Patio
- Spa features: Bath
Lot
- Size: 0.76 Acres
- Dimensions: 87 x 298 x 123 x 277
- Features: Level, Wooded
Details
- Additional structures: Shed(s)
- Parcel number: 040425101035
- Zoning description: Residential
- Other equipment: Radon Mitigation System
Construction
Type & style
- Home type: SingleFamily
- Architectural style: Ranch
- Property subtype: Single Family Residence, Residential
Materials
- Frame, Brick, Vinyl Siding
- Foundation: Concrete Perimeter
- Roof: Shingle
Condition
- New construction: No
- Year built: 1999
Utilities & green energy
- Sewer: Public Sewer
- Water: Public
- Utilities for property: Cable Available
Community & HOA
Community
- Subdivision: Marigold Estates
HOA
- Has HOA: Yes
- HOA fee: $75 annually
Location
- Region: Pekin
Financial & listing details
- Price per square foot: $113/sqft
- Tax assessed value: $309,390
- Annual tax amount: $8,025
- Date on market: 9/28/2026
- Cumulative days on market: 16 days
Estimated market value
$379,000
$360,000 - $398,000
$2,609/mo
Price history
| Date | Event | Price |
|---|---|---|
| 10/1/2026 | Pending sale | $379,900$113/sqft |
Source:  RMLS Alliance as distributed by MLS GRID #PA1270575 Report a problem RMLS Alliance as distributed by MLS GRID #PA1270575 Report a problem | ||
| 9/28/2026 | Listed for sale | $379,900+49%$113/sqft |
Source: RMLS Alliance as distributed by MLS GRID #PA1270575 Report a problem | ||
| 8/23/2019 | Sold | $255,000-3.7%$76/sqft |
Source: RMLS Alliance as distributed by MLS GRID #PA1206230 Report a problem | ||
| 7/31/2019 | Listed for sale | $264,900$79/sqft |
Source: Coldwell Banker The Real Estate Group #PA1206230 Report a problem | ||
| 6/25/2019 | Pending sale | $264,900$79/sqft |
Source: Coldwell Banker The Real Estate Group #1206877 Report a problem | ||
| 6/25/2019 | Listed for sale | $264,900$79/sqft |
Source: Coldwell Banker The Real Estate Group #1206877 Report a problem | ||
Public tax history
| Year | Property taxes | Tax assessment |
|---|---|---|
| 2025 | $8,025 +5.4% | $103,130 +7.4% |
| 2024 | $7,612 +6.3% | $96,020 +7.7% |
| 2023 | $7,162 +1.1% | $89,170 +1.7% |
| 2022 | $7,083 +4.5% | $87,650 +4% |
| 2021 | $6,777 +0.9% | $84,280 |
| 2020 | $6,717 -3% | $84,280 |
| 2019 | $6,925 +7.3% | $84,280 |
| 2018 | $6,454 | $84,280 -1.8% |
| 2017 | $6,454 +0.6% | $85,790 +2% |
| 2016 | $6,414 +5.3% | $84,100 |
| 2015 | $6,090 +5.2% | -- |
| 2013 | $5,786 | $81,970 |
| 2012 | -- | $81,970 |
| 2011 | -- | $81,970 -3.1% |
| 2010 | -- | $84,630 +0.1% |
| 2009 | $4,982 | $84,560 |
Find assessor info on the county website
Monthly payment
Est. payment
Payment breakdown
Explore the cost of this home by adjusting the details. Changes won't be saved.Climate risks
Neighborhood: 61554
Nearby schools
Schools provided by the listing agent
- High: Pekin Community
Source: RMLS Alliance as distributed by MLS GRID. This data may not be complete. We recommend contacting the local school district to confirm school assignments for this home.
Similar homes
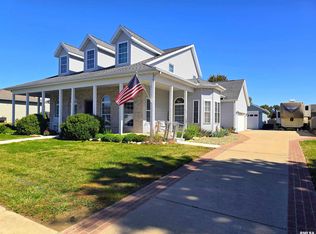
- $285,0004 bd3 ba2.5k sqft2105 Marigold Dr, Pekin, IL 61554For Sale

 MLS ID #PA1270964, Susan Anderson, RE/MAX Traders Unlimited. RMLS Alliance as distributed by MLS GRID
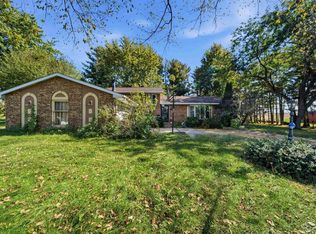
 - $399,7505 bd3 ba2.1k sqft1820 Parkfield Dr, Pekin, IL 61554For Sale
 MLS ID #PA1270854, Kibbie L Christenberry, Kaebel, REALTOR®. RMLS Alliance as distributed by MLS GRID
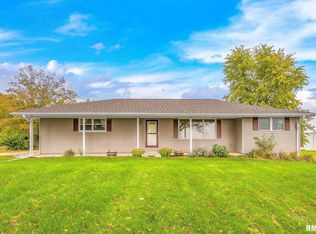
 - $300,0003 bd2 ba2.2k sqft112 Country Lake Dr, Pekin, IL 61554For Sale
 MLS ID #PA1271024, Adam J Merrick, Adam Merrick Real Estate. RMLS Alliance as distributed by MLS GRID
 - $299,0003 bd2 ba1.8k sqft17750 Lake Knolls Rd, Pekin, IL 61554For Sale
 MLS ID #PA1270973, Angie Sutton, Keller Williams Premier Realty. RMLS Alliance as distributed by MLS GRID
 - $345,0003 bd3 ba3.3k sqft2017 Highwood Ave, Pekin, IL 61554For SaleMLS ID #PA1270230, Mary Ann Ladendorf, RE/MAX Traders Unlimited. RMLS Alliance as distributed by MLS GRID
- $379,0004 bd3 ba2.3k sqft206 Glendale Ln, East Peoria, IL 61611For SaleMLS ID #PA1269983, Ryan Blackorby, Jim Maloof Realty, Inc.. RMLS Alliance as distributed by MLS GRID
- $239,9005 bd3 ba2.4k sqft1208 Timber Ln, Pekin, IL 61554For SaleMLS ID #PA1270746, Jennifer M Bradshaw, RE/MAX Traders Unlimited. RMLS Alliance as distributed by MLS GRID
- $400,0004 bd4 ba2.7k sqft13365 Lake View Ct, Tremont, IL 61568For SaleMLS ID #PA1270432, Darcy E Lawson, The Real Estate Group Inc.. RMLS Alliance as distributed by MLS GRID
- $249,9004 bd2 ba1.9k sqft1927 Saint Clair Dr, Pekin, IL 61554For SaleMLS ID #PA1270687, Mary Ann Ladendorf, RE/MAX Traders Unlimited. RMLS Alliance as distributed by MLS GRID
- $545,0004 bd3 ba3.5k sqft3735 Grandview Ct, Pekin, IL 61554New ConstructionMLS ID #PA1271066, Mary Ann Ladendorf, RE/MAX Traders Unlimited. RMLS Alliance as distributed by MLS GRID
- $234,9004 bd3 ba2.7k sqft1302 Jefferson St, Pekin, IL 61554For SaleMLS ID #PA1268124, Mary Ann Ladendorf, RE/MAX Traders Unlimited. RMLS Alliance as distributed by MLS GRID
- $485,0004 bd3 ba3.3k sqft499 Norman Dr, Groveland, IL 61535For SaleMLS ID #PA1270847, Shannon L Fonner, Sunflower Real Estate Group, LLC. RMLS Alliance as distributed by MLS GRID
- $535,0004 bd4 ba4.1k sqft1920 Susan Hope Dr, Pekin, IL 61554For SaleMLS ID #PA1268823, Traci Buttrum, The Real Estate Group Inc.. RMLS Alliance as distributed by MLS GRID
- $409,9004 bd3 ba3k sqft509 E Idlewood St, Morton, IL 61550For SaleMLS ID #PA1270770, Alex J Smith, Keller Williams Premier Realty. RMLS Alliance as distributed by MLS GRID
- $330,0005 bd3 ba2.6k sqft340 Hawthorne Cir, Creve Coeur, IL 61610For SaleMLS ID #PA1269123, Joylene L Frye, Joy's Realty. RMLS Alliance as distributed by MLS GRID
- $329,9004 bd3 ba2.2k sqft3700 Bloomington Rd, East Peoria, IL 61611For SaleMLS ID #PA1270556, Laura L Martin, RE/MAX Traders Unlimited. RMLS Alliance as distributed by MLS GRID
- $315,0003 bd3 ba2.4k sqft133 Sara St, East Peoria, IL 61611For SaleMLS ID #PA1271045, Jerry Waltz, eXp Realty. RMLS Alliance as distributed by MLS GRID
- $215,0004 bd2 ba2.2k sqft1705 Deppert Dr, Pekin, IL 61554For SaleMLS ID #PA1270365, Shelly Koeppel, eXp Realty. RMLS Alliance as distributed by MLS GRID
- $220,0004 bd3 ba2.3k sqft6306 S Cheyenne Dr, Peoria, IL 61607For SaleMLS ID #PA1269233, Adam J Merrick, Adam Merrick Real Estate. RMLS Alliance as distributed by MLS GRID
