Looking for a ranch with room to spread out? Welcome to 1804 Fairfax Drive! Filled with natural light, this spacious 3 bedroom, 3 bath home offers a great layout, several recent updates, and plenty of opportunity to make it your own. You'll love the newer LVP flooring throughout much of the main level, along with two updated bathrooms on the main floor. The spacious family room features a wall of windows and a cozy fireplace, while the separate dining area offers plenty of space for family dinners, holiday gatherings, and entertaining. Just off the dining area, the eat-in kitchen offers stainless steel appliances, space for a breakfast table, and sliding glass door leading to the back patio. The oversized 24' x 12' primary suite is a true highlight, offering plenty of space to unwind, along with its own private updated bathroom, two closets, and newer sliding glass door leading to the back patio. The second bedroom also features a newer sliding glass door, creating easy access to the backyard. Need a little more space? The lower level is already framed out with drywall and a ceiling, making it easy to add your own finishing touches and create even more living space. Outside, you'll appreciate the spacious corner lot, attached 2-car garage, and a new roof installed in 2024. And the location is hard to beat! Sitting directly across from one of the neighborhood common grounds, pavilion, playground, and additional guest parking means you'll have extra space to enjoy without having to maintain it. If you've been looking for a home with generous room sizes, a functional layout, recent updates, and the opportunity to build equity while adding your own personal style, this is one you won't want to miss!
Pending
Listed by: Coldwell Banker Realty - Gundaker West Regional • Niki Sontag
$199,900
1804 Fairfax Dr, Barnhart, MO 63012
3beds
1,396sqft
:
Get pre-qualified$1,358/mo
Single Family Residence
Built in 1976
6,259 Square Feet Lot
$-- Zestimate®
$143/sqft
$25/mo HOA
What's special
Cozy fireplaceSpacious corner lotNatural lightWall of windowsSpacious family room
- 16 days |
- 1,909 |
- 200 |
Likely to sell faster than
Zillow last checked:
Listing updated:
Listed by:
Niki Sontag 314-920-0205,
Coldwell Banker Realty - Gundaker West Regional
Source: MARIS,MLS#: 26042428 Originating MLS: St. Louis Association of REALTORS
Originating MLS: St. Louis Association of REALTORSFacts & features
Interior
Bedrooms & bathrooms
- Bedrooms: 3
- Bathrooms: 3
- Full bathrooms: 3
- Main level bathrooms: 2
- Main level bedrooms: 3
Primary bedroom
- Features: Floor Covering: Luxury Vinyl Plank
- Level: Main
- Area: 288
- Dimensions: 24x12
Bedroom 2
- Features: Floor Covering: Luxury Vinyl Plank
- Level: Main
- Area: 100
- Dimensions: 10x10
Bedroom 3
- Features: Floor Covering: Luxury Vinyl Plank
- Level: Main
- Area: 110
- Dimensions: 11x10
Dining room
- Features: Floor Covering: Luxury Vinyl Plank
- Level: Main
- Area: 144
- Dimensions: 12x12
Family room
- Features: Floor Covering: Luxury Vinyl Plank
- Level: Main
- Area: 210
- Dimensions: 15x14
Kitchen
- Features: Floor Covering: Ceramic Tile
- Level: Main
- Area: 192
- Dimensions: 16x12
Other
- Features: Floor Covering: Concrete
- Level: Lower
- Area: 189
- Dimensions: 21x9
Other
- Features: Floor Covering: Concrete
- Level: Lower
- Area: 132
- Dimensions: 12x11
Recreation room
- Features: Floor Covering: Concrete
- Level: Lower
- Area: 168
- Dimensions: 14x12
Heating
- Forced Air, Natural Gas
Cooling
- Electric
Appliances
- Included: Stainless Steel Appliance(s), Dishwasher, Range Hood, Electric Range, Refrigerator, Washer/Dryer, Gas Water Heater
- Laundry: In Basement, Lower Level
Features
- Ceiling Fan(s), Dining/Living Room Combo, Eat-in Kitchen, Open Floorplan, Storage
- Flooring: Ceramic Tile, Concrete, Luxury Vinyl
- Doors: Panel Door(s), Sliding Doors, Storm Door(s)
- Basement: Partially Finished,Full,Sump Pump
- Number of fireplaces: 1
- Fireplace features: Family Room
Interior area
- Total structure area: 1,396
- Total interior livable area: 1,396 sqft
- Finished area above ground: 1,396
Property
Parking
- Total spaces: 2
- Parking features: Garage - Attached
- Attached garage spaces: 2
Features
- Levels: One
- Patio & porch: Covered, Front Porch, Patio
Lot
- Size: 6,259 Square Feet
- Features: Back Yard, Corner Lot, Few Trees, Front Yard
Details
- Parcel number: 087.036.01001160
- Special conditions: Listing As Is
Construction
Type & style
- Home type: SingleFamily
- Architectural style: Ranch
- Property subtype: Single Family Residence
Materials
- Vinyl Siding
- Foundation: Concrete Perimeter
Condition
- Year built: 1976
Utilities & green energy
- Electric: Other
- Sewer: Public Sewer
- Water: Public
- Utilities for property: Cable Available
Community & HOA
Community
- Features: Other, Park, Playground
- Subdivision: Village Jefferson 04
HOA
- Has HOA: Yes
- Amenities included: Park, Playground
- Services included: Other
- HOA fee: $300 annually
- HOA name: Village Jefferson
Location
- Region: Barnhart
Financial & listing details
- Price per square foot: $143/sqft
- Tax assessed value: $125,000
- Annual tax amount: $1,743
- Date on market: 7/8/2026
- Cumulative days on market: 16 days
- Listing terms: Cash,Conventional
Estimated market value
Not available
Estimated sales range
Not available
Not available
Price history
| Date | Event | Price |
|---|---|---|
| 7/14/2026 | Pending sale | $199,900$143/sqft |
Source:  MARIS #26042428 Report a problem MARIS #26042428 Report a problem | ||
| 7/8/2026 | Listed for sale | $199,900$143/sqft |
Source: MARIS #26042428 Report a problem | ||
| 2/18/2003 | Sold | -- |
Source: Public Record Report a problem | ||
Public tax history
| Year | Property taxes | Tax assessment |
|---|---|---|
| 2025 | $1,743 +13.8% | $23,700 +13.4% |
| 2024 | $1,531 0% | $20,900 |
| 2023 | $1,532 +11.4% | $20,900 +11.2% |
| 2022 | $1,375 -0.1% | $18,800 |
| 2021 | $1,376 +6.1% | $18,800 +9.3% |
| 2020 | $1,297 +0.1% | $17,200 |
| 2019 | $1,296 | $17,200 |
| 2018 | $1,296 +5.4% | $17,200 |
| 2017 | $1,230 | $17,200 +11% |
| 2016 | $1,230 +10.6% | $15,500 |
| 2015 | $1,112 | $15,500 +1.3% |
| 2013 | $1,112 | $15,300 +10.1% |
| 2005 | -- | $13,900 +7.8% |
| 2004 | -- | $12,900 |
| 2003 | -- | $12,900 |
| 2002 | -- | $12,900 |
| 2001 | -- | $12,900 |
Find assessor info on the county website
Monthly payment
Est. payment
Payment breakdown
Explore the cost of this home by adjusting the details. Changes won't be saved.Climate risks
Neighborhood: 63012
Nearby schools
GreatSchools rating
- NAJames E. Freer Elementary SchoolGrades: PK-2Distance: 0.1 mi
- 7/10Windsor Middle SchoolGrades: 6-8Distance: 2.7 mi
- 7/10Windsor High SchoolGrades: 9-12Distance: 2.6 mi
Schools provided by the listing agent
- Elementary: James E. Freer/Windsor Inter
- Middle: Windsor Middle
- High: Windsor High
Source: MARIS. This data may not be complete. We recommend contacting the local school district to confirm school assignments for this home.
- $238,2003 bd2 ba1k sqft1810 Fairfax Dr, Barnhart, MO 63012Off Market
- $214,500-- bd1 ba1.3k sqft1816 Fairfax Dr, Barnhart, MO 63012Off Market
- $256,9003 bd2 ba1.3k sqft1801 Hanover Ln, Barnhart, MO 63012Off Market
- $252,8003 bd3 ba1.2k sqft1803 Hanover Ln, Barnhart, MO 63012Off Market
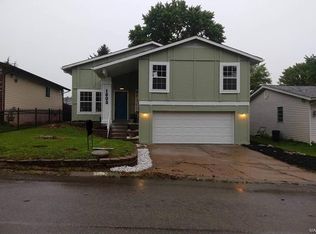
- $244,500-- bd2 ba1.3k sqft1798 Fairfax Dr, Barnhart, MO 63012Off Market
- $238,300-- bd2 ba1.4k sqft7312 Fairfax Ct, Barnhart, MO 63012Off Market
- $209,100-- bd2 ba1k sqft1807 Hanover Ln, Barnhart, MO 63012Off Market
- $--3 bd3 ba1k sqft1820 Fairfax Dr, Barnhart, MO 63012Sold
A local agent can set up tours, give advice and negotiate with sellers.
A local lender can help you make sure your offer is ready when you are.
Similar homes
- $214,9003 bd2 ba960 sqft404 Jefferson Ave, Crystal City, MO 63019For Sale
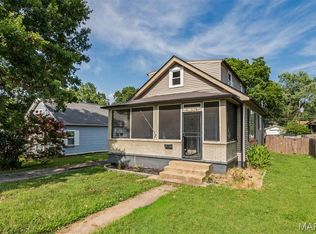
 MLS ID #26046848, Andy M Boyd, Keller Williams Realty St. Louis. MARIS
 - $200,0002 bd1 ba886 sqft1121 Wolf Hollow Rd, Imperial, MO 63052For Sale
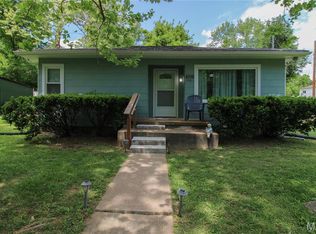 MLS ID #26027455, Aldin Vrebac, Exit Elite Realty. MARIS
 - $255,0003 bd2 ba1.5k sqft3152 Pinebrook Dr, Arnold, MO 63010For Sale
 MLS ID #26045977, Mark M Leslie, EXP Realty, LLC. MARIS
 - $215,0003 bd1 ba1.5k sqft537 Blackberry Path, Arnold, MO 63010For Sale
 MLS ID #26008043, Stephanie Fultz, Coldwell Banker Realty - Gundaker. MARIS
 - $260,0004 bd2 ba2k sqft90 W 3rd St, Pevely, MO 63070For SaleMLS ID #26039725, Lexi M Engelbach, Keller Williams Chesterfield. MARIS
- $235,0003 bd2 ba960 sqft5418 Oakcrest Dr, Imperial, MO 63052For SaleMLS ID #26024155, Alison M Edwards, EXP Realty, LLC. MARIS
- $195,0003 bd1 ba832 sqft16 Ivy Ln, Festus, MO 63028For SaleMLS ID #26027376, Lauren M Risley, Keller Williams Realty St. Louis. MARIS
- $250,0003 bd1 ba1.1k sqft5428 Terry Dr, High Ridge, MO 63049For SaleMLS ID #26045564, Alecia M Valencia, Coldwell Banker Realty - Gundaker. MARIS
- $175,0002 bd1 ba936 sqft5521 Us Highway 61 #67, Imperial, MO 63052For SaleMLS ID #26021084, Phil Hutsler, St. Louis Real Estate Co. MARIS
- $235,0002 bd2 ba1.4k sqft305 Amend Dr, Saint Louis, MO 63129For SaleMLS ID #26045606, Kelly M Barger, Coldwell Banker Realty - Gundaker. MARIS
- $189,9003 bd2 ba1.7k sqft10158 Sakura Dr, Saint Louis, MO 63128For SaleMLS ID #26043812, Cathy M Hall, Platinum Realty of St. Louis. MARIS
- $199,0004 bd2 ba1.5k sqft8422 Michigan Ave, Saint Louis, MO 63111For SaleMLS ID #26042361, Meg C Colyer, Vancil Brothers Realty. MARIS
- $245,0003 bd2 ba1.3k sqft787 Chevron Dr, Saint Louis, MO 63125For SaleMLS ID #26044196, Ryan Kerlick, Berkshire Hathaway HomeServices Select Properties. MARIS
- $289,0003 bd2 ba1.3k sqft2050 Magnolia Way, Pevely, MO 63070For SaleMLS ID #26042053, Stefanie R Harris, EXP Realty, LLC. MARIS
- $232,5003 bd2 ba1.6k sqft3838 Rainor Ct, Saint Louis, MO 63116For SaleMLS ID #26046690, Maggie A Jackson, Options Realty Group. MARIS
- $193,9003 bd3 ba1.3k sqft4327 Chateau De Ville Dr, Saint Louis, MO 63129For SaleMLS ID #26038596, Bobby Schroeder, Keller Williams Chesterfield. MARIS
- $224,9003 bd1 ba984 sqft13015 State Road Cc, Festus, MO 63028For SaleMLS ID #26037551, Kristy M Rawson, Gateway Real Estate. MARIS
- $245,0003 bd1 ba864 sqft502 Hill Dr, Eureka, MO 63025For SaleMLS ID #26042078, Josh Kahn, Coldwell Banker Premier Group. MARIS
- $215,0004 bd3 ba1.8k sqft19 Muir St, Eureka, MO 63025For SaleMLS ID #26043676, Derek P Merkel, Harold M. Klamen & Assoc.. MARIS
- $185,0002 bd1 ba1.1k sqft5351 Alfred Ave, Saint Louis, MO 63116For SaleMLS ID #26046795, Brittni L Wilcox, Realty Executives of St. Louis. MARIS
