This is a Fannie Mae Property. Seller has requested all Offers be presented on HomePath. This terrific 5 Bedroom home has great appeal with brick exterior and is nestled on a corner lot. Stylishly sleek with a modern Flair, the open-concept floorplan offers a Gourmet Kitchen with Outstanding Storage, Stainless Appliances and Large Island/Breakfast Bar that is Wide open to the Living Room with Soaring Ceilings and Windows ~ Plenty of Room for any Celebration! Spacious Primary Bedroom Suite is downstairs and includes Separate Shower, Garden Tub, and Double Vanity. 3 Secondary Bedrooms and large Game Room are Upstairs. Close to the San Gabriel River and across from the Community Trails, the back yard offers a lovely view of the Hills and Greenspace. Entertain under the oversized Patio and enjoy the lovely scenery. A True Gem designed for Comfort and Style ~Check It Out! **First-time buyers, complete the HomePath Ready Buyer homeownership course on Homepath.com. Attach the Certificate.
Active
$430,000
1804 W Crow Hop Vw, Leander, TX 78641
5beds
3,056sqft
Single Family Residence
Built in 2023
6,534 Square Feet Lot
$-- Zestimate®
$141/sqft
$50/mo HOA
What's special
Brick exteriorOversized patioOpen-concept floorplanStainless appliancesCorner lotOutstanding storageGourmet kitchen
- 204 days
- 478
- 27
Zillow last checked:
Listing updated:
Listed by:
Patricia Smith (512) 346-3550,
Keller Williams Realty (512) 346-3550
Source: Unlock MLS,MLS#: 1979896
Facts & features
Interior
Bedrooms & bathrooms
- Bedrooms: 5
- Bathrooms: 3
- Full bathrooms: 3
- Main level bedrooms: 2
Heating
- Central, ENERGY STAR Qualified Equipment, Natural Gas, Zoned
Cooling
- Central Air, ENERGY STAR Qualified Equipment, Zoned
Appliances
- Included: Dishwasher, Disposal, Dryer, ENERGY STAR Qualified Dishwasher, ENERGY STAR Qualified Water Heater, Exhaust Fan, Microwave, Oven, Refrigerator, Stainless Steel Appliance(s), Washer, WaterSoftener
Features
- Double Vanity, Electric Dryer Hookup, Gas Dryer Hookup, High Speed Internet, Kitchen Island, Open Floorplan, Pantry, Primary Bedroom on Main, Recessed Lighting, Smart Home, Walk-In Closet(s)
- Flooring: Carpet, Vinyl
- Windows: Double Pane Windows, ENERGY STAR Qualified Windows, Low Emissivity Windows, Screens, Vinyl Windows
Interior area
- Total interior livable area: 3,056 sqft
Property
Parking
- Total spaces: 2
- Parking features: Attached, Driveway, Garage Faces Front
- Attached garage spaces: 2
Accessibility
- Accessibility features: None
Features
- Levels: Two
- Stories: 2
- Patio & porch: Covered, Patio
- Exterior features: Private Yard
- Pool features: None
- Fencing: Back Yard, Fenced, Wood
- Has view: Yes
- View description: See Remarks
- Waterfront features: None
Lot
- Size: 6,534 Square Feet
- Features: Back Yard, Front Yard, Interior Lot, Landscaped, Sprinkler - Automatic, Sprinkler - Back Yard, Sprinklers In Front, Sprinkler - Rain Sensor, Sprinkler - Side Yard
Details
- Additional structures: Garage(s)
- Parcel number: 1804 CROW HOP VIEW
- Special conditions: Real Estate Owned
Construction
Type & style
- Home type: SingleFamily
- Property subtype: Single Family Residence
Materials
- Foundation: Slab
- Roof: Composition, Shingle
Condition
- Resale
- New construction: No
- Year built: 2023
Details
- Builder name: DR HORTON
Utilities & green energy
- Sewer: Municipal Utility District (MUD)
- Water: Municipal Utility District (MUD)
- Utilities for property: Cable Available, Electricity Available, Internet-Cable, Natural Gas Available, Phone Available, Sewer Available, Water Available
Community & HOA
Community
- Features: Dog Park, Playground, Pool, Sidewalks, Street Lights, Underground Utilities, See Remarks
- Subdivision: Bar W Ranch
HOA
- Has HOA: Yes
- Services included: Common Area Maintenance
- HOA fee: $150 quarterly
- HOA name: Bar W Ranch Association
Location
- Region: Leander
Financial & listing details
- Price per square foot: $141/sqft
- Date on market: 3/9/2026
- Listing terms: Cash,Conventional,FHA,VA Loan
- Electric utility on property: Yes
Foreclosure details
Estimated market value
Not available
Estimated sales range
Not available
Not available
Price history
| Date | Event | Price |
|---|---|---|
| 7/1/2025 | Listing removed | $530,000$173/sqft |
Source:  Unlock MLS #6307530 Report a problem Unlock MLS #6307530 Report a problem | ||
| 6/23/2025 | Price change | $530,000-3.6%$173/sqft |
Source: Unlock MLS #6307530 Report a problem | ||
| 3/6/2025 | Listed for sale | $550,000$180/sqft |
Source: Unlock MLS #6307530 Report a problem | ||
| 2/1/2025 | Listing removed | $2,600$1/sqft |
Source: Unlock MLS #4158928 Report a problem | ||
| 12/18/2024 | Price change | $2,600-7.1%$1/sqft |
Source: Unlock MLS #4158928 Report a problem | ||
| 12/4/2024 | Price change | $2,800-3.4%$1/sqft |
Source: Unlock MLS #4158928 Report a problem | ||
| 10/24/2024 | Listed for rent | $2,900$1/sqft |
Source: Unlock MLS #4158928 Report a problem | ||
Public tax history
Tax history is unavailable.
Monthly payment
Climate risks
Neighborhood: 78641
Nearby schools
Schools provided by the listing agent
- Elementary: Bar W
- Middle: Santa Rita Middle
- High: Liberty Hill
- District: Liberty Hill ISD
Source: Unlock MLS. This data may not be complete. We recommend contacting the local school district to confirm school assignments for this home.
Similar homes
- $399,9005 bd3 ba2.8k sqft429 Rusk Bluff Ave, Leander, TX 78641Active
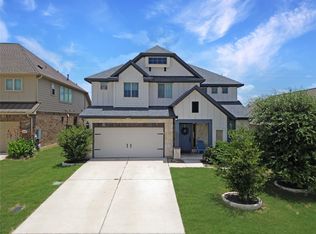
 MLS ID #5237803, Patrick Jbeili, Agent Realty. Unlock MLS
 - $459,9004 bd3 ba2.7k sqft1749 Cactus Mound Dr, Leander, TX 78641Active
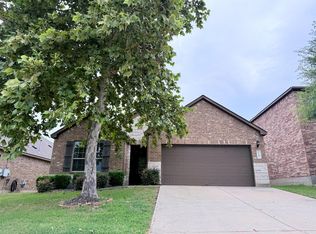 MLS ID #7114785, L.C. Nino, Realty of America, LLC. Unlock MLS
 - $399,9004 bd3 ba2.3k sqft212 Yoakum St, Leander, TX 78641Active
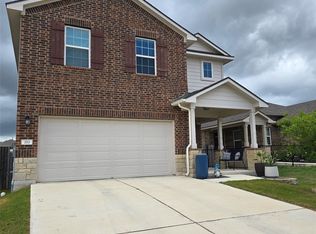 MLS ID #8194091, Lisa Brooks, Smart Source Realty. Unlock MLS
 - $489,9004 bd3 ba2.5k sqft2313 Bridges Ranch Rd, Georgetown, TX 78628Active
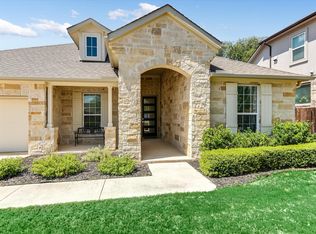 MLS ID #9353815, Joe Stan, Joe Stan Properties. Unlock MLS
 - $415,0003 bd3 ba2.9k sqft1712 Uhland Dr, Leander, TX 78641ActiveMLS ID #4135666, Mitchell Powers, Dash Realty. Unlock MLS
- $428,9004 bd3 ba2.2k sqft500 Inspiration Dr, Liberty Hill, TX 78642ActiveMLS ID #4747900, Richard Parker, JPAR Round Rock. Unlock MLS
- $474,9504 bd3 ba2.6k sqft908 Prominence Way, Leander, TX 78641ActiveUnlock MLS
- $469,9904 bd4 ba2.2k sqft2100 Magnolia Hill Dr, Leander, TX 78641ActiveMLS ID #9461384, Ana Brown, Central Metro Realty. Unlock MLS
- $368,0003 bd3 ba2.1k sqft303 Greener Dr, Leander, TX 78641ActiveMLS ID #4172947, Tiffany Barber, Sky Realty. Unlock MLS
- $424,7503 bd3 ba2.3k sqft128 Rosebush Dr, Liberty Hill, TX 78642ActiveMLS ID #2782621, Kenn Renner, Renner Realty, Inc.. Unlock MLS
- $349,0003 bd2 ba1.6k sqft2108 Maplewood Dr, Leander, TX 78641ActiveMLS ID #7181870, Candyce Morgan, M&M PROPERTIES REALTY, LLC. Unlock MLS
- $469,0003 bd2 ba1.9k sqft4001 Good Night Trl, Leander, TX 78641ActiveMLS ID #8183288, Tammy Gardner, JBGoodwin REALTORS WL. Unlock MLS
- $549,9904 bd3 ba2.8k sqft4020 Fulton Dr, Leander, TX 78641ActiveUnlock MLS
- $429,9994 bd3 ba1.9k sqft633 Pecan Bottom Trl, Georgetown, TX 78628ActiveMLS ID #2895038, Jill Rose, Maison Global Realty. Unlock MLS
- $589,9905 bd4 ba3.3k sqft4012 Fulton Dr, Leander, TX 78641ActiveUnlock MLS
- $589,9905 bd4 ba3.3k sqft4009 Waxahachie Rd, Leander, TX 78641ActiveUnlock MLS
- $589,9905 bd4 ba3.2k sqft4013 Waxahachie Rd, Leander, TX 78641ActiveUnlock MLS
- $329,5003 bd3 ba1.8k sqft46 Snowy Plover Ln, Leander, TX 78641ActiveMLS ID #9353994, Andrew Pierce, eXp Realty, LLC. Unlock MLS
- $313,5003 bd2 ba1.5k sqft701 Los Robles Rd, Leander, TX 78641ActiveMLS ID #1785479, Bill Friedrich, Heart of Texas REALTORS®. Unlock MLS
