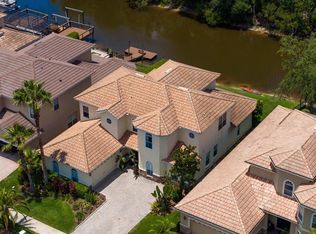
Experience the perfect blend of space and waterfront convenience in this newly renovated, move-in-ready home. Located in the 24-hour guard-gated community of Cory Lake Isles, this 6-bedroom residence offers a fresh start in one of Tampa’s most unique resort-style neighborhoods. With a spacious layout and soaring ceilings designed for modern life, this home has several key features: *Enjoy brand-new wood floors throughout the home and a kitchen updated with new appliances. *6-Bedroom Layout with the first-floor bedroom accented by French doors, making it a perfect fit for a home office, study, or guest room. *Ample room for living & entertaining guests with a formal dining room, living room, and a family room that connects seamlessly to the outdoors. The family room’s sliding doors lead to an enclosed lanai featuring a private pool, spa and sitting area. Beyond the enclosure, you'll find a large patio that extends over the water—perfect for relaxing—along with a private dock and boat lift for easy access to the water and views of natural conservation area. Living in Cory Lake Isles feels like a permanent vacation. The community is famous for its 165-acre ski lake, hand-laid brick streets, and lush tropical landscaping. As a resident, you’ll have access to the Beach Club, a waterfront complex with a resort-style pool and fitness center. Tennis and basketball courts, a street hockey rink, sand volleyball, and multiple playgrounds. Nature is at your door with bike and hiking trails and a 1,700-acre nature preserve bordering the community. Convenience is key at 18046 Cozumel Isle Drive. You are just a short distance from shopping at the Wiregrass Mall, Publix, Costco, and BJ’s. Easy access to three major hospital systems. This move-in-ready waterfront home is a must-see. Schedule your tour today!
For sale
$810,000
18046 COZUMEL ISLE DRIVE, TAMPA, FL 33647
6beds
3,689sqft
Single Family Residence
Built in 2005
9,000 Square Feet Lot
$-- Zestimate®
$220/sqft
$30/mo HOA
What's special
Newly renovated move-in-ready homeLush tropical landscapingWaterfront homeFormal dining roomHand-laid brick streets
- 111 days |
- 933 |
- 100 |
Zillow last checked:
Listing updated:
Listed by:
Priti Patel 727-423-9358,
CHARLES RUTENBERG REALTY INC 727-538-9200
Source: Stellar MLS,MLS#: TB8504033 Originating MLS: Suncoast Tampa
Originating MLS: Suncoast Tampa
Facts & features
Interior
Bedrooms & bathrooms
- Bedrooms: 6
- Bathrooms: 4
- Full bathrooms: 3
- 1/2 bathrooms: 1
Rooms
- Room types: Family Room, Dining Room, Living Room, Utility Room
Primary bedroom
- Features: Walk-In Closet(s)
- Level: First
- Area: 270 Square Feet
- Dimensions: 18x15
Other
- Features: Built-in Closet
- Level: Second
- Area: 144 Square Feet
- Dimensions: 12x12
Bedroom 2
- Features: Built-in Closet
- Level: First
- Area: 195 Square Feet
- Dimensions: 13x15
Bedroom 3
- Features: No Closet
- Level: Second
- Area: 192 Square Feet
- Dimensions: 16x12
Bedroom 4
- Features: Walk-In Closet(s)
- Level: Second
- Area: 192 Square Feet
- Dimensions: 16x12
Bedroom 5
- Features: Built-in Closet
- Level: Second
- Area: 180 Square Feet
- Dimensions: 15x12
Kitchen
- Level: First
- Area: 240 Square Feet
- Dimensions: 20x12
Living room
- Level: First
- Area: 400 Square Feet
- Dimensions: 20x20
Heating
- Electric
Cooling
- Central Air
Appliances
- Included: Oven, Cooktop, Dishwasher, Disposal, Dryer, Electric Water Heater, Microwave, Refrigerator, Washer, Water Softener
- Laundry: Inside, Laundry Room
Features
- Ceiling Fan(s), Eating Space In Kitchen, High Ceilings, Kitchen/Family Room Combo, Open Floorplan, Primary Bedroom Main Floor, Thermostat, Vaulted Ceiling(s), Walk-In Closet(s)
- Flooring: Luxury Vinyl, Tile
- Doors: French Doors, Sliding Doors
- Windows: Window Treatments
- Has fireplace: Yes
- Fireplace features: Family Room
Interior area
- Total structure area: 4,315
- Total interior livable area: 3,689 sqft
Video & virtual tour
Property
Parking
- Total spaces: 2
- Parking features: Driveway, Garage Door Opener, Garage Faces Side, Ground Level
- Attached garage spaces: 2
- Has uncovered spaces: Yes
Features
- Levels: Two
- Stories: 2
- Patio & porch: Deck, Patio, Rear Porch
- Exterior features: Lighting, Private Mailbox, Private Yard, Sprinkler Metered
- Has private pool: Yes
- Pool features: Deck, Heated, In Ground
- Has spa: Yes
- Spa features: Heated, In Ground
- Has view: Yes
- View description: Trees/Woods, Water, Canal
- Has water view: Yes
- Water view: Water,Canal
- Waterfront features: Lake, Waterfront, Canal - Freshwater, Freshwater Canal Access, Lake Privileges, Boat Ramp - Private, Lift
Lot
- Size: 9,000 Square Feet
- Dimensions: 60 x 150
- Features: Landscaped, Level
- Residential vegetation: Mature Landscaping, Trees/Landscaped
Details
- Parcel number: A15272072700000100017.0
- Zoning: PD
- Special conditions: None
Construction
Type & style
- Home type: SingleFamily
- Architectural style: Florida,Mediterranean
- Property subtype: Single Family Residence
Materials
- Stucco
- Foundation: Slab
- Roof: Tile
Condition
- New construction: No
- Year built: 2005
Utilities & green energy
- Electric: Photovoltaics Seller Owned
- Sewer: Public Sewer
- Water: Public
- Utilities for property: Cable Available, Electricity Connected, Phone Available, Public, Sewer Connected, Solar, Sprinkler Meter, Street Lights, Underground Utilities, Water Connected
Green energy
- Energy generation: Solar
Community & HOA
Community
- Features: Community Boat Ramp, Dock, Lake, Water Access, Waterfront, Clubhouse, Fitness Center, Gated Community - Guard, Playground, Pool, Sidewalks, Tennis Court(s)
- Security: Gated Community, Smoke Detector(s)
- Pet fee: $0 monthly
- Subdivision: CORY LAKE ISLES PH 5 UN 1
HOA
- Has HOA: Yes
- Amenities included: Basketball Court, Clubhouse, Fitness Center, Gated, Playground, Pool, Tennis Court(s)
- HOA fee: $30 monthly
- HOA name: Alicia Payne
Location
- Region: Tampa
Financial & listing details
- Price per square foot: $220/sqft
- Tax assessed value: $586,791
- Annual tax amount: $11,096
- Date on market: 5/8/2026
- Cumulative days on market: 92 days
- Listing terms: Cash,Conventional,FHA
- Ownership: Fee Simple
- Total actual rent: 0
- Electric utility on property: Yes
- Road surface type: Brick
Estimated market value
Not available
Estimated sales range
Not available
Not available
Price history
| Date | Event | Price |
|---|---|---|
| 5/31/2026 | Listed for sale | $810,000$220/sqft |
Source:  Stellar MLS #TB8504033 Report a problem Stellar MLS #TB8504033 Report a problem | ||
| 5/13/2026 | Pending sale | $810,000$220/sqft |
Source: Stellar MLS #TB8504033 Report a problem | ||
| 5/8/2026 | Listed for sale | $810,000-4.7%$220/sqft |
Source: Stellar MLS #TB8504033 Report a problem | ||
| 2/25/2025 | Listing removed | $5,000$1/sqft |
Source: Zillow Rentals Report a problem | ||
| 1/30/2025 | Listed for rent | $5,000$1/sqft |
Source: Zillow Rentals Report a problem | ||
| 12/26/2024 | Listing removed | $850,000$230/sqft |
Source: Stellar MLS #U8247934 Report a problem | ||
| 9/30/2024 | Price change | $850,000-1.7%$230/sqft |
Source: Stellar MLS #U8247934 Report a problem | ||
| 9/7/2024 | Price change | $865,000-1.1%$234/sqft |
Source: Stellar MLS #U8247934 Report a problem | ||
| 7/26/2024 | Price change | $875,000-2.8%$237/sqft |
Source: Stellar MLS #U8247934 Report a problem | ||
| 7/5/2024 | Listed for sale | $900,000-3.2%$244/sqft |
Source: Stellar MLS #U8247934 Report a problem | ||
| 3/7/2024 | Listing removed | -- |
Source: Stellar MLS #T3489469 Report a problem | ||
| 2/9/2024 | Price change | $929,900-2%$252/sqft |
Source: Stellar MLS #T3489469 Report a problem | ||
| 12/8/2023 | Listed for sale | $949,000+121.2%$257/sqft |
Source: Stellar MLS #T3489469 Report a problem | ||
| 10/11/2019 | Sold | $429,000-4.5%$116/sqft |
Source: Stellar MLS #T3193429 Report a problem | ||
| 10/3/2019 | Pending sale | $449,000$122/sqft |
Source: EXP REALTY LLC #T3193429 Report a problem | ||
| 9/20/2019 | Price change | $449,000-1.1%$122/sqft |
Source: EXP REALTY LLC #T3193429 Report a problem | ||
| 9/12/2019 | Price change | $454,000-1.1%$123/sqft |
Source: EXP REALTY LLC #T3193429 Report a problem | ||
| 8/21/2019 | Price change | $459,000+2%$124/sqft |
Source: EXP REALTY LLC #T3193429 Report a problem | ||
| 8/14/2019 | Price change | $450,000-9.1%$122/sqft |
Source: OWNERS.COM #T3188799 Report a problem | ||
| 7/25/2019 | Listed for sale | $495,000+4.7%$134/sqft |
Source: OWNERS.COM #T3188799 Report a problem | ||
| 6/21/2019 | Listing removed | $473,000$128/sqft |
Source: OWNERS.COM #T3163457 Report a problem | ||
| 5/23/2019 | Price change | $473,000-3.5%$128/sqft |
Source: OWNERS.COM #T3163457 Report a problem | ||
| 5/17/2019 | Price change | $490,000-0.2%$133/sqft |
Source: OWNERS.COM #T3163457 Report a problem | ||
| 5/10/2019 | Price change | $491,000-0.2%$133/sqft |
Source: OWNERS.COM #T3163457 Report a problem | ||
| 5/8/2019 | Listed for sale | $492,000+33%$133/sqft |
Source: OWNERS.COM #T3163457 Report a problem | ||
| 11/20/2012 | Sold | $370,000-20.6%$100/sqft |
Source: Public Record Report a problem | ||
| 1/20/2006 | Sold | $466,000$126/sqft |
Source: Public Record Report a problem | ||
Public tax history
| Year | Property taxes | Tax assessment |
|---|---|---|
| 2025 | $11,096 +7.8% | $420,096 +2.9% |
| 2024 | $10,294 +3.9% | $408,257 +3% |
| 2023 | $9,906 +0.7% | $396,366 +3% |
| 2022 | $9,836 -9.9% | $384,821 +3% |
| 2021 | $10,920 +4% | $373,613 +1.4% |
| 2020 | $10,501 +13.4% | $368,455 +16.5% |
| 2019 | $9,260 | $316,255 +1.9% |
| 2018 | $9,260 -1.2% | $310,358 +1.2% |
| 2017 | $9,377 +2.4% | $306,591 +3% |
| 2016 | $9,160 +1.8% | $297,723 +0.7% |
| 2015 | $9,001 -4% | $295,653 +0.8% |
| 2014 | $9,378 | $293,307 +3.5% |
| 2013 | $9,378 +6.6% | $283,337 +8.2% |
| 2012 | $8,798 +1.8% | $261,758 +3% |
| 2011 | $8,644 -6.8% | $254,134 -10.5% |
| 2010 | $9,274 -7.4% | $284,103 -10.5% |
| 2009 | $10,019 -15.7% | $317,338 -17.8% |
| 2008 | $11,886 +0.8% | $385,915 -8.9% |
| 2007 | $11,794 -9.9% | $423,741 -12.2% |
| 2006 | $13,083 +262.5% | $482,503 +538.2% |
| 2005 | $3,609 | $75,600 +727.6% |
| 2004 | -- | $9,135 |
Find assessor info on the county website
Monthly payment
Est. payment
Payment breakdown
Explore the cost of this home by adjusting the details. Changes won't be saved.Climate risks
Neighborhood: Cory Lake Isles
Nearby schools
GreatSchools rating
- 8/10Hunter's Green Elementary SchoolGrades: PK-5Distance: 1.9 mi
- 9/10Benito Middle SchoolGrades: 6-8Distance: 1.5 mi
- 3/10Wharton High SchoolGrades: 9-12Distance: 3.6 mi
Schools provided by the listing agent
- Elementary: Hunter's Green-HB
- Middle: Benito-HB
- High: Wharton-HB
Source: Stellar MLS. This data may not be complete. We recommend contacting the local school district to confirm school assignments for this home.
- $794,0005 bd5 ba3.9k sqft18048 Cozumel Isle Dr, Tampa, FL 33647Off Market
- $674,5005 bd3 ba2.8k sqft18044 Cozumel Isle Dr, Tampa, FL 33647Off Market

- $670,0004 bd4 ba3.6k sqft18050 Cozumel Isle Dr, Tampa, FL 33647Sold
- $701,0006 bd5 ba3.9k sqft18042 Cozumel Isle Dr, Tampa, FL 33647Off Market

- $750,0004 bd3 ba3.3k sqft18052 Cozumel Isle Dr, Tampa, FL 33647Off Market
- $765,5005 bd3 ba3.6k sqft18040 Cozumel Isle Dr, Tampa, FL 33647Off Market
- $609,3003 bd3 ba2.3k sqft18039 Cozumel Isle Dr, Tampa, FL 33647Off Market
- $792,5005 bd5 ba3.9k sqft18041 Cozumel Isle Dr, Tampa, FL 33647Off Market
A local agent can set up tours, give advice and negotiate with sellers.
Similar homes
- $850,0005 bd4 ba4.2k sqft10746 CORY LAKE DRIVE, TAMPA, FL 33647For Sale

 MLS ID #TB8523599, Cristina Lorenzo, PALERMO REAL ESTATE PROF. INC.. Stellar MLS
 - $700,0005 bd4 ba2.9k sqft18018 JAVA ISLE DRIVE, TAMPA, FL 33647For Sale
 MLS ID #TB8525534, Gail Beskid, BRG REAL ESTATE INC. Stellar MLS
 - $570,0004 bd3 ba3k sqft(Undisclosed Address), TAMPA, FL 33647For Sale
 MLS ID #TB8540793, Flynn Le, DALTON WADE INC. Stellar MLS
 - $649,0004 bd3 ba2.9k sqft10236 ESTUARY DRIVE, TAMPA, FL 33647For Sale
 MLS ID #TB8531890, Darlene Evangelist, COLDWELL BANKER REALTY. Stellar MLS
 - $534,9006 bd3 ba3k sqft10616 LIBERTY BELL DRIVE, TAMPA, FL 33647For SaleMLS ID #TB8536156, Romana Simplice, COMPASS FLORIDA LLC. Stellar MLS
- $749,9004 bd4 ba3.2k sqft8331 GOLDEN PRAIRIE DRIVE, TAMPA, FL 33647For SaleMLS ID #TB8503223, Amani Warden, RE/MAX ACTION FIRST OF FLORIDA. Stellar MLS
- $459,0006 bd3 ba3k sqft10536 CORAL KEY AVENUE, TAMPA, FL 33647For SaleMLS ID #TB8501975, Amani Warden, RE/MAX ACTION FIRST OF FLORIDA. Stellar MLS
- $629,0004 bd3 ba2.4k sqft18115 REGENTS SQUARE DRIVE, TAMPA, FL 33647For SaleMLS ID #TB8530806, Kristy Darragh, FLORIDA EXECUTIVE REALTY. Stellar MLS
- $569,9805 bd4 ba3.8k sqft19417 PADDOCK VIEW DRIVE, TAMPA, FL 33647For SaleMLS ID #TB8496889, Liang Liu, PINEYWOODS REALTY LLC. Stellar MLS
- $425,0005 bd4 ba2.8k sqft11144 ANCIENT FUTURES DRIVE, TAMPA, FL 33647For SaleMLS ID #TB8522835, Madalina Tat, NHR BROKERAGE LLC. Stellar MLS
- $849,9916 bd4 ba4.8k sqft26888 FIDDLEWOOD LOOP, WESLEY CHAPEL, FL 33544For SaleMLS ID #TB8537047, Michael Melnyk, ELEGANT CASAS CORP. Stellar MLS
- $774,9005 bd3 ba3.5k sqft32306 GARDEN ALCOVE LOOP, WESLEY CHAPEL, FL 33545For SaleMLS ID #TB8530292, Giselle Gartzke, TOP FLORIDA HOMES. Stellar MLS
- $750,0004 bd3 ba3.3k sqft32697 NATURAL BRIDGE ROAD, WESLEY CHAPEL, FL 33543For SaleMLS ID #TB8535402, Elisabeth Christenson, CENTURY 21 CIRCLE. Stellar MLS
- $529,9004 bd3 ba3k sqft19419 PADDOCK VIEW DRIVE, TAMPA, FL 33647For SaleMLS ID #TB8503200, Sean Bates, EXP REALTY LLC. Stellar MLS
- $799,0004 bd3 ba2.6k sqft26920 WINGED ELM DRIVE, WESLEY CHAPEL, FL 33544For SaleMLS ID #TB8527988, Laura Echevarria, AVENUE HOMES LLC. Stellar MLS
- $939,0006 bd5 ba4k sqft30229 SOUTHERNWOOD COURT, WESLEY CHAPEL, FL 33543For SaleMLS ID #TB8507848, Silvia Lyon, LLC, DALTON WADE INC. Stellar MLS
- $510,0005 bd3 ba3.4k sqft7860 ATWOOD DRIVE, WESLEY CHAPEL, FL 33545For SaleMLS ID #TB8538738, Chelsea Spence, COMPASS FLORIDA, LLC. Stellar MLS
- $775,0005 bd4 ba3.2k sqft2839 SAFE HARBOR DRIVE, TAMPA, FL 33618For SaleMLS ID #TB8498857, Krystle Gordon, SPIN REAL ESTATE LLC. Stellar MLS
- $612,0005 bd4 ba3.3k sqft30932 LINDENTREE DRIVE, WESLEY CHAPEL, FL 33543For SaleMLS ID #TB8516695, Vilma Lacorte LLC, FUTURE HOME REALTY INC. Stellar MLS
- $749,0005 bd3 ba3.1k sqft14308 WILLOW RUN, DADE CITY, FL 33523For SaleMLS ID #O6371736, Daniel Hsieh, EXP REALTY LLC. Stellar MLS
