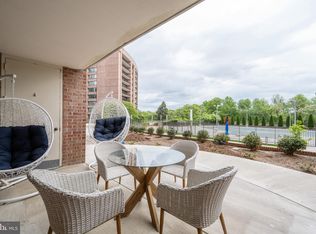
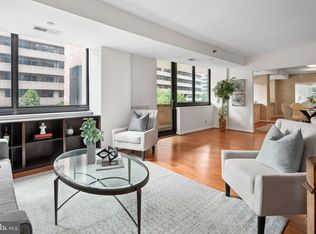
Move-in ready residence in a meticulously maintained high-rise community, offering resort-style amenities and comprehensive building infrastructure upgrades for lasting peace of mind. The building has completed extensive capital improvements, including full replacement of all Federal Pacific electrical panels, unit panels, common area panels, and main switch gears, along with a brand-new roof installed in Spring 2026. The plaza deck and garage concrete structure received a new waterproofing membrane in 2024, and two hot water risers have been replaced as part of the building's ongoing riser replacement program. Inside, this bright unit has been freshly updated throughout, with new carpet, pad, and paint (most work completed in early 2025). The kitchen features a new refrigerator, dishwasher, microwave, stove, and sink faucet. The primary bath offers a regrouted shower, new toilet, and new shower head, while the hall bath includes a new toilet and a tub/shower in great condition. The heat pump was replaced in 2023 and last serviced in March 2025, ductwork has been professionally cleaned, and interior windowsills were inspected, repaired, and repainted. A new dryer (2024) and washer (2023) round out the updates. Enjoy a private balcony overlooking the sparkling outdoor pool and lushly landscaped grounds, plus building amenities including a fitness center, sauna, and inviting common areas and lobby. A truly turnkey opportunity in a building that has invested in its future.
For sale
$599,900
1805 Crystal Dr APT 807S, Arlington, VA 22202
2beds
1,224sqft
:
Get pre-qualified$5,122/mo
Condominium
Built in 1984
-- sqft lot
$588,300 Zestimate®
$490/sqft
$1,252/mo HOA
What's special
Lushly landscaped groundsMove-in ready residenceBright unitFreshly updated throughout
- 9 days |
- 322 |
- 18 |
Likely to sell faster than
Zillow last checked:
Listing updated:
Listed by:
Jonathan Granlund 703-537-6747,
Real Broker, LLC 8504500442
Source: Bright MLS,MLS#: VAAR2076616
Facts & features
Interior
Bedrooms & bathrooms
- Bedrooms: 2
- Bathrooms: 2
- Full bathrooms: 2
- Main level bathrooms: 2
- Main level bedrooms: 2
Heating
- Forced Air, Electric
Cooling
- Central Air, Electric
Appliances
- Included: Electric Water Heater
- Laundry: In Unit
Features
- Has basement: No
- Has fireplace: No
Interior area
- Total structure area: 1,224
- Total interior livable area: 1,224 sqft
- Finished area above ground: 1,224
Property
Parking
- Total spaces: 1
- Parking features: Garage Faces Side, Garage Door Opener, Garage
- Garage spaces: 1
Accessibility
- Accessibility features: None
Features
- Levels: One
- Stories: 1
- Pool features: Community
Details
- Additional structures: Above Grade
- Parcel number: 34020165
- Zoning: C-O-1.5
- Special conditions: Standard
Construction
Type & style
- Home type: Condo
- Architectural style: Colonial
- Property subtype: Condominium
- Attached to another structure: Yes
Materials
- Brick
Condition
- New construction: No
- Year built: 1984
Utilities & green energy
- Sewer: Public Sewer
- Water: Public
Community & HOA
Community
- Condo and coop fee: $1,252 monthly
- Subdivision: Crystal Park S
HOA
- Has HOA: No
- Amenities included: Concierge, Elevator(s), Fitness Center, Storage, Library, Pool
- Services included: Management, Parking Fee, Pest Control, Pool(s), Recreation Facility, Reserve Funds, Sauna, Sewer, Snow Removal, Trash, Water
Location
- Region: Arlington
Financial & listing details
- Price per square foot: $490/sqft
- Tax assessed value: $645,800
- Annual tax amount: $6,800
- Date on market: 7/16/2026
- Listing agreement: Exclusive Right To Sell
- Ownership: Condominium
Estimated market value
$588,300
$559,000 - $618,000
$3,431/mo
Price history
| Date | Event | Price |
|---|---|---|
| 7/16/2026 | Listed for sale | $599,900$490/sqft |
Source:  Bright MLS #VAAR2076616 Report a problem Bright MLS #VAAR2076616 Report a problem | ||
Public tax history
| Year | Property taxes | Tax assessment |
|---|---|---|
| 2025 | $7,076 +1.4% | $685,000 +1.4% |
| 2024 | $6,977 +3.8% | $675,400 +3.5% |
| 2023 | $6,721 | $652,500 |
| 2022 | $6,721 +3.5% | $652,500 +3.5% |
| 2021 | $6,495 +15.5% | $630,600 +15.1% |
| 2020 | $5,621 +2.5% | $547,900 +2.5% |
| 2019 | $5,484 +2.8% | $534,500 +0.8% |
| 2018 | $5,333 +5.8% | $530,100 +5.8% |
| 2017 | $5,042 +3.2% | $501,200 +1.7% |
| 2016 | $4,886 +1.1% | $493,000 +1.6% |
| 2015 | $4,832 +6.5% | $485,100 +6.5% |
| 2014 | $4,539 -1% | $455,700 |
| 2013 | $4,584 +3.6% | $455,700 |
| 2012 | $4,425 +5.4% | -- |
| 2011 | $4,198 | -- |
| 2009 | -- | -- |
| 2008 | -- | -- |
| 2007 | -- | -- |
| 2006 | -- | -- |
| 2005 | -- | -- |
| 2004 | -- | -- |
| 2003 | -- | -- |
| 2002 | -- | -- |
| 2001 | -- | $209,600 |
Find assessor info on the county website
Monthly payment
Est. payment
Payment breakdown
Explore the cost of this home by adjusting the details. Changes won't be saved.Climate risks
Neighborhood: 22202
Nearby schools
GreatSchools rating
- 6/10Oakridge Elementary SchoolGrades: PK-5Distance: 1.2 mi
- 7/10Gunston Middle SchoolGrades: 6-8Distance: 1.2 mi
- 4/10Wakefield High SchoolGrades: 9-12Distance: 3.4 mi
Schools provided by the listing agent
- District: Arlington County Public Schools
Source: Bright MLS. This data may not be complete. We recommend contacting the local school district to confirm school assignments for this home.
- $605,0002 bd2 ba1.3k sqft1805 Crystal Dr APT 208S, Arlington, VA 22202Sold
- $650,0002 bd2 ba1.5k sqft1805 Crystal Dr APT 213S, Arlington, VA 22202Sold
- $395,0001 bd1 ba652 sqft1805 Crystal Dr APT 215S, Arlington, VA 22202Sold
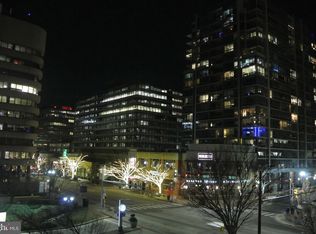
- $422,0002 bd1 ba983 sqft1805 Crystal Dr APT 301S, Arlington, VA 22202Sold
- $400,0001 bd1 ba771 sqft1805 Crystal Dr APT 304S, Arlington, VA 22202Sold
- $375,0001 bd1 ba652 sqft1805 Crystal Dr APT 315S, Arlington, VA 22202For Sale
- $399,0001 bd1 ba855 sqft1805 Crystal Dr APT 317S, Arlington, VA 22202Sold
- $558,0002 bd2 ba1.1k sqft1805 Crystal Dr APT 318S, Arlington, VA 22202Sold
- $479,9991 bd1 ba676 sqft1805 Crystal Dr APT 403S, Arlington, VA 22202Sold
A local agent can set up tours, give advice and negotiate with sellers.
Similar homes
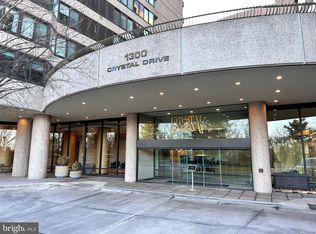
- $599,9002 bd2 ba1.5k sqft1300 Crystal Dr APT 901S, Arlington, VA 22202For Sale
 MLS ID #VAAR2069954, Brad Kintz, Long & Foster Real Estate, Inc.. Bright MLS
 - $575,0002 bd1 ba993 sqft1805 Crystal Dr APT 1010S, Arlington, VA 22202For Sale
 MLS ID #VAAR2070862, Joe Estabrooks, Keller Williams Capital Properties. Bright MLS
 - $595,0002 bd3 ba1.5k sqftThe Representative, Arlington, VA 22202For Sale
 MLS ID #VAAR2075052, Ms. Marybeth G Fraser, KW Metro Center. Bright MLS
 - $589,0002 bd3 ba1.6k sqftThe Representative, Arlington, VA 22202For Sale
 MLS ID #VAAR2075846, Lucia A Jason, Samson Properties. Bright MLS
 - $595,0002 bd2 ba1.4k sqftBarkley Condo, Arlington, VA 22204For SaleMLS ID #VAAR2076046, Ms. Marybeth G Fraser, KW Metro Center. Bright MLS
- $685,0002 bd3 ba1.5k sqftThe Representative, Arlington, VA 22202For SaleMLS ID #VAAR2074946, David Lloyd, Weichert, REALTORS. Bright MLS
- $375,0001 bd1 ba652 sqft1805 Crystal Dr APT 315S, Arlington, VA 22202For SaleMLS ID #VAAR2077190, Blake Davenport, TTR Sotheby's International Realty. Bright MLS
- $684,0002 bd2 ba1.2k sqftSouthampton, Arlington, VA 22202For SaleMLS ID #VAAR2074522, Jeanny Ho, GreenCard Realty. Bright MLS
- $489,0002 bd2 ba1.2k sqft1300 Army Navy Dr APT 814, Arlington, VA 22202For SaleMLS ID #VAAR2076354, Antonio Melendez Cabrera, Keller Williams Realty. Bright MLS
- $500,0002 bd2 ba1.2k sqftThe Preston, Alexandria, VA 22305For SaleMLS ID #VAAX2064558, Melissa Terzis, TTR Sotheby's International Realty. Bright MLS
- $749,0002 bd2 ba1.5k sqftThe Representative, Arlington, VA 22202For SaleMLS ID #VAAR2072834, Phyllis Papkin, KW Metro Center. Bright MLS
- $425,0001 bd1 ba676 sqft1805 Crystal Dr APT 503S, Arlington, VA 22202For SaleMLS ID #VAAR2075518, Andrea Prosek, Compass. Bright MLS
- $439,0001 bd2 ba1k sqftBella Vista Condominium, Arlington, VA 22202For SaleMLS ID #VAAR2070384, Tom Spier, Engel & Volkers Washington, DC. Bright MLS
- $400,0001 bd1 ba935 sqft1200 Crystal Dr APT 1311, Arlington, VA 22202For SaleMLS ID #VAAR2073788, Norm Odeneal, KW Metro Center. Bright MLS
- $553,0003 bd2 ba1.1k sqftArl Village Courtyards Condo, Arlington, VA 22204For SaleMLS ID #VAAR2076676, Chrissy ODonnell, RLAH @properties. Bright MLS
- $579,9002 bd2 ba1.2k sqftR. L. A. Sw, Washington, DC 20024For SaleMLS ID #DCDC2270234, Kheri Carter, CENTURY 21 New Millennium. Bright MLS
- $425,0002 bd2 ba1.2k sqftHorizon House, Arlington, VA 22202For SaleMLS ID #VAAR2073264, Lauren Page, Samson Properties. Bright MLS
- $489,0001 bd1 ba824 sqftThe Eclipse On Center Park, Arlington, VA 22202For SaleMLS ID #VAAR2075416, Samantha Haberlach, Century 21 Redwood Realty. Bright MLS
- $585,0001 bd2 ba1.2k sqftBarkley Condo, Arlington, VA 22204For SaleMLS ID #VAAR2069518, Norm Odeneal, KW Metro Center. Bright MLS
- $499,0002 bd2 ba1.3k sqft1016 S Wayne St APT 302, Arlington, VA 22204For SaleMLS ID #VAAR2075360, Eduardo Manus, KW Metro Center. Bright MLS
