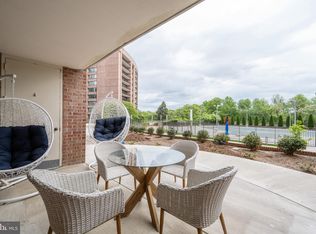
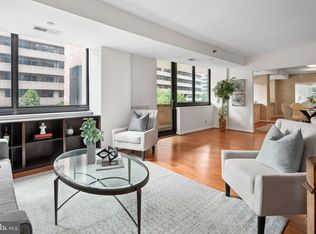
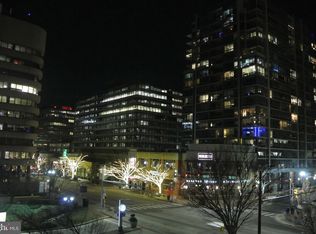
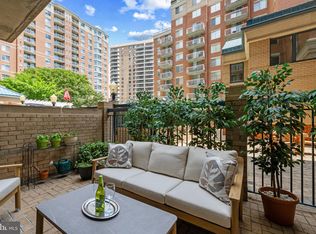
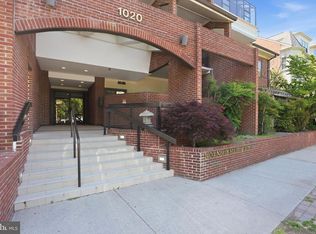
Luxury 1-bedroom, 1-bath condo on the 5th floor of one of Crystal City/National Landing’s most sought-after buildings. Ideally located just steps to Metro, bus routes, the airport, Amazon HQ2, Virginia Tech’s Innovation Campus, restaurants, nightlife, trails, and more. The open-concept layout features a bright living and dining area with recessed lighting, abundant natural light, and a private balcony. The remodeled kitchen (2024) offers stainless steel appliances, modern cabinetry, and quartz countertops. The spacious bedroom includes two closets, with the walk-in closet currently configured as a home office nook. The full bathroom was updated in 2023, and a garage parking space and storage unit convey. Building amenities include 24-hour concierge, fitness center, sauna, two outdoor pools, grilling area, party room, and a billiard room/library. Enjoy vibrant urban living in the heart of Arlington—leave the car at home and walk to everything!
For sale
$425,000
1805 Crystal Dr APT 503S, Arlington, VA 22202
1beds
676sqft
:
Get pre-qualified$3,454/mo
Condominium
Built in 1984
-- sqft lot
$415,700 Zestimate®
$629/sqft
$711/mo HOA
What's special
Private balconyModern cabinetryOpen-concept layoutTwo outdoor poolsRecessed lightingGrilling areaSpacious bedroom
- 33 days |
- 289 |
- 15 |
Zillow last checked:
Listing updated:
Listed by:
Andrea Prosek 703-489-1442,
Compass 7032911859
Source: Bright MLS,MLS#: VAAR2075518
Facts & features
Interior
Bedrooms & bathrooms
- Bedrooms: 1
- Bathrooms: 1
- Full bathrooms: 1
- Main level bathrooms: 1
- Main level bedrooms: 1
Basement
- Area: 0
Heating
- Heat Pump, Electric
Cooling
- Central Air, Electric
Appliances
- Included: Microwave, Dishwasher, Disposal, Dryer, Oven/Range - Electric, Refrigerator, Stainless Steel Appliance(s), Washer, Water Heater, Ice Maker, Gas Water Heater
- Laundry: Dryer In Unit, Washer In Unit, In Unit
Features
- Bathroom - Tub Shower, Cedar Closet(s), Recessed Lighting, Upgraded Countertops, Walk-In Closet(s), Combination Dining/Living
- Windows: Window Treatments
- Has basement: No
- Has fireplace: No
Interior area
- Total structure area: 676
- Total interior livable area: 676 sqft
- Finished area above ground: 676
- Finished area below ground: 0
Video & virtual tour
Property
Parking
- Total spaces: 1
- Parking features: Inside Entrance, Underground, Assigned, Parking Space Conveys, Garage
- Garage spaces: 1
- Details: Assigned Parking, Assigned Space #: G1-4
Accessibility
- Accessibility features: Accessible Elevator Installed
Features
- Levels: One
- Stories: 1
- Exterior features: Balcony
- Pool features: Community
Details
- Additional structures: Above Grade, Below Grade
- Parcel number: 34020107
- Zoning: C-O-1.5
- Special conditions: Standard
Construction
Type & style
- Home type: Condo
- Architectural style: Contemporary
- Property subtype: Condominium
- Attached to another structure: Yes
Materials
- Brick
Condition
- New construction: No
- Year built: 1984
Utilities & green energy
- Sewer: Public Sewer
- Water: Public
Community & HOA
Community
- Security: Desk in Lobby, Main Entrance Lock, 24 Hour Security
- Condo and coop fee: $711 monthly
- Subdivision: Crystal Park
HOA
- Has HOA: No
- Amenities included: Fitness Center, Elevator(s), Billiard Room, Storage, Library, Pool, Reserved/Assigned Parking, Party Room, Sauna
- Services included: Common Area Maintenance, Insurance, Gas, Maintenance Structure, Management, Pool(s), Recreation Facility, Reserve Funds, Sewer, Snow Removal, Trash, Water
- HOA name: Crystal Park Condominium
Location
- Region: Arlington
Financial & listing details
- Price per square foot: $629/sqft
- Tax assessed value: $403,900
- Annual tax amount: $4,172
- Date on market: 6/24/2026
- Listing agreement: Exclusive Right To Sell
- Ownership: Condominium
Estimated market value
$415,700
$395,000 - $436,000
$2,181/mo
Price history
| Date | Event | Price |
|---|---|---|
| 6/24/2026 | Listed for sale | $425,000+11.8%$629/sqft |
Source:  Bright MLS #VAAR2075518 Report a problem Bright MLS #VAAR2075518 Report a problem | ||
| 6/5/2023 | Sold | $380,000-3.8%$562/sqft |
Source: Bright MLS #VAAR2028420 Report a problem | ||
| 4/22/2023 | Contingent | $395,000$584/sqft |
Source: Bright MLS #VAAR2028420 Report a problem | ||
| 4/7/2023 | Listed for sale | $395,000+20.8%$584/sqft |
Source: Bright MLS #VAAR2028420 Report a problem | ||
| 3/2/2022 | Listing removed | -- |
Source: Zillow Rental Manager Report a problem | ||
| 2/12/2022 | Listed for rent | $1,950-4.9%$3/sqft |
Source: Zillow Rental Manager Report a problem | ||
| 2/4/2022 | Listing removed | -- |
Source: Zillow Rental Manager Report a problem | ||
| 11/5/2021 | Listed for rent | $2,050$3/sqft |
Source: Zillow Rental Manager Report a problem | ||
| 10/14/2021 | Listing removed | -- |
Source: Zillow Rental Manager Report a problem | ||
| 10/5/2021 | Listed for rent | $2,050+5.1%$3/sqft |
Source: Zillow Rental Manager Report a problem | ||
| 2/24/2021 | Listing removed | -- |
Source: Owner Report a problem | ||
| 4/28/2020 | Listing removed | $1,950$3/sqft |
Source: Owner Report a problem | ||
| 4/7/2020 | Price change | $1,950-4.9%$3/sqft |
Source: Owner Report a problem | ||
| 3/20/2020 | Listed for rent | $2,050+7.9%$3/sqft |
Source: Owner Report a problem | ||
| 4/2/2019 | Listing removed | $1,900$3/sqft |
Source: Keller Williams Realty Reston #VAAR139906 Report a problem | ||
| 3/3/2019 | Listed for rent | $1,900$3/sqft |
Source: Keller Williams Realty #VAAR139906 Report a problem | ||
| 8/4/2017 | Sold | $327,000-2.4%$484/sqft |
Source: Public Record Report a problem | ||
| 6/28/2017 | Pending sale | $335,000$496/sqft |
Source: UpsideDoor Inc, #AR9948852 Report a problem | ||
| 6/26/2017 | Listed for sale | $335,000$496/sqft |
Source: UpsideDoor Inc, #AR9948852 Report a problem | ||
| 6/15/2017 | Pending sale | $335,000$496/sqft |
Source: UpsideDoor Inc, #AR9948852 Report a problem | ||
| 5/16/2017 | Listed for sale | $335,000-0.9%$496/sqft |
Source: UpsideDoor Inc, #AR9948852 Report a problem | ||
| 2/11/2017 | Listing removed | $338,000$500/sqft |
Source: Owner Report a problem | ||
| 1/5/2017 | Listed for sale | $338,000+4%$500/sqft |
Source: Owner Report a problem | ||
| 10/25/2013 | Sold | $325,000-5.8%$481/sqft |
Source: Public Record Report a problem | ||
| 9/24/2013 | Pending sale | $345,000$510/sqft |
Source: CENTURY 21 Redwood Realty #AR8174502 Report a problem | ||
| 9/6/2013 | Listed for sale | $345,000+28.7%$510/sqft |
Source: Century 21 Redwood Realty #AR8174502 Report a problem | ||
| 7/19/2013 | Sold | $268,000-16.2%$396/sqft |
Source: Public Record Report a problem | ||
| 8/21/2006 | Sold | $319,900$473/sqft |
Source: Public Record Report a problem | ||
Public tax history
| Year | Property taxes | Tax assessment |
|---|---|---|
| 2025 | $4,172 | $403,900 |
| 2024 | $4,172 -3.7% | $403,900 -4% |
| 2023 | $4,334 | $420,800 |
| 2022 | $4,334 +2.4% | $420,800 +2.4% |
| 2021 | $4,233 +15.9% | $411,000 +15.4% |
| 2020 | $3,654 +10.1% | $356,100 +10.1% |
| 2019 | $3,318 +2.8% | $323,400 +0.8% |
| 2018 | $3,226 +9.1% | $320,700 +9.1% |
| 2017 | $2,958 +2.4% | $294,000 +0.9% |
| 2016 | $2,888 -7.2% | $291,400 -6.7% |
| 2015 | $3,110 +5.8% | $312,300 +5.8% |
| 2014 | $2,940 +4.7% | $295,200 +5.7% |
| 2013 | $2,809 +3.6% | $279,200 |
| 2012 | $2,711 -4.5% | -- |
| 2011 | $2,840 | -- |
| 2009 | -- | -- |
| 2008 | -- | -- |
| 2007 | -- | -- |
| 2006 | -- | -- |
| 2005 | -- | -- |
| 2004 | -- | -- |
| 2003 | -- | -- |
| 2002 | -- | -- |
| 2001 | -- | $100,600 |
Find assessor info on the county website
Monthly payment
Est. payment
Payment breakdown
Explore the cost of this home by adjusting the details. Changes won't be saved.Climate risks
Neighborhood: 22202
Nearby schools
GreatSchools rating
- 6/10Oakridge Elementary SchoolGrades: PK-5Distance: 1.2 mi
- 7/10Gunston Middle SchoolGrades: 6-8Distance: 1.2 mi
- 4/10Wakefield High SchoolGrades: 9-12Distance: 3.4 mi
Schools provided by the listing agent
- District: Arlington County Public Schools
Source: Bright MLS. This data may not be complete. We recommend contacting the local school district to confirm school assignments for this home.
- $605,0002 bd2 ba1.3k sqft1805 Crystal Dr APT 208S, Arlington, VA 22202Sold
- $650,0002 bd2 ba1.5k sqft1805 Crystal Dr APT 213S, Arlington, VA 22202Sold
- $395,0001 bd1 ba652 sqft1805 Crystal Dr APT 215S, Arlington, VA 22202Sold
- $422,0002 bd1 ba983 sqft1805 Crystal Dr APT 301S, Arlington, VA 22202Sold
- $400,0001 bd1 ba771 sqft1805 Crystal Dr APT 304S, Arlington, VA 22202Sold
- $375,0001 bd1 ba652 sqft1805 Crystal Dr APT 315S, Arlington, VA 22202For Sale
- $399,0001 bd1 ba855 sqft1805 Crystal Dr APT 317S, Arlington, VA 22202Sold
- $558,0002 bd2 ba1.1k sqft1805 Crystal Dr APT 318S, Arlington, VA 22202Sold
- $479,9991 bd1 ba676 sqft1805 Crystal Dr APT 403S, Arlington, VA 22202Sold
A local agent can set up tours, give advice and negotiate with sellers.
Similar homes
- $400,0001 bd1 ba636 sqft350 G St SW APT N320, Washington, DC 20024For Sale

 MLS ID #DCDC2272316, Jose Barreto Matos, Spring Hill Real Estate, LLC.. Bright MLS
 - $438,0001 bd1 ba627 sqftLexington Square, Arlington, VA 22203For Sale
 MLS ID #VAAR2075144, Jason Surbey, Corcoran McEnearney. Bright MLS
 - $399,9991 bd1 ba765 sqftThe Atrium, Arlington, VA 22209For Sale
 MLS ID #VAAR2075902, Rachel Adler, Realty USA. Bright MLS
 - $395,0001 bd1 ba557 sqftSummerwalk I&ii, Arlington, VA 22201For Sale
 MLS ID #VAAR2072822, Chris Weathers, TTR Sotheby's International Realty. Bright MLS
 - $465,0001 bd1 ba775 sqftOld City 2, Washington, DC 20009For SaleMLS ID #DCDC2274468, Heidi Hawkins, Coldwell Banker Realty. Bright MLS
- $395,0001 bd1 ba709 sqftOld City 2, Washington, DC 20005For SaleMLS ID #DCDC2271920, Shaquia Peace, Samson Properties. Bright MLS
- $450,0001 bd1 ba779 sqftCentral, Washington, DC 20001For SaleMLS ID #DCDC2269102, Sean L Ponder, LPT Realty, LLC. Bright MLS
- $450,0002 bd1 ba901 sqftR. L. A. Sw, Washington, DC 20024For SaleMLS ID #DCDC2263028, Bridgette Cline, CENTURY 21 New Millennium. Bright MLS
- $415,0001 bd1 ba658 sqftOld City 2, Washington, DC 20001For SaleMLS ID #DCDC2259122, Ms. Kristin M Francis, EXP Realty, LLC. Bright MLS
- $395,0001 bd1 ba721 sqftThe Palladium, Washington, DC 20036For SaleMLS ID #DCDC2267508, Ritu Desai, Samson Properties. Bright MLS
- $425,0001 bd1 ba780 sqftOld City 2, Washington, DC 20001For SaleMLS ID #DCDC2246032, Ari Davis, Compass. Bright MLS
- $419,9001 bd1 ba667 sqft1701 16th St NW APT 321, Washington, DC 20009For SaleMLS ID #DCDC2268836, Paul W Johnson, Redfin Corp. Bright MLS
- $330,0001 bd1 ba740 sqftR. L. A. Sw, Washington, DC 20024For SaleMLS ID #DCDC2271844, Howard Wang, Howard Wang Realty. Bright MLS
- $425,0001 bd1 ba663 sqftEckington, Washington, DC 20002For SaleMLS ID #DCDC2248234, Catherine Arnaud-Charbonneau, Compass. Bright MLS
- $314,9501 bd1 ba613 sqftCourtbridge I & Ii Of Arl, Arlington, VA 22206For SaleMLS ID #VAAR2074414, Kay Houghton, EXP Realty, LLC. Bright MLS
- $349,0001 bd1 ba894 sqft1101 3rd St SW APT 713, Washington, DC 20024For SaleMLS ID #DCDC2270980, Boris Miric, Fathom Realty DC, LLC. Bright MLS
- $369,0001 bd1 ba785 sqftPort Royal, Alexandria, VA 22314For SaleMLS ID #VAAX2062282, Devon O'Reilly, Compass. Bright MLS
- $278,000-- bd1 ba438 sqftFoggy Bottom, Washington, DC 20006For SaleMLS ID #DCDC2267760, Joseph Dao, Redfin Corporation. Bright MLS
- $450,0002 bd1 ba753 sqftBrookland, Washington, DC 20017For SaleMLS ID #DCDC2260178, Daniela Hurtado, EXP Realty, LLC. Bright MLS
- $375,0001 bd1 ba787 sqftPort Royal, Alexandria, VA 22314For SaleMLS ID #VAAX2054800, Denean Lee Jones, Redfin Corporation. Bright MLS
