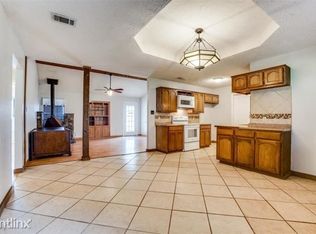
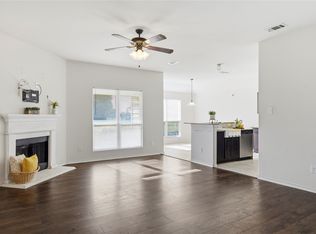
Conveniently located just minutes from shopping, dining, and with easy access to I-35, this charming home offers the perfect blend of peaceful, country-like surroundings and everyday convenience. Brand-new quartz countertops have been installed in both the kitchen and primary bathroom. Freshly painted through inside of the house, the interior is bright, clean, and move-in ready. Best of all, there is no HOA. This well-designed 3-bedroom, 2-bathroom home features an open floor plan with soaring vaulted ceilings in the family room, creating a spacious and inviting atmosphere. A versatile first-floor bedroom is ideal for guests, a home office, or a flex space. Upstairs, the private primary suite offers two closets for abundant storage, along with an additional secondary bedroom. The inviting living area is centered around a cozy wood-burning fireplace, perfect for relaxing or entertaining. The kitchen features stainless steel appliances and new luxury vinyl flooring, which continues into the first-floor bedroom. One of the upstairs bathroom vanities has been updated with a new countertop, mirror, and faucet, adding a fresh, modern touch. With thoughtful updates, a functional layout, and an unbeatable location close to everyday conveniences, this move-in-ready home is one you won't want to miss. Some images have been virtually staged to illustrate the property's potential. Furniture and decor shown are digitally rendered and are not included with the property. Please refer to the original photographs for an accurate representation of the property's current condition.
For sale
Price increase: $4K (7/30)
$292,000
1805 Sharon Dr, Corinth, TX 76210
3beds
1,631sqft
Single Family Residence
Built in 1996
6,011 Square Feet Lot
$-- Zestimate®
$179/sqft
$-- HOA
What's special
Open floor planVersatile first-floor bedroomSpacious and inviting atmosphere
- 82 days
- 770
- 115
Zillow last checked:
Listing updated:
Listed by:
Jane Shi 0541034 972-612-4808,
DFW Home 972-612-4808
Source: NTREIS,MLS#: 21325775
Facts & features
Interior
Bedrooms & bathrooms
- Bedrooms: 3
- Bathrooms: 2
- Full bathrooms: 2
Primary bedroom
- Features: Built-in Features, Ceiling Fan(s)
- Level: Second
- Dimensions: 13 x 13
Bedroom
- Features: Ceiling Fan(s)
- Level: First
- Dimensions: 13 x 11
Bedroom
- Features: Ceiling Fan(s)
- Level: Second
- Dimensions: 11 x 11
Breakfast room nook
- Level: First
- Dimensions: 13 x 11
Kitchen
- Features: Breakfast Bar, Built-in Features, Eat-in Kitchen
- Level: First
- Dimensions: 13 x 7
Living room
- Features: Ceiling Fan(s), Fireplace
- Level: First
- Dimensions: 19 x 17
Heating
- Central
Cooling
- Central Air, Ceiling Fan(s)
Appliances
- Included: Dishwasher, Electric Range, Disposal, Microwave
Features
- Eat-in Kitchen, Vaulted Ceiling(s), Walk-In Closet(s)
- Flooring: Carpet, Ceramic Tile, Luxury Vinyl Plank
- Has basement: No
- Number of fireplaces: 1
- Fireplace features: Wood Burning
Interior area
- Total interior livable area: 1,631 sqft
Video & virtual tour
Property
Parking
- Total spaces: 2
- Parking features: Driveway, Garage Faces Front, Garage
- Attached garage spaces: 2
Features
- Levels: Two
- Stories: 2
- Pool features: None
- Fencing: Wood
Lot
- Size: 6,011 Square Feet
Details
- Parcel number: R26857
Construction
Type & style
- Home type: SingleFamily
- Architectural style: Traditional,Detached
- Property subtype: Single Family Residence
Materials
- Brick
- Foundation: Slab
- Roof: Shingle
Condition
- Year built: 1996
Utilities & green energy
- Sewer: Public Sewer
- Water: Public
- Utilities for property: Sewer Available, Water Available
Community & HOA
Community
- Subdivision: Corinth Amity Village
HOA
- Has HOA: No
Location
- Region: Corinth
Financial & listing details
- Price per square foot: $179/sqft
- Tax assessed value: $245,000
- Annual tax amount: $4,728
- Date on market: 7/11/2026
- Cumulative days on market: 34 days
- Listing terms: Cash,Conventional,1031 Exchange,FHA,VA Loan
Estimated market value
Not available
Estimated sales range
Not available
$2,122/mo
Price history
| Date | Event | Price |
|---|---|---|
| 9/16/2026 | Listed for sale | $292,000$179/sqft |
Source: NTREIS #21325775 Report a problem | ||
| 8/3/2026 | Pending sale | $292,000$179/sqft |
Source: NTREIS #21325775 Report a problem | ||
| 7/31/2026 | Contingent | $292,000$179/sqft |
Source: NTREIS #21325775 Report a problem | ||
| 7/30/2026 | Price change | $292,000+1.4%$179/sqft |
Source: NTREIS #21325775 Report a problem | ||
| 7/28/2026 | Price change | $288,000-0.7%$177/sqft |
Source: NTREIS #21325775 Report a problem | ||
| 7/11/2026 | Listed for sale | $290,000+70%$178/sqft |
Source: NTREIS #21325775 Report a problem | ||
| 7/10/2026 | Listing removed | $2,100$1/sqft |
Source: Zillow Rentals Report a problem | ||
| 6/15/2026 | Listed for rent | $2,100$1/sqft |
Source: Zillow Rentals Report a problem | ||
| 7/17/2022 | Listing removed | -- |
Source: Zillow Rental Manager Report a problem | ||
| 7/11/2022 | Listed for rent | $2,100+31.3%$1/sqft |
Source: Zillow Rental Manager Report a problem | ||
| 3/24/2021 | Listing removed | -- |
Source: Owner Report a problem | ||
| 3/13/2019 | Listing removed | $1,600$1/sqft |
Source: Owner Report a problem | ||
| 2/7/2019 | Listed for rent | $1,600+6.7%$1/sqft |
Source: Owner Report a problem | ||
| 8/28/2017 | Listing removed | $1,500$1/sqft |
Source: Owner Report a problem | ||
| 8/15/2017 | Listed for rent | $1,500$1/sqft |
Source: Owner Report a problem | ||
| 7/5/2017 | Listing removed | $170,572+106.8%$105/sqft |
Source: Auction.com Report a problem | ||
| 6/13/2017 | Listed for sale | -- |
Source: Auction.com Report a problem | ||
| 10/3/2015 | Listing removed | -- |
Source: Auction.com Report a problem | ||
| 9/23/2015 | Price change | $82,500$51/sqft |
Source: Auction.com Report a problem | ||
| 9/21/2015 | Listed for sale | -- |
Source: Auction.com Report a problem | ||
Public tax history
| Year | Property taxes | Tax assessment |
|---|---|---|
| 2025 | $4,728 +2.2% | $245,000 -1.6% |
| 2024 | $4,628 -0.5% | $249,000 |
| 2023 | $4,653 +7.4% | $249,000 +20.9% |
| 2022 | $4,330 +1.7% | $206,000 -1.3% |
| 2021 | $4,259 +7% | $208,710 +16% |
| 2020 | $3,979 -4% | $180,000 -2.7% |
| 2019 | $4,145 +26.9% | $185,000 +30% |
| 2018 | $3,266 +1.9% | $142,300 -14.6% |
| 2017 | $3,206 | $166,648 +10% |
| 2016 | $3,206 +13.2% | $151,498 +9.6% |
| 2015 | $2,833 | $138,234 +8.6% |
| 2014 | $2,833 | $127,270 +7% |
| 2013 | $2,833 | $118,909 -0.1% |
| 2012 | -- | $118,999 +0.7% |
| 2011 | -- | $118,116 +1% |
| 2010 | -- | $116,999 -0.9% |
| 2009 | -- | $118,078 -4.5% |
| 2007 | $2,892 -1.7% | $123,634 +2.4% |
| 2006 | $2,940 -3.7% | $120,717 -2.9% |
| 2005 | $3,053 | $124,380 -0.8% |
| 2004 | -- | $125,351 -0.1% |
| 2003 | -- | $125,497 +4.7% |
| 2002 | -- | $119,835 +6.4% |
| 2001 | -- | $112,646 |
Find assessor info on the county website
Monthly payment
Est. payment
Payment breakdown
Explore the cost of this home by adjusting the details. Changes won't be saved.Climate risks
Neighborhood: 76210
Nearby schools
Schools provided by the listing agent
- Elementary: Hawk
- Middle: Crownover
- High: Guyer
- District: Denton ISD
Source: NTREIS. This data may not be complete. We recommend contacting the local school district to confirm school assignments for this home.
Similar homes
- $330,0003 bd2 ba1.8k sqft6601 Longleaf Ln, Denton, TX 76210For Sale
 MLS ID #21372627, Racey Ballard. NTREIS
 - $369,9003 bd2 ba2k sqft6820 Algarve Dr, Denton, TX 76210For Sale
 MLS ID #21260841, BRAD MCKISSACK. NTREIS
 - $299,9003 bd2 ba1.4k sqft1003 Lakeshore Blvd, Oak Pt, TX 75068For Sale
 MLS ID #21340813, Itzel McGregor. NTREIS
 - $355,0003 bd2 ba1.6k sqft505 Cove Dr, Shady Shores, TX 76208For Sale
 MLS ID #21376980, Briscoe Graves. NTREIS
