Move-in ready home in Whitehouse! Great location just minutes away from Lake Tyler and public schools. The beautiful living space is open to the kitchen and dining, making it ideal for entertaining. The kitchen features an island with bar seating, gas cooktop, pantry, and pendant lighting. The primary suite is split for extra privacy and has a suite bath. One guest room could easily be used as an office or second living space. Two other guest rooms share a hall bath. Enjoy outdoor entertaining and beautiful views on the covered back porch and extended patio in the fenced backyard.
Foreclosed
$287,000
1806 Josh Dr, Whitehouse, TX 75791
4beds
1,746sqft
Single Family Residence
Built in 2023
6,838 Square Feet Lot
$287,000 Zestimate®
$164/sqft
$-- HOA
What's special
Extended patioBeautiful viewsIdeal for entertainingPendant lightingFenced backyardGas cooktopCovered back porch
- 103 days |
- 20 |
- 1 |
Zillow last checked:
Listing updated:
Listed by:
Thomas Hooter 903-520-5488,
Newberry Real Estate,
Ben Clark 903-830-8784
Source: GTARMLS,MLS#: 26007467
Facts & features
Interior
Bedrooms & bathrooms
- Bedrooms: 4
- Bathrooms: 2
- Full bathrooms: 2
Rooms
- Room types: Utility Room, 1 Living Area
Primary bedroom
- Features: Master Bedroom Split
Bedroom
- Level: Main
Bathroom
- Features: Shower and Tub, Shower/Tub, Double Lavatory, Separate Water Closet, Walk-In Closet(s)
Kitchen
- Features: Kitchen/Eating Combo, Breakfast Bar
Heating
- Central/Electric
Cooling
- Central Electric
Appliances
- Included: Dishwasher, Disposal, Electric Oven, Gas Cooktop
Features
- Ceiling Fan(s), Pantry
- Has fireplace: Yes
- Fireplace features: Electric
Interior area
- Total structure area: 1,746
- Total interior livable area: 1,746 sqft
Property
Parking
- Total spaces: 2
- Parking features: Garage
- Garage spaces: 2
Features
- Levels: One
- Stories: 1
- Patio & porch: Patio Open, Porch
- Pool features: None
- Fencing: Wood
Lot
- Size: 6,838 Square Feet
Details
- Additional structures: None
- Parcel number: 127780000005182000
- Special conditions: Real Estate Owned,Special Cntrct/Provisions
Construction
Type & style
- Home type: SingleFamily
- Architectural style: Traditional
- Property subtype: Single Family Residence
Materials
- Brick Veneer
- Foundation: Slab
- Roof: Composition
Condition
- Year built: 2023
Community & HOA
Community
- Subdivision: Forestdale
HOA
- Has HOA: No
Location
- Region: Whitehouse
Financial & listing details
- Price per square foot: $164/sqft
- Tax assessed value: $348,170
- Annual tax amount: $5,414
- Date on market: 5/28/2026
- Listing terms: Conventional,FHA,VA Loan,Must Qualify,Cash
Visit our professional directory to find a foreclosure specialist in your area that can help with your home search.
Find a foreclosure agentForeclosure details
Estimated market value
$287,000
$273,000 - $301,000
$2,316/mo
Price history
| Date | Event | Price |
|---|---|---|
| 7/22/2026 | Sold | -- |
Source:  GTARMLS #26007467 Report a problem GTARMLS #26007467 Report a problem | ||
| 4/21/2026 | Sold | -- |
Source: Public Record Report a problem | ||
| 11/24/2025 | Listed for sale | $339,900$195/sqft |
Source: GTARMLS #25017049 Report a problem | ||
Public tax history
| Year | Property taxes | Tax assessment |
|---|---|---|
| 2024 | $6,266 +596.8% | $348,170 +671.4% |
| 2023 | $899 | $45,137 |
Find assessor info on the county website
Monthly payment
Climate risks
Neighborhood: 75791
Nearby schools
GreatSchools rating
- 8/10J W Holloway Sixth Grade SchoolGrades: 6Distance: 1.6 mi
- 7/10Whitehouse High SchoolGrades: 9-12Distance: 1.8 mi
- 8/10H L Higgins Elementary SchoolGrades: PK-5Distance: 1.8 mi
Schools provided by the listing agent
- Elementary: Whitehouse - Higgins
- Middle: Whitehouse
- High: Whitehouse
Source: GTARMLS. This data may not be complete. We recommend contacting the local school district to confirm school assignments for this home.
- $339,600-- bd2 ba1.7k sqft1804 Josh Dr, Whitehouse, TX 75791Off Market
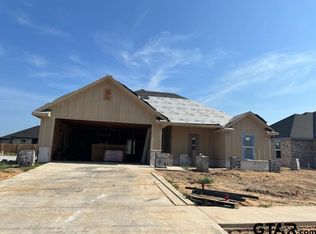
- $--4 bd2 ba1.7k sqft1807 Josh Dr, Whitehouse, TX 75791Sold
- $331,400-- bd2 ba1.7k sqft1802 Josh Dr, Whitehouse, TX 75791Off Market
- $301,600-- bd2 ba1.7k sqft1809 Josh Dr, Whitehouse, TX 75791Off Market
- $336,200-- bd2 ba1.7k sqft1800 Josh Dr, Whitehouse, TX 75791Off Market
- $319,0004 bd2 ba1.7k sqft1811 Josh Dr, Whitehouse, TX 75791Off Market
- $45,137-- bd-- ba-- sqft1716 Josh Dr, Whitehouse, TX 75791Off Market
- $300,200-- bd2 ba1.4k sqft1801 Josh Dr, Whitehouse, TX 75791Off Market
Similar homes
- $340,0004 bd2 ba1.7k sqft1712 Stephanie Dr, Whitehouse, TX 75791For Sale
 MLS ID #26010014, Jennifer Yarberry, Fathom Realty, LLC. GTARMLS
 - $247,5003 bd2 ba1.4k sqft203 Lakeview St, Whitehouse, TX 75791For Sale
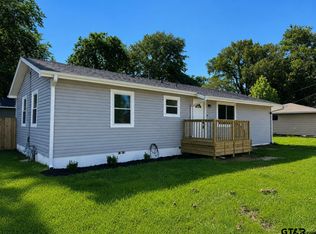 MLS ID #26010737, Karla Hutchinson, Keller Williams Realty-Tyler. GTARMLS
 - $285,5003 bd2 ba1.5k sqft1201 Corey Dr, Whitehouse, TX 75791For Sale
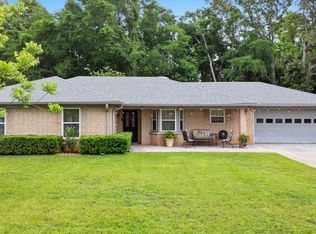 MLS ID #26006235, Doug Crutcher, RE/MAX Properties. GTARMLS
 - $280,0004 bd2 ba2.1k sqft13548 County Road 1308, Whitehouse, TX 75791For Sale
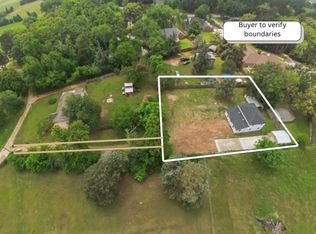 MLS ID #103302, Jodi Davis. Palestine AOR
 - $316,0003 bd3 ba2.1k sqft208 Karla Dr, Whitehouse, TX 75791For SaleMLS ID #26010364, Taylor Dison, Mary Simpson Real Estate. GTARMLS
- $349,9004 bd2 ba1.8k sqft1713 Tres Dr, Whitehouse, TX 75791For SaleMLS ID #26006321, Alan Scarborough, Scarborough Realty Group. GTARMLS
- from $308,5003 bd2 ba1.4k sqft1500 SF Plan, Forestdale Planned Development, Whitehouse, TX 75791New ConstructionIH&P LLC
- $289,9904 bd2 ba1.7k sqft1116 Park Meadows Dr, Whitehouse, TX 75791New ConstructionGTARMLS
- $299,9004 bd2 ba2k sqft354 Royal Cir, Whitehouse, TX 75791For SaleMLS ID #26008596, Judy Kunzman, Keller Williams Realty-Tyler. GTARMLS
- $257,5003 bd2 ba1.3k sqft302 Willowbrook Ln, Whitehouse, TX 75791For SaleMLS ID #26010473, Ashley Johnson, Staples Sotheby's International Realty. GTARMLS
- $275,4003 bd2 ba1.2k sqft100 S Rainbow Dr, Whitehouse, TX 75791For SaleMLS ID #26009685, Wana Crouch, National Agent Network. GTARMLS
- $338,0004 bd2 ba1.7k sqft1710 Tres Dr, Whitehouse, TX 75791For SaleMLS ID #26008745, Jana Ford, Fathom Realty, LLC. GTARMLS
- $309,9904 bd2 ba1.7k sqft306 Driftwood Way, Whitehouse, TX 75791New ConstructionGTARMLS
- $310,0004 bd2 ba1.7k sqft1811 Ruby Cv, Whitehouse, TX 75791For SaleMLS ID #26003837, Meagan Vann, Exit Realty Pro. GTARMLS
- $274,9904 bd2 ba1.5k sqft1201 Park Meadows Dr, Whitehouse, TX 75791New ConstructionGTARMLS
- $274,9003 bd2 ba1.6k sqft222 Amanda Ct, Whitehouse, TX 75791For SaleMLS ID #26003541, Gary Soape, Leslie Cain Realty, LLC. GTARMLS
- $314,5003 bd2 ba1.4k sqft812 Gavin Dr, Whitehouse, TX 75791New ConstructionIH&P LLC
- $350,0004 bd2 ba1.9k sqft911 Jack Brown, Whitehouse, TX 75791For SaleMLS ID #26006769, Jerry Terry, RE/MAX Tyler. GTARMLS
- $279,9004 bd2 ba1.5k sqft1105 Candice Dr, Whitehouse, TX 75791For SaleMLS ID #26006592, Edith Smith, BOLD Real Estate Group. GTARMLS
- $269,9004 bd3 ba1.5k sqft110 Wendy Dr, Whitehouse, TX 75791For SaleMLS ID #26006574, Rebecca Burks, RE/MAX Professionals. GTARMLS
