SPECTACULAR sunsets await from western facing windows in this PRE-INSPECTED walkout ranch in desirable Papillion South school district! With no backyard neighbors and an unobstructed water view of Walnut Creek, this 5 bed, 3 bath fully fenced home with oversized 3-car garage will not last long! Beautiful hardwood floors are found throughout the main level with brand new carpet in the finished basement. High ceilings through both levels. An expansive storage room is outfitted with custom built shelves and a 73-gallon hot water heater that will ensure long soaks in the primary bath's jetted tub remain steamy. Built-in speakers located upstairs and on the 27 x 12 freshly stained deck are ideal for entertaining. All bedrooms have ceiling fans and the dual zone HVAC means easy comfort at all hours. All kitchen appliances stay. Washer/dryer, hot tub negotiable. Water softener and freezers not included. 2.875% assumable VA loan for qualified VA buyers with entitlement release available.
Pending
$469,000
1806 Walnut Creek Dr, Papillion, NE 68046
5beds
2,753sqft
:
Get pre-qualified$3,347/mo
Single Family Residence
Built in 2006
10,585 Square Feet Lot
$480,800 Zestimate®
$170/sqft
$4/mo HOA
What's special
Beautiful hardwood floorsSpectacular sunsetsBrand new carpetHigh ceilingsExpansive storage roomCeiling fansWestern facing windows
- 1141 days |
- 8 |
- 0 |
Zillow last checked:
Listing updated:
Listed by:
Barbara Kruse 402-980-0061,
Better Homes and Gardens R.E.
Source: GPRMLS,MLS#: 22313884
Facts & features
Interior
Bedrooms & bathrooms
- Bedrooms: 5
- Bathrooms: 3
- Full bathrooms: 1
- 3/4 bathrooms: 2
- Main level bathrooms: 2
Primary bedroom
- Features: Wood Floor, Window Covering, 9'+ Ceiling, Ceiling Fan(s), Walk-In Closet(s)
- Level: Main
- Area: 203.49
- Dimensions: 13.3 x 15.3
Bedroom 2
- Features: Wood Floor, Window Covering, 9'+ Ceiling, Ceiling Fan(s)
- Level: Main
- Area: 143.51
- Dimensions: 11.3 x 12.7
Bedroom 3
- Features: Wood Floor, Window Covering, 9'+ Ceiling, Ceiling Fan(s)
- Level: Main
- Area: 127.6
- Dimensions: 11 x 11.6
Bedroom 4
- Features: Wall/Wall Carpeting, Window Covering, Ceiling Fan(s), Egress Window
- Level: Basement
- Area: 177.8
- Dimensions: 12.7 x 14
Bedroom 5
- Features: Wall/Wall Carpeting, Window Covering, Ceiling Fan(s), Egress Window
- Level: Basement
- Area: 166.8
- Dimensions: 12 x 13.9
Primary bathroom
- Features: 3/4, Shower, Whirlpool, Double Sinks
Dining room
- Features: Wood Floor, Window Covering, 9'+ Ceiling, Dining Area, Balcony/Deck, Sliding Glass Door
- Level: Main
- Area: 188.4
- Dimensions: 12 x 15.7
Family room
- Features: Wall/Wall Carpeting, Sliding Glass Door
- Level: Basement
- Area: 316.92
- Dimensions: 13.9 x 22.8
Kitchen
- Features: Wood Floor, Window Covering, 9'+ Ceiling
- Level: Main
- Area: 132.06
- Dimensions: 9.3 x 14.2
Living room
- Features: Wood Floor, Window Covering, Fireplace, Cath./Vaulted Ceiling, 9'+ Ceiling, Ceiling Fan(s)
- Level: Main
- Area: 318.78
- Dimensions: 15.4 x 20.7
Basement
- Area: 1697
Heating
- Natural Gas, Forced Air, Zoned
Cooling
- Central Air, Zoned
Appliances
- Included: Humidifier, Range, Refrigerator, Dishwasher, Disposal, Microwave, Double Oven
- Laundry: 9'+ Ceiling, Luxury Vinyl Tile
Features
- High Ceilings, Ceiling Fan(s), Formal Dining Room, Pantry
- Flooring: Carpet, Ceramic Tile, Concrete, Luxury Vinyl
- Doors: Sliding Doors
- Windows: Window Coverings, Skylight(s)
- Basement: Egress,Walk-Out Access,Partially Finished
- Number of fireplaces: 1
- Fireplace features: Living Room, Gas Log
Interior area
- Total structure area: 2,753
- Total interior livable area: 2,753 sqft
- Finished area above ground: 1,727
- Finished area below ground: 1,026
Property
Parking
- Total spaces: 3
- Parking features: Attached, Garage Door Opener
- Attached garage spaces: 3
Features
- Patio & porch: Porch, Deck, Covered Patio
- Exterior features: Sprinkler System
- Spa features: Whirlpool
- Fencing: Full,Iron
Lot
- Size: 10,585 Square Feet
- Dimensions: 85 x 125
- Features: Up to 1/4 Acre., Subdivided, Public Sidewalk, Curb Cut, Level, Paved
Details
- Parcel number: 011578006
- Other equipment: Sump Pump
Construction
Type & style
- Home type: SingleFamily
- Architectural style: Ranch,Traditional
- Property subtype: Single Family Residence
Materials
- Masonite, Brick/Other
- Foundation: Concrete Perimeter
- Roof: Composition
Condition
- Not New and NOT a Model
- New construction: No
- Year built: 2006
Utilities & green energy
- Sewer: Public Sewer
- Water: Public
- Utilities for property: Electricity Available, Natural Gas Available, Water Available, Sewer Available, Phone Available, Cable Available
Community & HOA
Community
- Subdivision: Edgewater on the Park
HOA
- Has HOA: Yes
- Services included: Other
- HOA fee: $50 annually
- HOA name: Edgewater on the Park
Location
- Region: Papillion
Financial & listing details
- Price per square foot: $170/sqft
- Tax assessed value: $416,133
- Annual tax amount: $8,746
- Date on market: 6/23/2023
- Listing terms: VA Loan,FHA,Conventional,Assumable,Cash
- Ownership: Fee Simple
- Electric utility on property: Yes
- Road surface type: Paved
Estimated market value
$480,800
$457,000 - $505,000
$2,844/mo
Price history
| Date | Event | Price |
|---|---|---|
| 7/3/2023 | Pending sale | $469,000$170/sqft |
Source:  GPRMLS #22313884 Report a problem GPRMLS #22313884 Report a problem | ||
| 6/23/2023 | Price change | $469,000-2.3%$170/sqft |
Source: GPRMLS #22313884 Report a problem | ||
| 6/14/2023 | Listed for sale | $480,000+64.9%$174/sqft |
Source: GPRMLS #22312864 Report a problem | ||
| 10/7/2013 | Sold | $291,000-2%$106/sqft |
Source: Public Record Report a problem | ||
| 7/2/2013 | Listing removed | $296,900$108/sqft |
Source: CBSHOME Real Estate #21218384 Report a problem | ||
| 6/17/2013 | Price change | $296,900-0.8%$108/sqft |
Source: CBSHOME Real Estate #21218384 Report a problem | ||
| 5/30/2013 | Price change | $299,400-0.2%$109/sqft |
Source: CBSHOME Real Estate #21218384 Report a problem | ||
| 10/18/2012 | Price change | $299,900+3.4%$109/sqft |
Source: CBSHOME Real Estate #21218384 Report a problem | ||
| 8/28/2012 | Price change | $289,990-3.3%$105/sqft |
Source: DEEB Realty #21213932 Report a problem | ||
| 8/11/2012 | Price change | $300,000-3.2%$109/sqft |
Source: DEEB Realty #21213932 Report a problem | ||
| 8/1/2012 | Listed for sale | $310,000+5.8%$113/sqft |
Source: DEEB Realty #21213932 Report a problem | ||
| 9/22/2006 | Sold | $293,000+597.6%$106/sqft |
Source: Public Record Report a problem | ||
| 5/1/2006 | Sold | $42,000$15/sqft |
Source: Public Record Report a problem | ||
Public tax history
| Year | Property taxes | Tax assessment |
|---|---|---|
| 2025 | $7,585 +1.6% | $416,133 +2.5% |
| 2024 | $7,462 -13.9% | $405,893 |
| 2023 | $8,671 -0.9% | $405,893 +9.8% |
| 2022 | $8,747 +9.6% | $369,553 |
| 2021 | $7,982 +0.7% | $369,553 +13.9% |
| 2020 | $7,928 -2.8% | $324,524 +2.1% |
| 2019 | $8,160 +2.6% | $317,796 +2.6% |
| 2018 | $7,951 +1.5% | $309,661 +5.4% |
| 2017 | $7,837 +0.9% | $293,926 +2.9% |
| 2016 | $7,767 | $285,504 +2.8% |
| 2015 | $7,767 +7.1% | $277,672 +6.4% |
| 2014 | $7,251 | $260,985 +0.9% |
| 2012 | $7,251 -1.4% | $258,534 -4.2% |
| 2011 | $7,356 -1.1% | $269,909 -0.8% |
| 2010 | $7,439 +1.5% | $272,154 -1.7% |
| 2009 | $7,329 +7% | $276,971 -3.2% |
| 2008 | $6,847 +931.6% | $286,035 +4.4% |
| 2007 | $664 -0.1% | $274,004 +969.5% |
| 2006 | $664 -3.7% | $25,620 |
| 2005 | $690 | $25,620 |
| 2004 | $690 +282.2% | $25,620 +292.6% |
| 2003 | $181 | $6,525 |
Find assessor info on the county website
Monthly payment
Est. payment
Payment breakdown
Explore the cost of this home by adjusting the details. Changes won't be saved.Climate risks
Neighborhood: 68046
Nearby schools
GreatSchools rating
- 7/10Walnut Creek Elementary SchoolGrades: PK-6Distance: 0.6 mi
- 6/10Papillion Junior High SchoolGrades: 7-8Distance: 1.6 mi
- 9/10Papillion-La Vista South High SchoolGrades: 9-12Distance: 1.1 mi
Schools provided by the listing agent
- Elementary: Walnut Creek
- Middle: Papillion
- High: Papillion-La Vista South
- District: Papillion-La Vista
Source: GPRMLS. This data may not be complete. We recommend contacting the local school district to confirm school assignments for this home.
- $540,2002 bd2 ba3.8k sqft1804 Walnut Creek Dr, Papillion, NE 68046Off Market
- $507,4004 bd3 ba4.3k sqft1808 Walnut Creek Dr, Papillion, NE 68046Off Market
- $505,2004 bd3 ba3.6k sqft1808 Walnut Creed Dr, Papillion, NE 68046Off Market
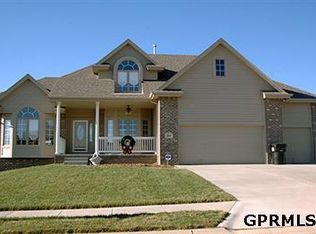
- $445,6004 bd4 ba3k sqft1805 Walnut Creek Dr, Papillion, NE 68046Off Market
- $504,8004 bd3 ba3.3k sqft1802 Walnut Creek Dr, La Vista, NE 68128Off Market
- $553,4004 bd3 ba3.3k sqft1802 Walnut Creek Dr, Papillion, NE 68046Off Market
- $503,9004 bd3 ba2.3k sqft1807 Walnut Creek Dr, Papillion, NE 68046Off Market
- $521,9004 bd4 ba3.5k sqft1803 Walnut Creek Dr, Papillion, NE 68046Off Market
A local agent can set up tours, give advice and negotiate with sellers.
A local lender can help you make sure your offer is ready when you are.
Similar homes
- $465,0004 bd4 ba3.2k sqft503 W Centennial Rd, Papillion, NE 68046For Sale

 MLS ID #22616422, Nicole Doolittle, RE/MAX Results. GPRMLS
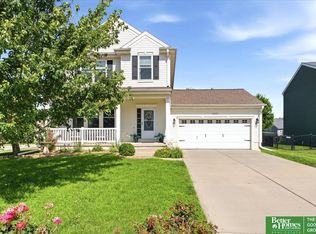
 - $370,0003 bd3 ba2.5k sqft2003 Lakewood Dr, Papillion, NE 68046For Sale
 MLS ID #22621968, April Tucker, Better Homes and Gardens R.E.. GPRMLS
 - $550,0004 bd3 ba2.8k sqft1303 Western Hills Dr, Papillion, NE 68046For Sale
 MLS ID #22621685, Jasmyn Broussard, Meraki Realty Group. GPRMLS
 - $575,0005 bd3 ba3k sqft12068 S 79th St, Papillion, NE 68046For Sale
 MLS ID #22621919, Becky Miralles, Better Homes and Gardens R.E.. GPRMLS
 - $420,0005 bd4 ba3.1k sqft1022 Sherwood Ln, Papillion, NE 68046For SaleMLS ID #22616335, Lisa Ritter, RE/MAX Results. GPRMLS
- $615,0005 bd4 ba3.7k sqft10409 S 106th St, Papillion, NE 68046For SaleMLS ID #22622394, Marissa Nemetz, Keller Williams Greater Omaha. GPRMLS
- $495,0005 bd4 ba3.1k sqft2811 Leigh Ln, Papillion, NE 68133For SaleMLS ID #22620926, Lucretia Hall, Nebraska Realty. GPRMLS
- $485,0004 bd3 ba2.4k sqft10058 Shannon Rd, La Vista, NE 68128For SaleMLS ID #22620923, Tammy English, BHHS Ambassador Real Estate. GPRMLS
- $435,0005 bd4 ba3k sqft9202 Adams St, Omaha, NE 68127For SaleMLS ID #22621804, Erin Egan, Mike Egan Real Estate. GPRMLS
- $550,0003 bd3 ba3.5k sqft1208 Norton Dr, Papillion, NE 68046For SaleMLS ID #22615126, Anne McGargill, BHHS Ambassador Real Estate. GPRMLS
- $479,0003 bd4 ba2.4k sqft14506 Hackberry Ln, Plattsmouth, NE 68048For SaleMLS ID #22622399, Brittany Pursell, BHHS Ambassador Real Estate. GPRMLS
- $505,0004 bd4 ba2.7k sqft17812 Washington Cir, Omaha, NE 68135For SaleMLS ID #22622552, Scott Bergmann, Realty ONE Group Authentic. GPRMLS
- $575,0003 bd3 ba3.7k sqft300 S Fillmore St, Papillion, NE 68046For SaleMLS ID #22614979, Mary Novak, BHHS Ambassador Real Estate. GPRMLS
- $395,0005 bd3 ba2.8k sqft11421 S 44th St, Bellevue, NE 68123For SaleMLS ID #22622005, Sarah Pierce, eXp Realty LLC. GPRMLS
- $380,0004 bd3 ba2.5k sqft2810 Courtney Cir, Bellevue, NE 68123For SaleMLS ID #22622408, Michael Ware, Better Homes and Gardens R.E.. GPRMLS
- $434,9005 bd4 ba3.6k sqft11803 Hunters Cv, Bellevue, NE 68123For SaleMLS ID #22622017, Jennifer Morgan, BHHS Ambassador Real Estate. GPRMLS
- $415,0004 bd3 ba2.9k sqft10620 S 213th St, Gretna, NE 68028For SaleMLS ID #22622140, Todd Moss, Real Broker NE, LLC. GPRMLS
- $490,0004 bd3 ba3.2k sqft11617 S 201st St, Gretna, NE 68028For SaleMLS ID #22621580, Miles Hemphill, Toast Real Estate. GPRMLS
- $499,0004 bd4 ba3.2k sqft16135 Dewey Ave, Omaha, NE 68118For SaleMLS ID #22622298, Kate Reeker, BHHS Ambassador Real Estate. GPRMLS
- $470,0004 bd4 ba3.3k sqft19613 Briggs St, Omaha, NE 68130For SaleMLS ID #22622059, Alysha Vincent, Coldwell Banker NHS RE. GPRMLS
