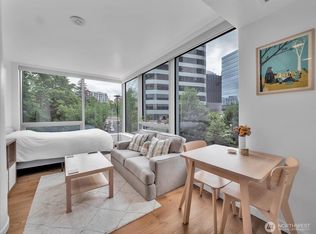
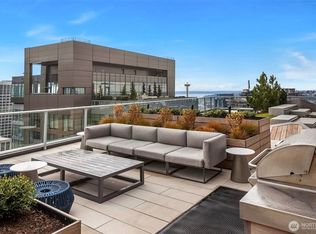
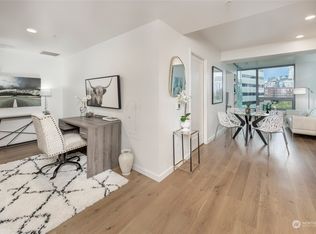
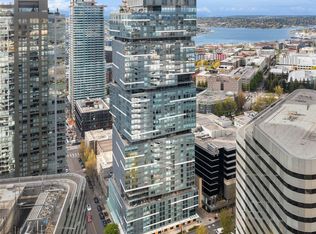
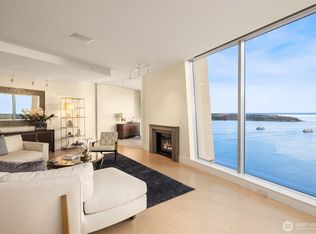
PH203 at The Nexus is a rare 3,000-sq-ft penthouse offering sweeping panoramic views. Completed in 2020, this 4-bed, 3.5-bath home blends modern luxury with floor-to-ceiling windows, refined finishes, and expansive open living spaces. Enjoy a primary suite with a five piece bathroom and a walk-in closet. Home also comes with and a full second guest suite. Two additional bedrooms that overlook the city. The Nexus elevates daily living with concierge service, fitness center, dog and media lounges, plus the 41st-floor Sky Club with exhibition kitchen, private dining, lounge, and terrace. This home comes with six parking spaces and two storage units included. Ideally located in downtown Seattle for those seeking sophisticated urban living.
Active
Listed by: Realogics Sotheby's Int'l Rlty • Eddie Chang • 425-678-2288
$6,500,000
1808 Minor Avenue #PH203, Seattle, WA 98101
4beds
3,004sqft
Single Family Residence, Condominium
Built in 2020
-- sqft lot
$2,745,600 Zestimate®
$2,164/sqft
$3,540/mo HOA
What's special
- --
- on Zillow
- 606
- views
- 23
- saves
Zillow last checked:
Listing updated:
Listed by:
Eddie Chang 425-678-2288 eddie@changgroup.com,
Realogics Sotheby's Int'l Rlty
Source: NWMLS as distributed by MLS GRID,MLS#: 2458551
Facts & features
Interior
Bedrooms & bathrooms
- Bedrooms: 4
- Bathrooms: 4
- Full bathrooms: 3
- 1/2 bathrooms: 1
- Main level bathrooms: 4
- Main level bedrooms: 4
Primary bedroom
- Level: Main
Bedroom
- Level: Main
Den office
- Level: Main
Living room
- Level: Main
Heating
- 90%+ High Efficiency, Heat Pump, Electric
Cooling
- 90%+ High Efficiency, Heat Pump
Appliances
- Included: Dishwasher, Disposal, Dryer, Microwave, Refrigerator, Stove(s)/Range(s), Washer, Dishwasher(s), Dryer(s), Garbage Disposal, Microwave(s), Refrigerator(s), Washer(s), Cooking - Electric Hookup, Cooking-Electric
Features
- Flooring: Engineered Hardwood
- Windows: Insulated Windows, Coverings: Yes
- Has fireplace: No
Interior area
- Total structure area: 3,004
- Total interior livable area: 3,004 sqft
Property
Parking
- Total spaces: 6
- Parking features: Common Garage
- Has garage: Yes
- Covered spaces: 6
Features
- Levels: One
- Stories: 1
- Patio & porch: Cooking-Electric, End Unit, Insulated Windows, Penthouse, Primary Bathroom, Sprinkler System, Top Floor, Walk-In Closet(s)
- Has view: Yes
- View description: City, Lake, Mountain(s), Sound, Territorial
- Has water view: Yes
- Water view: Lake,Sound
Details
- Parcel number: 6075503900
- Special conditions: Standard
Construction
Type & style
- Home type: SingleFamily
- Architectural style: Modern,Condo (1 Level)
- Property subtype: Single Family Residence, Condominium
Materials
- Cement/Concrete
- Roof: Flat
Condition
- Year built: 2020
- Major remodel year: 2020
Utilities & green energy
- Electric: Company: Seattle City Light
- Sewer: Company: HOA
- Water: Company: Submeter Solutions
Green energy
- Energy efficient items: Insulated Windows
Community & HOA
Community
- Features: Clubhouse, Elevator, Fitness Center, Game/Rec Rm, Gated, Lobby Entrance, Rooftop Deck
- Security: Fire Sprinkler System
- Subdivision: Denny Triangle
HOA
- Services included: Common Area Maintenance, Concierge, Earthquake Insurance, Sewer
- HOA fee: $3,540 monthly
Location
- Region: Seattle
Financial & listing details
- Price per square foot: $2,164/sqft
- Annual tax amount: $23,169
- Date on market: 12/4/2025
- Listing terms: Conventional
- Inclusions: Dishwasher(s), Dryer(s), Garbage Disposal, Microwave(s), Refrigerator(s), Stove(s)/Range(s), Washer(s)
Estimated market value
$2,745,600
$2.33M - $3.27M
$9,776/mo
Price history
| Date | Event | Price |
|---|---|---|
| 12/4/2025 | Listed for sale | $6,500,000+32.2%$2,164/sqft |
Source:  NWMLS as distributed by MLS GRID #2458551 Report a problem | ||
| 6/25/2020 | Sold | $4,915,100$1,636/sqft |
Source: NWMLS as distributed by MLS GRID #1217645 Report a problem | ||
Public tax history
Tax history is unavailable.
Monthly payment
Est. payment
Payment breakdown
Explore the cost of this home by adjusting the details. Changes won't be saved.Climate risks
Neighborhood: Denny Triangle
Similar homes
- $5,890,0004 bd5 ba3.3k sqftThe Emerald, Seattle, WA 98101Active
 MLS ID #2571617, Kyle Weber. NWMLS as distributed by MLS GRID
- $5,950,0002 bd3 ba3.6k sqft1521 2nd Avenue, Seattle, WA 98101Active
 MLS ID #2520793, Jonathan R. French. NWMLS as distributed by MLS GRID
- $5,480,0004 bd5 ba4.2k sqft1318 Lakeside Avenue S, Seattle, WA 98144Active
 MLS ID #2590380, Tere Foster. NWMLS as distributed by MLS GRID
- $6,200,0002 bd3 ba4.4k sqftFour Seasons Private Residences, Seattle, WA 98101Active
 MLS ID #2540436, Kim O. Dales. NWMLS as distributed by MLS GRID
