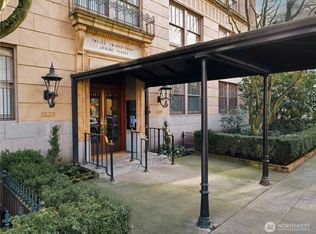
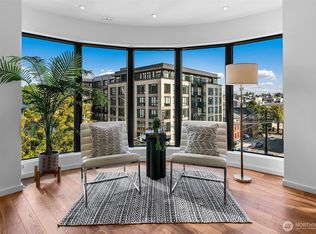
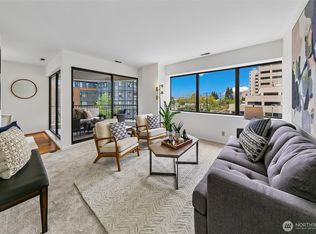
The penthouse at 1223 Spring Street is an extraordinary piece of Seattle history and an architectural landmark. Designed in 1929 by prominent Seattle architect Earl Wilson Morrison, the building was conceived to bring the elegance and sophistication of New York’s Park Avenue apartment living to the Pacific Northwest. Sitting atop this Art Deco styled concrete and stone building, the penthouse has been thoughtfully renovated while preserving its defining architectural character, the style is sophisticated, distinctive, and entirely unlike anything else in Seattle. The residence pairs three en-suite bedrooms with gracious living and dining spaces, while vaulted beamed ceilings, leaded-glass windows, mahogany hardwood floors, two magnificent wood-burning fireplaces, vintage moldings, forged-iron details, and period light fixtures speak to its exceptional craftsmanship. Panoramic city views unfold in every direction, complemented by two spectacular 750-square-foot terraces—one oriented east and the other west—offering remarkable settings for morning coffee, sunsets, and entertaining. Building amenities include an on-site manager and doorman, two secure parking spaces + storage. A singular opportunity to own one of Seattle’s most distinctive residences: a Deco-era Park Avenue masterpiece where architectural pedigree, beautifully preserved details and commanding city views converge.
Active
Listed by: COMPASS • Mark Joseph Potvin
$4,800,000
1223 Spring Street #1200, Seattle, WA 98104
3beds
3,717sqft
Condominium
Built in 1929
-- sqft lot
$-- Zestimate®
$1,291/sqft
$3,944/mo HOA
What's special
Vintage moldingsMahogany hardwood floorsVaulted beamed ceilingsPeriod light fixturesLeaded-glass windowsForged-iron detailsExceptional craftsmanship
- --
- on Zillow
- 220
- views
- 22
- saves
Likely to sell faster than
Zillow last checked:
Listing updated:
Listed by:
Mark Joseph Potvin,
COMPASS
Source: NWMLS as distributed by MLS GRID,MLS#: 2588042
Facts & features
Interior
Bedrooms & bathrooms
- Bedrooms: 3
- Bathrooms: 4
- Full bathrooms: 1
- 3/4 bathrooms: 2
- 1/2 bathrooms: 1
- Main level bathrooms: 4
- Main level bedrooms: 3
Primary bedroom
- Level: Main
Bedroom
- Level: Main
Bedroom
- Level: Main
Bathroom three quarter
- Level: Main
Bathroom three quarter
- Level: Main
Bathroom full
- Level: Main
Other
- Level: Main
Den office
- Level: Main
Dining room
- Level: Main
Entry hall
- Level: Main
Kitchen with eating space
- Level: Main
Living room
- Level: Main
Utility room
- Level: Main
Heating
- Fireplace, Radiant, Radiator, Electric
Cooling
- None
Appliances
- Included: Dishwasher, Disposal, Double Oven, Dryer, Refrigerator, Washer, Dishwasher(s), Dryer(s), Garbage Disposal, Refrigerator(s), Washer(s), Water Heater: Central, Cooking - Electric Hookup, Cooking-Electric, Dryer-Electric
- Laundry: Electric Dryer Hookup, Washer Hookup
Features
- Flooring: Ceramic Tile, Hardwood
- Doors: French Doors
- Number of fireplaces: 2
- Fireplace features: Wood Burning, Main Level: 2, Fireplace
Interior area
- Total structure area: 3,717
- Total interior livable area: 3,717 sqft
Property
Parking
- Total spaces: 2
- Parking features: Common Garage
- Has garage: Yes
- Covered spaces: 2
Features
- Levels: One
- Stories: 1
- Entry location: Main
- Patio & porch: Alarm System, Cooking-Electric, Dryer-Electric, Fireplace, French Doors, Penthouse, Primary Bathroom, Top Floor, Vaulted Ceiling(s), Walk-In Closet(s), Washer, Water Heater
- Has view: Yes
- View description: City, Lake, Mountain(s), Sound, Territorial
- Has water view: Yes
- Water view: Lake,Sound
Lot
- Features: Corner Lot, Curbs, Paved, Sidewalk
Details
- Parcel number: 8726200230
- Special conditions: See Remarks
- Other equipment: Leased Equipment: NA
Construction
Type & style
- Home type: Condo
- Architectural style: Traditional,Condo (1 Level)
- Property subtype: Condominium
Materials
- Brick, Cement/Concrete, Stone
- Roof: See Remarks,Tile
Condition
- Year built: 1929
- Major remodel year: 1965
Utilities & green energy
- Electric: Company: Seattle City Light
- Sewer: Company: Seattle Public Utilities
- Water: Company: Seattle Public Utilities
- Utilities for property: Comcast, Xfinity
Community & HOA
Community
- Features: Cable TV, Fitness Center, Lobby Entrance
- Subdivision: First Hill
HOA
- Services included: Central Hot Water, Common Area Maintenance, Concierge, Sewer, Water
- HOA fee: $3,944 monthly
Location
- Region: Seattle
Financial & listing details
- Price per square foot: $1,291/sqft
- Tax assessed value: $2,022,000
- Annual tax amount: $20,216
- Date on market: 9/30/2026
- Inclusions: Dishwasher(s), Double Oven, Dryer(s), Garbage Disposal, Leased Equipment, Refrigerator(s), Washer(s)
Estimated market value
Not available
Estimated sales range
Not available
Not available
Price history
| Date | Event | Price |
|---|---|---|
| 9/30/2026 | Listed for sale | $4,800,000+20%$1,291/sqft |
Source:  NWMLS as distributed by MLS GRID #2588042 Report a problem NWMLS as distributed by MLS GRID #2588042 Report a problem | ||
| 7/29/2008 | Sold | $4,000,000+48.1%$1,076/sqft |
Source: Public Record Report a problem | ||
| 10/12/2005 | Sold | $2,700,000$726/sqft |
Source: NWMLS as distributed by MLS GRID #25133202 Report a problem | ||
Public tax history
| Year | Property taxes | Tax assessment |
|---|---|---|
| 2025 | $20,216 +24% | $2,022,000 +15.2% |
| 2024 | $16,304 -15.6% | $1,755,000 -17.1% |
| 2023 | $19,321 -13% | $2,117,000 -22.1% |
| 2022 | $22,207 +11% | $2,717,000 +20.8% |
| 2021 | $20,006 -1.8% | $2,250,000 +3.5% |
| 2020 | $20,364 -22.8% | $2,173,000 -23.6% |
| 2019 | $26,390 +20.4% | $2,846,000 +8.2% |
| 2018 | $21,912 -3.4% | $2,631,000 +11.4% |
| 2017 | $22,691 +16.7% | $2,362,000 -24.8% |
| 2016 | $19,445 | $3,140,000 +9.6% |
| 2015 | $19,445 | $2,864,000 +37.1% |
| 2014 | $19,445 | $2,089,000 +4.6% |
| 2013 | $19,445 | $1,998,000 +31.9% |
| 2012 | -- | $1,515,000 -45.7% |
| 2011 | -- | $2,788,000 +72.6% |
| 2010 | -- | $1,615,000 |
| 2009 | -- | $1,615,000 -41.7% |
| 2007 | -- | $2,770,000 +24.5% |
| 2006 | -- | $2,225,000 +98.8% |
| 2005 | -- | $1,119,000 +31.5% |
| 2001 | $9,761 +8.2% | $851,000 +15% |
| 2000 | $9,019 | $740,000 |
Find assessor info on the county website
Monthly payment
Est. payment
Payment breakdown
Explore the cost of this home by adjusting the details. Changes won't be saved.Climate risks
Neighborhood: First Hill
Similar homes
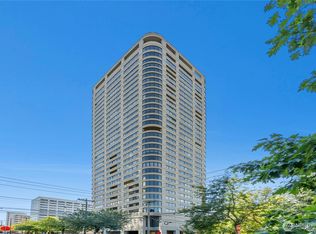
- $4,300,0002 bd3 ba3.4k sqftMillennium Tower, Seattle, WA 98104Active
 MLS ID #2563191, Terry Allen. NWMLS as distributed by MLS GRID
 - $5,698,0004 bd5 ba4.2k sqft1318 Lakeside Avenue S, Seattle, WA 98144Active
 MLS ID #2590380, Tere Foster. NWMLS as distributed by MLS GRID
 - $5,400,0004 bd5 ba4.4k sqftCarleton Park, Seattle, WA 98199Active
 MLS ID #2587431, Courtney Williams. NWMLS as distributed by MLS GRID
 - $4,275,0004 bd5 ba4.3k sqft1624 8th Avenue W, Seattle, WA 98119Active
 MLS ID #2589528, Stephanie McRae. NWMLS as distributed by MLS GRID
