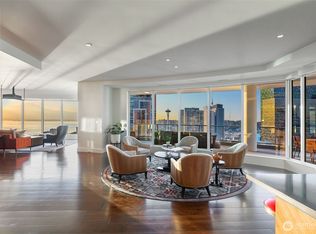

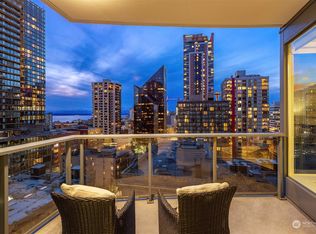
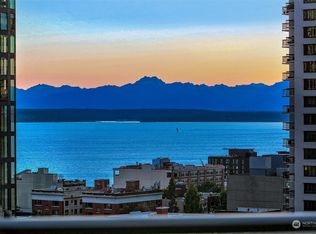
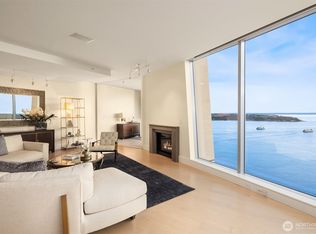
THE ART OF PENTHOUSE LIVING | ESCALA #3102/PH202. A private elevator whisks you to the top floor where dual private vestibule offer grand arrival or discreet service. Extraordinary single-level penthouse 4,522 sqft, sweeping water views of Elliott Bay, Seattle skyline & nightly sunsets from nearly every room. 12-foot floor-to-ceiling window wrap this architectural masterpiece. Blonde hardwoods, bespoke lighting, and exquisite materials create an atmosphere of refined yet inviting elegance. Dramatic fireplace, custom built-ins- great room flows seamlessly into dining area and outdoor terrace. Gaggenau's chef's kitchen, including wine climate cabinet & flush-fitting coffee machine & professional-inspired cooktop. Smart-home technology brings effortless control to the entire residence. Custom built from shell and core in 2019, the 31st floor was transformed into a singular residence centered on movement, form, texture, light, and reflection. The Primary suite is near 1700 sqft, with boutique inspired wardrobe space. Created by the developer himself, whose passion was to elevate Seattle luxury to a global level, every element was intentionally crafted and curated to an extraordinary level of finish. Influenced by the world's finest International hotels & Beverly Hills residences, the sophisticated design evolved into a beautiful intimate yet expansive design. A backdrop for legendary parties, cozy movie nights & summer socials. Private showings by apt. 5 parking, 3 storage.
First look
Listed by: Windermere Real Estate Midtown • Olga Dyckman
$7,150,000
1920 4th Avenue #3102, Seattle, WA 98101
3beds
4,522sqft
Condominium
Built in 2010
-- sqft lot
$3,317,800 Zestimate®
$1,581/sqft
$4,786/mo HOA
What's special
- --
- on Zillow
- 168
- views
- 24
- saves
Zillow last checked:
Listing updated:
Listed by:
Olga Dyckman,
Windermere Real Estate Midtown
Source: NWMLS as distributed by MLS GRID,MLS#: 2582194
Facts & features
Interior
Bedrooms & bathrooms
- Bedrooms: 3
- Bathrooms: 4
- Full bathrooms: 3
- 1/2 bathrooms: 1
- Main level bathrooms: 4
- Main level bedrooms: 3
Primary bedroom
- Level: Main
Bedroom
- Level: Main
Bedroom
- Level: Main
Bathroom full
- Description: bath
- Level: Main
Bathroom full
- Description: bath
- Level: Main
Bathroom full
- Description: bath
- Level: Main
Other
- Description: bath
- Level: Main
Bonus room
- Description: walk in pantry off kitchen
- Level: Main
Bonus room
- Description: private vestibule formal
- Level: Main
Bonus room
- Description: private vestibule mud room
- Level: Main
Den office
- Level: Main
Dining room
- Description: dining room
- Level: Main
Entry hall
- Level: Main
Kitchen with eating space
- Level: Main
Utility room
- Description: launcry and storage
- Level: Main
Utility room
- Description: laundry and netowrk
- Level: Main
Heating
- Fireplace, Forced Air, Heat Pump, Electric, Natural Gas
Cooling
- Forced Air
Appliances
- Included: Dishwasher, Disposal, Dryer, Microwave, Refrigerator, Stove(s)/Range(s), Washer, Dishwasher(s), Dryer(s), Garbage Disposal, Microwave(s), Refrigerator(s), Washer(s), Water Heater: central, Water Heater Location: roof top, Cooking-Gas, Dryer-Electric, Ice Maker
- Laundry: Electric Dryer Hookup, Washer Hookup
Features
- Flooring: Hardwood, Marble, Stone
- Doors: French Doors
- Windows: Insulated Windows, Coverings: automated lutrons
- Number of fireplaces: 2
- Fireplace features: Gas, Main Level: 2, Fireplace
Interior area
- Total structure area: 4,522
- Total interior livable area: 4,522 sqft
Video & virtual tour
Property
Parking
- Total spaces: 5
- Parking features: Common Garage
- Has garage: Yes
- Covered spaces: 5
Features
- Levels: One
- Stories: 1
- Entry location: Main
- Patio & porch: Cooking-Gas, Dryer-Electric, End Unit, Fireplace, French Doors, Ice Maker, Insulated Windows, Penthouse, Primary Bathroom, Soaking Tub, Sprinkler System, Top Floor, Vaulted Ceiling(s), Walk-In Closet(s), Washer, Water Heater
- Spa features: Community
- Has view: Yes
- View description: Bay, City, Mountain(s), Ocean, See Remarks, Sound, Territorial
- Has water view: Yes
- Water view: Bay,Ocean,Sound
Lot
- Features: Corner Lot, Curbs, Open Lot, Paved, Sidewalk
Details
- Parcel number: 2382002690
- Special conditions: Standard
Construction
Type & style
- Home type: Condo
- Architectural style: Modern,Condo (1 Level)
- Property subtype: Condominium
Materials
- Cement/Concrete, Stucco
- Roof: Flat
Condition
- Year built: 2010
- Major remodel year: 2010
Utilities & green energy
- Electric: Company: Seattle city light
- Sewer: Company: HOA
- Water: Company: HOA
Green energy
- Energy efficient items: Insulated Windows
Community & HOA
Community
- Features: Cable TV, Clubhouse, Elevator, Fitness Center, Game/Rec Rm, Garden Space, Gated, Indoor Pool, See Remarks
- Security: Fire Sprinkler System
- Subdivision: Downtown
HOA
- Services included: Central Hot Water, Common Area Maintenance, Concierge, Earthquake Insurance, Gas, Internet, See Remarks, Sewer, Water
- HOA fee: $4,786 monthly
- HOA phone: 206-432-3939
Location
- Region: Seattle
Financial & listing details
- Price per square foot: $1,581/sqft
- Annual tax amount: $64,574
- Date on market: 9/18/2026
- Listing terms: Conventional
- Inclusions: Dishwasher(s), Dryer(s), Garbage Disposal, Microwave(s), Refrigerator(s), Stove(s)/Range(s), Washer(s)
Estimated market value
$3,317,800
$2.69M - $4.11M
Not available
Price history
| Date | Event | Price |
|---|---|---|
| 6/11/2021 | Sold | $7,000,000-2.8%$1,548/sqft |
Source:  NWMLS as distributed by MLS GRID #1771612 Report a problem NWMLS as distributed by MLS GRID #1771612 Report a problem | ||
| 5/11/2021 | Pending sale | $7,200,000$1,592/sqft |
Source: NWMLS as distributed by MLS GRID #1771612 Report a problem | ||
| 5/11/2021 | Listed for sale | $7,200,000$1,592/sqft |
Source: NWMLS as distributed by MLS GRID #1771612 Report a problem | ||
Public tax history
Tax history is unavailable.
Find assessor info on the county website
Monthly payment
Est. payment
Payment breakdown
Explore the cost of this home by adjusting the details. Changes won't be saved.Climate risks
Neighborhood: Belltown
Similar homes
- $5,890,0004 bd5 ba3.3k sqftThe Emerald, Seattle, WA 98101Active
 MLS ID #2571617, Kyle Weber. NWMLS as distributed by MLS GRID
 - $6,200,0002 bd3 ba4.4k sqftFour Seasons Private Residences, Seattle, WA 98101Active
 MLS ID #2540436, Kim O. Dales. NWMLS as distributed by MLS GRID
 - $6,400,0002 bd3 ba3.1k sqftFour Seasons Private Residences, Seattle, WA 98101Active
 MLS ID #2531352, Benjamin Wasner. NWMLS as distributed by MLS GRID
 - $5,950,0002 bd3 ba3.6k sqft1521 2nd Avenue, Seattle, WA 98101Active
 MLS ID #2520793, Jonathan R. French. NWMLS as distributed by MLS GRID
