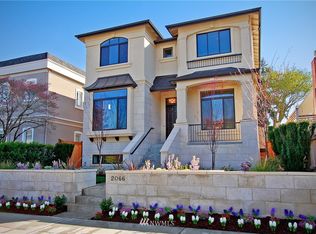
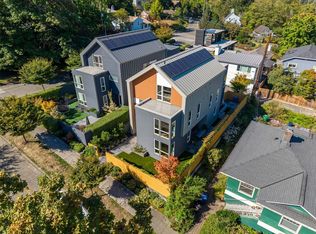
Exceptional custom home built by renowned John Buchan in the heart of coveted Madison Park! Built in 2016, this 4-bedroom, 3.5-bath residence blends timeless architectural elegance with modern luxury. Rich African oak floors, soaring ceilings, exquisite millwork, and custom cabinetry showcase quality craftsmanship throughout. The light-filled great room features a chef’s kitchen and expansive entertaining spaces designed for effortless living. Retreat to the spacious primary suite with private deck and heated bathroom floors. The versatile lower level offers a rec room, guest suite, and flexible spaces ideal for a home office, gym, or additional living. Enjoy A/C, dual furnaces, custom blinds, security system, and a low-maintenance yard with alley access to a 2-car garage. Stroll to Lake Washington, Madison Park Village, neighborhood cafés, restaurants, shops, and parks. Convenient access to downtown Seattle. A rare combination of luxury, comfort, and an exceptional location! No showings until Tuesday 11/3.
Active
Listed by: Keller Williams Eastside • Gerald Overbeck • 206-383-1207
$3,250,000
2066 41st Avenue E, Seattle, WA 98112
4beds
4,150sqft
Single Family Residence
Built in 2015
3,998 Square Feet Lot
$3,100,600 Zestimate®
$783/sqft
$-- HOA
What's special
- --
- on Zillow
- 921
- views
- 31
- saves
Likely to sell faster than
Zillow last checked:
Listing updated:
Listed by:
Gerald Overbeck 206-383-1207 geraldoverbeck@kw.com,
Keller Williams Eastside
Source: NWMLS as distributed by MLS GRID,MLS#: 2598637
Facts & features
Interior
Bedrooms & bathrooms
- Bedrooms: 4
- Bathrooms: 4
- Full bathrooms: 3
- 1/2 bathrooms: 1
- Main level bathrooms: 1
Primary bedroom
- Level: Second
Bedroom
- Level: Second
Bedroom
- Level: Second
Bedroom
- Level: Lower
Bathroom full
- Level: Second
Bathroom full
- Level: Second
Bathroom full
- Level: Lower
Other
- Level: Second
Other
- Level: Main
Den office
- Level: Main
Dining room
- Level: Main
Entry hall
- Level: Main
Family room
- Level: Main
Great room
- Level: Main
Kitchen with eating space
- Level: Main
Rec room
- Level: Lower
Utility room
- Level: Second
Heating
- Fireplace, 90%+ High Efficiency, Natural Gas
Cooling
- Forced Air, Radiant
Appliances
- Included: Dishwasher, Disposal, Double Oven, Dryer, Microwave, Refrigerator, Stove(s)/Range(s), Washer, Dishwasher(s), Dryer(s), Garbage Disposal, Microwave(s), Refrigerator(s), Washer(s), Water Heater: Gas, Water Heater Location: Garage
Features
- Bath Off Primary, Dining Room, High Tech Cabling, Pantry
- Flooring: Bamboo/Cork, Ceramic Tile, Hardwood, Carpet
- Doors: French Doors
- Windows: Dbl Pane/Storm Window, Skylight(s)
- Basement: Partially Finished
- Number of fireplaces: 2
- Fireplace features: Gas, Main Level: 1, Upper Level: 1, Fireplace
Interior area
- Total structure area: 4,150
- Total interior livable area: 4,150 sqft
Video & virtual tour
Property
Parking
- Total spaces: 2
- Parking features: Driveway, Attached Garage, Off Street
- Has attached garage: Yes
- Covered spaces: 2
Features
- Levels: Two
- Stories: 2
- Entry location: Main
- Patio & porch: Bath Off Primary, Dbl Pane/Storm Window, Dining Room, Fireplace, Fireplace (Primary Bedroom), French Doors, High Tech Cabling, Pantry, Security System, Skylight(s), Walk-In Closet(s), Water Heater
- Has view: Yes
- View description: Territorial
Lot
- Size: 3,998 Square Feet
- Features: Curbs, Paved, Sidewalk, Cable TV, Deck, Fenced-Partially, Gas Available, High Speed Internet, Sprinkler System
- Topography: Level
- Residential vegetation: Garden Space
Details
- Parcel number: 4385700640
- Zoning description: Jurisdiction: City
- Special conditions: Standard
Construction
Type & style
- Home type: SingleFamily
- Architectural style: 2 Stories w/Bsmnt
- Property subtype: Single Family Residence
Materials
- Cement Planked, Stone, Stucco, Cement Plank
- Foundation: Poured Concrete
- Roof: Composition
Condition
- Good
- Year built: 2015
- Major remodel year: 2016
Utilities & green energy
- Electric: Company: Seattle City Light
- Sewer: Sewer Connected, Company: Seattle Public Utilities
- Water: Public, Company: Seattle Public Utilities
Community & HOA
Community
- Features: Athletic Court, Park, Playground
- Security: Security System
- Subdivision: Madison Park
Location
- Region: Seattle
Financial & listing details
- Price per square foot: $783/sqft
- Tax assessed value: $2,995,000
- Annual tax amount: $27,264
- Date on market: 10/28/2026
- Listing terms: Conventional,FHA,VA Loan
- Inclusions: Dishwasher(s), Double Oven, Dryer(s), Garbage Disposal, Microwave(s), Refrigerator(s), Stove(s)/Range(s), Washer(s)
Estimated market value
$3,100,600
$2.95M - $3.26M
Not available
Price history
| Date | Event | Price |
|---|---|---|
| 11/3/2026 | Listed for sale | $3,250,000+4.8%$783/sqft |
Source:  NWMLS as distributed by MLS GRID #2598637 Report a problem | ||
| 11/3/2021 | Sold | $3,100,000$747/sqft |
Source: NWMLS as distributed by MLS GRID #1838905 Report a problem | ||
| 9/27/2021 | Pending sale | $3,100,000$747/sqft |
Source: NWMLS as distributed by MLS GRID #1838905 Report a problem | ||
| 9/17/2021 | Listed for sale | $3,100,000+42.5%$747/sqft |
Source: NWMLS as distributed by MLS GRID #1838905 Report a problem | ||
| 4/17/2017 | Sold | $2,175,000$524/sqft |
Source: NWMLS as distributed by MLS GRID #1080094 Report a problem | ||
| 3/14/2017 | Pending sale | $2,175,000$524/sqft |
Source: Sterling Johnston Real Estate #1080094 Report a problem | ||
| 3/9/2017 | Listed for sale | $2,175,000+13%$524/sqft |
Source: Sterling Johnston Real Estate #1080094 Report a problem | ||
| 4/8/2016 | Sold | $1,925,000+220.8%$464/sqft |
Source: NWMLS as distributed by MLS GRID #923249 Report a problem | ||
| 4/30/2014 | Sold | $600,000$145/sqft |
Source: Public Record Report a problem | ||
Public tax history
| Year | Property taxes | Tax assessment |
|---|---|---|
| 2025 | $30,299 +11.1% | $2,995,000 +3.2% |
| 2024 | $27,264 +5.7% | $2,901,000 +4% |
| 2023 | $25,801 -0.3% | $2,790,000 -10.7% |
| 2022 | $25,883 +13.4% | $3,125,000 +23.5% |
| 2021 | $22,831 -0.6% | $2,531,000 +4.8% |
| 2020 | $22,958 -4.8% | $2,416,000 -5.8% |
| 2019 | $24,105 +12.6% | $2,565,000 +1.2% |
| 2018 | $21,401 -6.9% | $2,535,000 +7.2% |
| 2017 | $22,983 +293.9% | $2,365,000 +11.5% |
| 2016 | $5,835 | $2,121,000 +175.1% |
| 2015 | $5,835 | $771,000 +28.5% |
| 2014 | $5,835 | $600,000 +9.9% |
| 2013 | $5,835 | $546,000 +1.5% |
| 2012 | -- | $538,000 |
| 2011 | -- | $538,000 +8.7% |
| 2010 | -- | $495,000 |
| 2009 | -- | $495,000 +5.3% |
| 2007 | -- | $470,000 +7.3% |
| 2006 | -- | $438,000 +4.3% |
| 2005 | -- | $420,000 +8% |
| 2001 | $4,558 +13.4% | $389,000 +20.1% |
| 2000 | $4,021 | $324,000 |
Find assessor info on the county website
Monthly payment
Est. payment
Payment breakdown
Explore the cost of this home by adjusting the details. Changes won't be saved.Climate risks
Neighborhood: Madison Park
Nearby schools
Schools provided by the listing agent
- Elementary: Mc Gilvra
- Middle: Meany Mid
- High: Garfield High
Source: NWMLS as distributed by MLS GRID. This data may not be complete. We recommend contacting the local school district to confirm school assignments for this home.
Similar homes
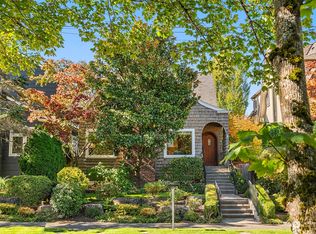
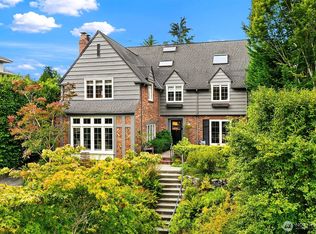
- $3,295,0004 bd4 ba4.1k sqft115 Dorffel Drive E, Seattle, WA 98112Active
 MLS ID #2585887, Spafford Robbins. NWMLS as distributed by MLS GRID
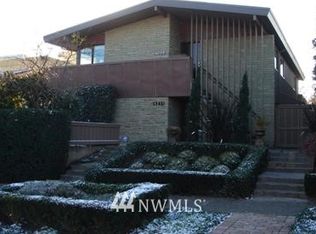
- $2,375,0005 bd4 ba3.2k sqftMadison Park Add, Seattle, WA 98112Active
 MLS ID #2600848, Javila Creer. NWMLS as distributed by MLS GRID
- $4,500,0004 bd5 ba5.3k sqft180 Lake Washington Boulevard, Seattle, WA 98112Active
 MLS ID #2600796, Bob Bennion. NWMLS as distributed by MLS GRID
- $2,800,0003 bd3 ba2.7k sqft2109 38th Avenue E, Seattle, WA 98112Active
 MLS ID #2554369, Mark Kirshner. NWMLS as distributed by MLS GRID
