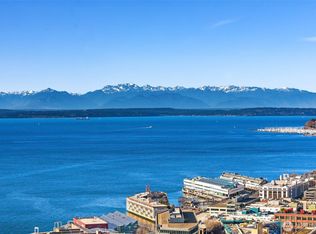
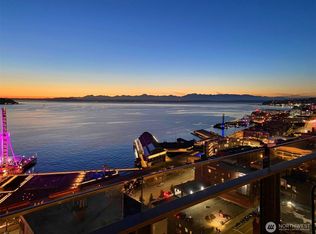
This iconic two-level home holds the prime southwest corner of the architecturally significant Pike & Virginia Building, at 87 Virginia Street and Post Alley in Seattle's Pike Place Market. It was designed by Jim Olson and Gordon Walker of Olson/Walker Architects; Olson later co-founded the world-renowned Olson Kundig. High above the Market and the new Waterfront Park, floor-to-ceiling glass wraps the corner and frames Market rooftops, the waterfront and the bay, while waffled concrete ceilings hover like sculpture. Slide open the doors to the wraparound Juliet balcony and the sounds of the Market drift in. Living and dining share one dramatic, light-filled space of steel, concrete, glass and stone, warmed by a wood-burning fireplace with a gas starter. The cook's kitchen has a La Cornue range, a Sub-Zero refrigerator and a white porcelain farmhouse sink. An office and a ¾ bath complete the main floor. A sweeping concrete staircase rises through a double-height space to the top floor, where a large southwest-facing terrace opens to Mt. Rainier, the water and the sunset. The open primary suite has a spa bath with a marble-tiled shower, a freestanding tub with a full mountain view and a wall of closets. Off the bath, a finished room with its own closet and secure exterior door works as a walk-in closet or an extra room. 1,872 square feet with abundant storage, plus one parking space and a separate storage unit. A rare chance to own a true piece of Seattle architectural history.
Active
Listed by: Realogics Sotheby's Int'l Rlty • Moira E Holley • 206-612-5771
$4,300,000
87 Virginia Street #12/13, Seattle, WA 98101
1beds
1,872sqft
Condominium
Built in 1978
-- sqft lot
$2,100,600 Zestimate®
$2,297/sqft
$3,906/mo HOA
What's special
Wraparound juliet balconyWall of closetsOpen primary suiteWhite porcelain farmhouse sinkSub-zero refrigeratorAbundant storagePrime southwest corner
- --
- on Zillow
- 84
- views
- 8
- saves
Zillow last checked:
Listing updated:
Listed by:
Moira E Holley 206-612-5771 moira@moirapresents.com,
Realogics Sotheby's Int'l Rlty
Source: NWMLS as distributed by MLS GRID,MLS#: 2597364
Facts & features
Interior
Bedrooms & bathrooms
- Bedrooms: 1
- Bathrooms: 2
- Full bathrooms: 1
- 3/4 bathrooms: 1
- Main level bathrooms: 1
Bathroom three quarter
- Level: Main
Den office
- Level: Main
Dining room
- Level: Main
Entry hall
- Level: Main
Kitchen without eating space
- Level: Main
Living room
- Level: Main
Heating
- Fireplace, Forced Air, Electric, Natural Gas
Cooling
- Forced Air
Appliances
- Included: Dishwasher, Dryer, Refrigerator, Stove(s)/Range(s), Washer, Dishwasher(s), Dryer(s), Refrigerator(s), Washer(s), Cooking-Gas
Features
- Flooring: Ceramic Tile, Stone, Carpet
- Windows: Coverings: Motorized Shades
- Number of fireplaces: 1
- Fireplace features: Wood Burning, Main Level: 1, Fireplace
Interior area
- Total structure area: 1,872
- Total interior livable area: 1,872 sqft
Property
Parking
- Total spaces: 1
- Parking features: Common Garage
- Has garage: Yes
- Covered spaces: 1
Features
- Levels: One
- Stories: 1
- Entry location: Main
- Patio & porch: Cooking-Gas, Fireplace, Primary Bathroom, Vaulted Ceiling(s), Walk-In Closet(s)
- Has view: Yes
- View description: Bay, City, Mountain(s), Sound
- Has water view: Yes
- Water view: Bay,Sound
Lot
- Features: Corner Lot, Curbs, Paved, Sidewalk
Details
- Parcel number: 6785700130
- Special conditions: Standard
Construction
Type & style
- Home type: Condo
- Architectural style: Contemporary,Condo (1 Level)
- Property subtype: Condominium
Materials
- Cement/Concrete
- Roof: Flat
Condition
- Year built: 1978
Community & HOA
Community
- Features: Cable TV, Elevator, Lobby Entrance
- Subdivision: Downtown
HOA
- Services included: Cable TV, Central Hot Water, Common Area Maintenance, Sewer, Water
- HOA fee: $3,906 monthly
Location
- Region: Seattle
Financial & listing details
- Price per square foot: $2,297/sqft
- Tax assessed value: $2,088,000
- Annual tax amount: $20,822
- Date on market: 10/29/2026
- Listing terms: Conventional
- Inclusions: Dishwasher(s), Dryer(s), Refrigerator(s), Stove(s)/Range(s), Washer(s)
Estimated market value
$2,100,600
$1.83M - $2.42M
$5,237/mo
Price history
| Date | Event | Price |
|---|---|---|
| 10/29/2026 | Listed for sale | $4,300,000+95.5%$2,297/sqft |
Source:  NWMLS as distributed by MLS GRID #2597364 Report a problem | ||
| 2/1/2007 | Sold | $2,200,000+100%$1,175/sqft |
Source: Public Record Report a problem | ||
| 9/28/1998 | Sold | $1,100,000$588/sqft |
Source: Public Record Report a problem | ||
Public tax history
| Year | Property taxes | Tax assessment |
|---|---|---|
| 2025 | $20,822 +15.2% | $2,088,000 +6.9% |
| 2024 | $18,079 -7.7% | $1,953,000 -9.2% |
| 2023 | $19,588 +34.8% | $2,151,000 +21.1% |
| 2022 | $14,528 -17.1% | $1,776,000 -10% |
| 2021 | $17,532 +11.4% | $1,974,000 +17.5% |
| 2020 | $15,740 -11.5% | $1,680,000 -12.4% |
| 2019 | $17,784 +22.6% | $1,917,000 +10.2% |
| 2018 | $14,500 +22.5% | $1,740,000 +41.5% |
| 2017 | $11,839 +28.6% | $1,230,000 -5.8% |
| 2016 | $9,205 | $1,306,000 +22.5% |
| 2015 | $9,205 | $1,066,000 +8.1% |
| 2014 | $9,205 | $986,000 +19.8% |
| 2013 | $9,205 | $823,000 -25.9% |
| 2012 | -- | $1,111,000 -3.1% |
| 2011 | -- | $1,146,000 -19.8% |
| 2010 | -- | $1,429,000 |
| 2009 | -- | $1,429,000 +2.8% |
| 2007 | -- | $1,390,000 +5.9% |
| 2006 | -- | $1,313,000 +4.4% |
| 2005 | -- | $1,258,000 +18.8% |
| 2001 | $12,134 +0.6% | $1,058,500 +6.9% |
| 2000 | $12,059 | $990,000 |
Find assessor info on the county website
Monthly payment
Est. payment
Payment breakdown
Explore the cost of this home by adjusting the details. Changes won't be saved.Climate risks
Neighborhood: Downtown


Similar homes
- $3,995,0002 bd3 ba2.1k sqftFour Seasons Private Residences, Seattle, WA 98101Active
 MLS ID #2547881, Benjamin Wasner. NWMLS as distributed by MLS GRID
- $4,750,0002 bd3 ba2.6k sqftFifteen Twenty-One Second Avenue, Seattle, WA 98101Active
 MLS ID #2460830, Julie Biniasz. NWMLS as distributed by MLS GRID
- $3,800,0002 bd3 ba1.9k sqftFour Seasons Private Residences, Seattle, WA 98101Active
 MLS ID #2483304, Aaron Fredrickson. NWMLS as distributed by MLS GRID
- $4,452,9803 bd4 ba1.6k sqftFirst Light Seattle, Seattle, WA 98101Active
 MLS ID #2570547, Ronny Wilson. NWMLS as distributed by MLS GRID
