JUST REDUCED $30,000! EXCEPTIONAL VALUE in the Sought-After Hull Island Community! If you’ve been waiting for the right home at the right price, this is your opportunity! Make your move before the new school year begins and enjoy everything this wonderful family-friendly community has to offer. This beautifully maintained 3-bedroom, 2-bath home offers over 1,800 square feet of thoughtfully designed living space in the highly sought-after Hull Island community of Oakland. Tasteful décor and stylish finishes create a warm, inviting atmosphere, while the open-concept floor plan features a spacious kitchen with stainless steel appliances, a large center island with counter seating, and seamless flow into the living and dining areas—perfect for everyday living and entertaining. Step outside to your private backyard with maintenance-free turf, providing a lush, green outdoor space you can enjoy year-round without the upkeep. Residents enjoy a community pool, scenic walking trails, direct access to the West Orange Trail, and beautiful Lake Apopka just a couple of blocks away. Best of all, you’ll enjoy these amenities with a LOW HOA fee! Whether you’re purchasing your first home, growing your family, or right-sizing after the kids have moved out, this home offers the perfect combination of comfort, convenience, and low-maintenance living. Hull Island is a welcoming community for all ages, conveniently located just minutes from charming downtown Winter Garden, shopping, dining, parks, and major roadways. Now offered at just $559,000—don’t miss this exceptional opportunity to own one of the best values in the area. Schedule your private showing today!
Pending
Price cut: $30K (8/6)
$559,000
1808 WESTERN TRAILWAY DRIVE, OAKLAND, FL 34787
3beds
1,860sqft
Single Family Residence
Built in 2019
6,000 Square Feet Lot
$-- Zestimate®
$301/sqft
$165/mo HOA
What's special
- 49 days |
- 187 |
- 10 |
Zillow last checked:
Listing updated:
Listed by:
Susan Koptieff 407-334-7770,
FLORIDA IN MOTION REALTY INC 407-947-2757,
Kim Hawk 407-808-9845,
FLORIDA IN MOTION REALTY INC
Source: Stellar MLS,MLS#: S5152973 Originating MLS: Osceola
Originating MLS: Osceola
Facts & features
Interior
Bedrooms & bathrooms
- Bedrooms: 3
- Bathrooms: 2
- Full bathrooms: 2
Primary bedroom
- Features: Walk-In Closet(s)
- Level: First
Primary bathroom
- Features: Bidet, Dual Sinks, Walk-In Closet(s)
- Level: First
Kitchen
- Features: Kitchen Island, Pantry
- Level: First
Living room
- Level: First
Heating
- Natural Gas
Cooling
- Central Air
Appliances
- Included: Dishwasher, Disposal, Gas Water Heater, Microwave, Range, Range Hood, Refrigerator, Tankless Water Heater
- Laundry: Laundry Room
Features
- Ceiling Fan(s), Kitchen/Family Room Combo, Open Floorplan, Thermostat, Walk-In Closet(s)
- Flooring: Luxury Vinyl
- Windows: Window Treatments
- Has fireplace: No
Interior area
- Total structure area: 2,430
- Total interior livable area: 1,860 sqft
Video & virtual tour
Property
Parking
- Total spaces: 2
- Parking features: Off Street, On Street
- Attached garage spaces: 2
- Has uncovered spaces: Yes
Features
- Levels: One
- Stories: 1
- Patio & porch: Covered, Rear Porch
- Exterior features: Irrigation System, Sidewalk
- Fencing: Vinyl
- Waterfront features: Lake
Lot
- Size: 6,000 Square Feet
Details
- Parcel number: 192227377500160
- Zoning: PUD
- Special conditions: None
Construction
Type & style
- Home type: SingleFamily
- Architectural style: Craftsman
- Property subtype: Single Family Residence
Materials
- Block
- Foundation: Slab
- Roof: Shake
Condition
- New construction: No
- Year built: 2019
Details
- Warranty included: Yes
Utilities & green energy
- Sewer: Public Sewer
- Water: Public
- Utilities for property: BB/HS Internet Available, Electricity Connected, Natural Gas Connected, Sewer Connected, Water Connected
Community & HOA
Community
- Features: Dock, Fishing, Lake, Water Access, Dog Park, Park, Playground, Pool
- Pet fee: $0 monthly
- Subdivision: HULL ISLAND/OAKLAND
HOA
- Has HOA: Yes
- Amenities included: Park, Playground, Pool
- HOA fee: $165 monthly
- HOA name: Amaan Lakhani
- HOA phone: 352-243-4595
Location
- Region: Oakland
Financial & listing details
- Price per square foot: $301/sqft
- Annual tax amount: $8,388
- Date on market: 7/7/2026
- Cumulative days on market: 43 days
- Listing terms: Cash,Conventional,FHA,VA Loan
- Ownership: Fee Simple
- Total actual rent: 0
- Electric utility on property: Yes
- Road surface type: Asphalt
Estimated market value
Not available
Estimated sales range
Not available
$2,897/mo
Price history
| Date | Event | Price |
|---|---|---|
| 8/17/2026 | Pending sale | $559,000$301/sqft |
Source:  Stellar MLS #S5152973 Report a problem Stellar MLS #S5152973 Report a problem | ||
| 8/6/2026 | Price change | $559,000-5.1%$301/sqft |
Source: Stellar MLS #S5152973 Report a problem | ||
| 7/27/2026 | Price change | $589,000-1.7%$317/sqft |
Source: Stellar MLS #S5152973 Report a problem | ||
| 7/7/2026 | Listed for sale | $599,000+3.6%$322/sqft |
Source: Stellar MLS #S5152973 Report a problem | ||
| 2/6/2026 | Sold | $578,000-3.5%$311/sqft |
Source: Stellar MLS #O6362053 Report a problem | ||
| 1/5/2026 | Pending sale | $599,000$322/sqft |
Source: Stellar MLS #O6362053 Report a problem | ||
| 12/22/2025 | Price change | $599,000-1.8%$322/sqft |
Source: Stellar MLS #O6362053 Report a problem | ||
| 12/8/2025 | Price change | $610,000-0.8%$328/sqft |
Source: Stellar MLS #O6362053 Report a problem | ||
| 11/20/2025 | Listed for sale | $615,000+15%$331/sqft |
Source: Stellar MLS #O6362053 Report a problem | ||
| 3/8/2024 | Sold | $535,000-2.7%$288/sqft |
Source: Stellar MLS #G5077442 Report a problem | ||
| 2/19/2024 | Pending sale | $550,000$296/sqft |
Source: Stellar MLS #G5077442 Report a problem | ||
| 1/25/2024 | Listed for sale | $550,000$296/sqft |
Source: Stellar MLS #G5077442 Report a problem | ||
Public tax history
Tax history is unavailable.
Monthly payment
Est. payment
Payment breakdown
Explore the cost of this home by adjusting the details. Changes won't be saved.Climate risks
Neighborhood: 34760
Nearby schools
GreatSchools rating
- 9/10Tildenville Elementary SchoolGrades: PK-5Distance: 2.5 mi
- 4/10Lakeview Middle SchoolGrades: 6-9Distance: 2.8 mi
- 7/10West Orange High SchoolGrades: 9-12Distance: 4.8 mi
- $552,800-- bd-- ba2.1k sqft1808 Western Trailway Dr, Oakland, FL 34787Off Market
- $541,500-- bd-- ba2.1k sqft1814 Western Trailway Dr, Oakland, FL 34787Off Market
- $811,400-- bd-- ba3.7k sqft1802 Western Trailway Dr, Oakland, FL 34787Off Market
- $725,600-- bd-- ba3.1k sqft1820 Western Trailway Dr, Oakland, FL 34787Off Market
- $790,9005 bd4 ba3.7k sqft832 Hull Island Dr, Oakland, FL 34787Off Market
- $697,9004 bd4 ba2.8k sqft822 Hull Island Dr, Oakland, FL 34787Off Market
- $587,100-- bd-- ba2.5k sqft838 Hull Island Dr, Oakland, FL 34787Off Market
- $776,0005 bd3 ba3.5k sqft1826 Western Trailway Dr, Oakland, FL 34787Sold
A local agent can set up tours, give advice and negotiate with sellers.
Similar homes
- $535,0002 bd2 ba2.1k sqft2666 STARGRASS CIRCLE, CLERMONT, FL 34715For Sale

 MLS ID #G5116248, Kelly Sutton, COLDWELL BANKER REALTY. Stellar MLS
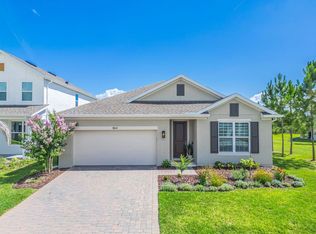
 - $560,0004 bd2 ba2.2k sqft864 VINEYARD RIDGE ROAD, MINNEOLA, FL 34715For Sale
 MLS ID #O6417044, Luis Cancel, GLOBAL BROKERS RLTY OF FLORIDA. Stellar MLS
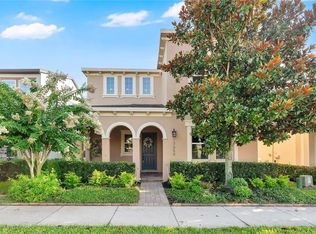
 - $620,0004 bd3 ba2.6k sqft17059 HARBOR OAK PARKWAY, WINTER GARDEN, FL 34787For Sale
 MLS ID #G5114379, Wendy Moore, ERA GRIZZARD REAL ESTATE. Stellar MLS
 - $599,9004 bd3 ba2.3k sqft2146 RIDGE POINTE LANE, CLERMONT, FL 34715For Sale
 MLS ID #O6421239, Ken Pozek, REAL BROKER, LLC. Stellar MLS
 - from $612,9993 bd4 ba2.3k sqftLavello Plan, Esplanade at McKinnon Groves, Winter Garden, FL 34787New ConstructionTaylor Morrison
- $550,0004 bd3 ba2.1k sqft7603 TAORMINA WAY, CLERMONT, FL 34714For SaleMLS ID #G5114713, Patti O'Malley, OPTIMA ONE REALTY, INC.. Stellar MLS
- $588,5004 bd3 ba2.6k sqft17807 PASSIONFLOWER CIRCLE, CLERMONT, FL 34714For SaleMLS ID #S5153563, Joseph Rogers, LLC, FLORIDA SCANDI REALTY LLC. Stellar MLS
- $585,0004 bd3 ba2.6k sqft1452 SOURWOOD DRIVE, OCOEE, FL 34761For SaleMLS ID #O6430336, Marlene De Cespedes, DOUGLAS ELLIMAN. Stellar MLS
- $539,7904 bd3 ba1.8k sqft16681 SILVER BROOK WAY, WINTER GARDEN, FL 34787New ConstructionStellar MLS
- $649,9004 bd3 ba2.2k sqft5679 ORANGE ORCHARD DRIVE, WINTER GARDEN, FL 34787For SaleMLS ID #O6389469, Helen Thompson, RE/MAX SELECT GROUP. Stellar MLS
- $430,0003 bd3 ba2.1k sqft1105 EAGLE RUN WAY, OCOEE, FL 34761For SaleMLS ID #O6433816, Gislene Moorman, ICONNECT REAL ESTATE. Stellar MLS
- $503,9903 bd3 ba2.3k sqft2600 GINSENG IVY STREET, APOPKA, FL 32703New ConstructionMLS ID #O6436422, Elizabeth Manchester, MATTAMY REAL ESTATE SERVICES. Stellar MLS
- $554,4903 bd3 ba1.9k sqft6279 SUNNY TIME AVENUE, WINTER GARDEN, FL 34787New ConstructionStellar MLS
- $537,2903 bd3 ba1.8k sqft16803 EVERMORE ALLEY, WINTER GARDEN, FL 34787New ConstructionStellar MLS
- $565,0003 bd3 ba2k sqft8932 BISMARCK PALM DRIVE, WINTER GARDEN, FL 34787For SaleMLS ID #O6428241, Sandra Burgess, DENIZ REALTY PARTNERS LLC. Stellar MLS
- $638,0003 bd2 ba1.8k sqft13518 PARKFIELD WAY, WINTER GARDEN, FL 34787For SaleMLS ID #O6430236, Jessica Falvey, ELITE REAL ESTATE AND PROPERTY MANAGEMENT. Stellar MLS
- $475,0003 bd2 ba1.7k sqft2346 GOLD DUST DRIVE, MINNEOLA, FL 34715For SaleMLS ID #O6423847, Elizabeth Taylor Chicheportiche, PREMIER SOTHEBYS INT'L REALTY. Stellar MLS
- $510,1303 bd2 ba1.7k sqft4697 SUNNY CITRUS LANE, CLERMONT, FL 34714New ConstructionStellar MLS
- $549,9003 bd3 ba2k sqft14099 FRASIER STREET, WINTER GARDEN, FL 34787For SaleMLS ID #S5155066, Fernanda Trein, LLC, CHARLES RUTENBERG REALTY ORLANDO. Stellar MLS
- $585,0003 bd3 ba2k sqft8937 LAKESHORE POINTE DRIVE, WINTER GARDEN, FL 34787For SaleMLS ID #O6420679, Karen Ledet, EXP REALTY LLC. Stellar MLS
